Skip main navigation
For sale
  • $420,522

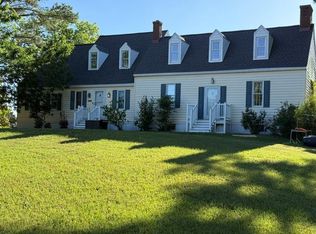
    34079 Seaside Rd, Painter, VA 23420

    4beds
    3,700sqft
    : 
    $2,577/mo
    Get pre-qualified
    Single Family Residence
    Built in 1906
    2.25 Acres Lot
    $407,900 Zestimate®
    $114/sqft
    $-- HOA

    What's special

    5 days
    |
    291
    |
    21
    |

    Likely to sell faster than

    Zillow last checked:

    Listing updated:

    Listed by:

    Phyllis Mihalas 757-303-0503,

    Swell Real Estate 757-216-9222,

    Barry Asimos 757-756-6267,

    Swell Real Estate

    Source: Eastern Shore AOR,MLS#: 71963MLS Logo

      Facts & features

      Interior

      Bedrooms & bathrooms
      • Bedrooms: 4
      • Bathrooms: 3
      • Full bathrooms: 3
      Rooms
      • Room types: Great Room, Dining Room
      Dining room
      • Features: Breakfast Area, Eat-in Kitchen, Bar
      Heating
      • Heat Pump, Baseboard, Other
      Cooling
      • Heat Pump, Central Air, Other
      Appliances
      • Included: Range, Microwave, Dishwasher, Refrigerator, Washer, Dryer, Electric Water Heater
      Features
      • Walk-In Closet(s), 1st Floor Bedroom
      • Doors: Storm Door(s)
      • Windows: Window Treatments
      • Attic: Storage
      • Number of fireplaces: 1
      • Fireplace features: One Fireplace
      Interior area
      • Total structure area: 3,700
      • Total interior livable area: 3,700 sqft
      Video & virtual tour

      Property

      Parking
      • Total spaces: 2
      • Parking features: Garage, Carport, Two Car, Detached, Natural Driveway
      • Garage spaces: 2
      • Has carport: Yes
      • Has uncovered spaces: Yes
      Accessibility
      • Accessibility features: Handicapped Access
      Features
      • Levels: Two
      • Exterior features: Other
      • Body of water: None
      Lot
      • Size: 2.25 Acres
      • Dimensions: 2.25
      • Features: 2-4.9 acres +/-
      Details
      • Additional structures: Shed/Barn, Farm Buildings
      • Parcel number: 12000A000010800

      Construction

      Type & style
      • Home type: SingleFamily
      • Architectural style: Victorian
      • Property subtype: Single Family Residence
      Materials
      • Wood Siding, Vinyl Siding
      • Foundation: Crawl Space
      • Roof: Composition
      Condition
      • 100 yrs +/-
      • New construction: No
      • Year built: 1906

      Utilities & green energy

      • Sewer: Septic Tank
      • Water: Well
      • Utilities for property: Cable Connected

      Community & HOA

      Community
      • Security: Smoke Detector(s)
      • Subdivision: Mappsburg
      Location
      • Region: Painter

      Financial & listing details

      • Price per square foot: $114/sqft
      • Tax assessed value: $317,500
      • Annual tax amount: $1,695
      • Date on market: 8/11/2026

        Estimated market value

        $407,900

        $388,000 - $428,000

        $3,325/mo

        Price history

        DateEventPrice
        8/8/2026Listed for sale$420,522-2.7%$114/sqft
        Source: REIN Inc. #10648258 Report a problem
        7/1/2026Listing removed$432,000$117/sqft
        Source: Eastern Shore AOR #65683 Report a problem
        1/9/2026Listed for sale$432,000+49.5%$117/sqft
        Source: Eastern Shore AOR #65683 Report a problem
        2/8/2019Sold$289,000$78/sqft
        Source: Long & Foster Broker Feed #48229_32768 Report a problem
        11/28/2018Pending sale$289,000$78/sqft
        Source: WEICHERT, REALTORS Mason - Davis #48229 Report a problem
        7/25/2018Listed for sale$289,000-3.6%$78/sqft
        Source: WEICHERT, REALTORS Mason - Davis #48229 Report a problem
        10/28/2017Listing removed$299,900$81/sqft
        Source: WEICHERT, REALTORS Mason - Davis #45396 Report a problem
        4/11/2017Listed for sale$299,900-7.7%$81/sqft
        Source: WEICHERT, REALTORS Mason - Davis #45396 Report a problem
        12/31/2016Listing removed$325,000$88/sqft
        Source: Coldwell Banker Harbour Realty #43865 Report a problem
        7/3/2016Listed for sale$325,000-6.9%$88/sqft
        Source: COLDWELL BANKER HARBOUR REALTY #43865 Report a problem
        11/1/2015Listing removed$349,000$94/sqft
        Source: COLDWELL BANKER HARBOUR REALTY #38418 Report a problem
        5/15/2014Price change$349,000-2.8%$94/sqft
        Source: Coldwell Banker Harbour Realty #38418 Report a problem
        4/9/2013Price change$359,000-5.3%$97/sqft
        Source: Coldwell Banker Harbour Realty #34789 Report a problem
        5/25/2012Listed for sale$379,000$102/sqft
        Source: COLDWELL BANKER HARBOUR REALTY #34789 Report a problem

        Public tax history

        YearProperty taxesTax assessment
        2025$1,695 +10.3%$317,500
        2024$1,537 +8.6%$317,500 +33.5%
        2023$1,415 +0%$237,800
        2022$1,415 0%$237,800 +2.5%
        2021$1,415 $232,000
        2020$1,415 +6.6%$232,000 +6.6%
        2019$1,328 0%$217,700
        2018$1,328 +2.4%$217,700 +2.4%
        2017$1,296 $212,500
        2016$1,296 +10147.1%$212,500 -2.6%
        2015$13 -99%$218,100
        2014$1,265 $218,100 -3.1%
        2013$1,265 +6%$225,100
        2012$1,193 +7.5%$225,100 -6.7%
        2011$1,110 $241,200
        2010$1,110 $241,200
        Find assessor info on the county website

        Monthly payment

        Est. payment

        Payment breakdown

        Explore the cost of this home by adjusting the details. Changes won't be saved.
        All calculations are estimates and provided by Zillow, Inc. for informational purposes only. Actual amounts may vary.
        HOA fees may include property taxes on listings classified as Co-Ops. Contact the listing agent and/or owner for fee details.
        See how much you could borrow to make a competitive offer.

        Climate risks

        Neighborhood: 23420

        Getting around

        0 / 100
        Car-Dependent
        25 / 100
        Somewhat Bikeable

        Nearby schools

        GreatSchools rating

        A local agent can set up tours, give advice and negotiate with sellers.

        A local lender can help you make sure your offer is ready when you are.
        Browse local experts

        Similar homes