Welcome to this meticulously maintained, solid brick 4-bedroom home boasting 2 and 1/2 baths and an expansive 4-car, garage/shop . As you enter, the main level welcomes you with a spacious, bright living rm, complemented by a maple kitchen featuring a large eat-in/semi-formal dining area. With ample cabinets, cupboards, and a pantry, the kitchen also showcases new flooring for a fresh touch. The main level also hosts a full bath complete with a shower/tub surround and double vanity, along with two bedrooms. Both boast hardwood flooring under the carpet. Descending to the lower level, discover a generously sized family rm, a 3/4 bath, and two additional bedrooms (both non-conforming, no egress windows). Additionally, a spacious laundry rm/mechanical rm offers extra storage, ensuring practicality and organization throughout and a NEW FURNACE. An additional laundry hookup in the main level SW bedroom closet. See Supplemental Remarks Experience comfort year-round with central air conditioning, while the covered/screened patio at the back provides a perfect retreat for outdoor relaxation. The garage/shop is a standout feature, finished to perfection and equipped with an excellent heater, a half bath, and additional storage, the concrete floors are professionally sloped to the floor drain. Outside, enjoy the inviting yard adorned with beautiful perennial flowerbeds, a well-maintained lawn, a storage shed, and a sprinkler system. RV parking with electric and sewer drain adds further functionality to this remarkable property. All the carpet has recently been replaced. The window coverings are all new, as are the furnace and the stove thermostats. There is also off-street parking off the front of this wonderful home. This home has never been smoked in or had any pets inside.
Closed
Price Unknown
3408 8th Ave N, Great Falls, MT 59401
4beds
2,498sqft
Single Family Residence
Built in 1958
7,492 Square Feet Lot
$416,300 Zestimate®
$--/sqft
$2,066 Estimated rent
Home value
$416,300
$395,000 - $437,000
$2,066/mo
Zestimate® history
Owner options
List your home for rent
$2,066/mo
Rent Zestimate®
Find your next renter with Zillow Rental Manager. Plus, with online applications, you can quickly screen prospective tenants – for free.
$2,066/mo
Rent Zestimate®
Refinance and save
Refinancing to a lower rate could help reduce your monthly payments and save thousands over the life of the loan.
Explore your selling options
Work with a Zillow partner agent
Leverage their expertise and Zillow's premium Showcase listings to get your home seen by more buyers.
Get startedList with your own agent
Get your home in front of millions of buyers by listing it on Zillow.
Learn how to do itSell it yourself
Take full control of how buyers see your home on Zillow by listing For Sale by Owner (FSBO).
List your homeWhat's special
Zillow last checked:
Listing updated:
Listed by:
Paula Brandon Fry 406-788-3430,
Dahlquist Realtors
Bought with:
Jason Westmoreland, RRE-BRO-LIC-15921
RE/MAX of Great Falls
Source: MRMLS,MLS#: 30024313
Facts & features
Interior
Bedrooms & bathrooms
- Bedrooms: 4
- Bathrooms: 3
- Full bathrooms: 1
- 3/4 bathrooms: 1
- 1/2 bathrooms: 1
Bedroom 1
- Level: Main
Bedroom 2
- Description: *Has washer/Dryer Hookups in the closet
- Level: Main
Bedroom 3
- Description: New carpet -Non conforming, no egress window
- Level: Basement
Bedroom 4
- Description: New Carpet- Non conforming, no egress window
- Level: Basement
Bathroom 1
- Description: Full Bathroom tub/shower Surround double sinks
- Level: Main
Bathroom 2
- Description: 3/4 Bathroom
- Level: Basement
Family room
- Description: New carpet
- Level: Basement
Kitchen
- Description: Eat in kitchen/dining
- Level: Main
Laundry
- Description: New Furnace Laundry/Mechanical/Storage
- Level: Basement
Living room
- Level: Main
Heating
- Forced Air, Gas
Cooling
- Central Air
Appliances
- Included: Dishwasher, Microwave, Range, Refrigerator
- Laundry: Washer Hookup
Features
- Basement: Full
- Has fireplace: No
Interior area
- Total interior livable area: 2,498 sqft
- Finished area below ground: 1,209
Property
Parking
- Total spaces: 4
- Parking features: Additional Parking, Alley Access, Boat, Garage, Garage Door Opener, Heated Garage, RV Access/Parking, See Remarks
- Garage spaces: 4
Features
- Levels: One
- Stories: 1
- Patio & porch: Enclosed, Patio, Screened
- Exterior features: RV Hookup
- Fencing: Chain Link,Partial,Vinyl
Lot
- Size: 7,492 Square Feet
Details
- Additional structures: Shed(s)
- Parcel number: 02301605420280000
- Zoning description: 1
- Special conditions: Standard
- Other equipment: Other
Construction
Type & style
- Home type: SingleFamily
- Architectural style: Ranch
- Property subtype: Single Family Residence
Materials
- Brick, Wood Frame
- Foundation: Poured
- Roof: Composition
Condition
- See Remarks
- New construction: No
- Year built: 1958
Utilities & green energy
- Sewer: Public Sewer
- Water: Public
- Utilities for property: Electricity Connected, Natural Gas Connected, Phone Available
Community & HOA
HOA
- Has HOA: No
Location
- Region: Great Falls
Financial & listing details
- Tax assessed value: $371,700
- Annual tax amount: $1,404
- Date on market: 7/6/2024
- Listing agreement: Exclusive Right To Sell
- Listing terms: Cash,Conventional,FHA,VA Loan
Price history
| Date | Event | Price |
|---|---|---|
| 7/25/2024 | Sold | -- |
Source:  MRMLS #30024313 Report a problem MRMLS #30024313 Report a problem | ||
| 5/3/2024 | Listed for sale | $399,900+2.6%$160/sqft |
Source: MRMLS #30024313 Report a problem | ||
| 11/1/2023 | Sold | -- |
Source: MRMLS #30014202 Report a problem | ||
| 9/21/2023 | Listed for sale | $389,900$156/sqft |
Source: MRMLS #30014202 Report a problem | ||
Public tax history
| Year | Property taxes | Tax assessment |
|---|---|---|
| 2025 | $2,224 -17.3% | $371,700 +28.7% |
| 2024 | $2,690 +125.7% | $288,800 +1.1% |
| 2023 | $1,192 +134.4% | $285,700 +36.2% |
| 2022 | $508 -3.4% | $209,800 |
| 2021 | $526 +28% | $209,800 +8% |
| 2020 | $411 +4.3% | $194,300 |
| 2019 | $394 -31.4% | $194,300 +0.5% |
| 2018 | $574 +4.5% | $193,300 |
| 2017 | $549 -73.6% | $193,300 +2.5% |
| 2016 | $2,082 +128.1% | $188,600 |
| 2015 | $913 -11.3% | $188,600 +95% |
| 2014 | $1,030 +213.7% | $96,725 +2.2% |
| 2013 | $328 -58.6% | $94,675 +2.5% |
| 2012 | $793 | $92,373 |
| 2011 | -- | -- |
| 2010 | -- | -- |
| 2009 | -- | -- |
| 2008 | -- | $129,900 |
| 2007 | -- | $129,900 +12.8% |
| 2006 | -- | $115,200 |
| 2005 | -- | $115,200 |
| 2004 | -- | $115,200 |
| 2003 | -- | $115,200 +0.2% |
| 2002 | -- | $115,020 +23.9% |
| 2000 | -- | $92,800 |
Find assessor info on the county website
Neighborhood: 59401
Nearby homes
- $306,0002 bd2 ba2.2k sqft3404 8th Ave N, Great Falls, MT 59401Off Market
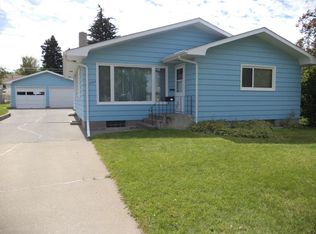
- $373,7005 bd2 ba2.8k sqft3412 8th Ave N, Great Falls, MT 59401Off Market
- $298,1002 bd1 ba1.2k sqft3400 8th Ave N, Great Falls, MT 59401Off Market
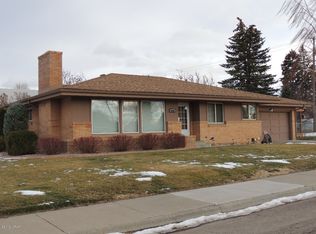
- $--4 bd2 ba2.2k sqft3420 8th Ave N, Great Falls, MT 59401Sold

- $284,5003 bd1 ba910 sqft3409 8th Ave N, Great Falls, MT 59401Off Market
- $330,0004 bd2 ba1k sqft3405 8th Ave N, Great Falls, MT 59401Off Market
- $350,8003 bd1 ba1.6k sqft3405 7th Ave N, Great Falls, MT 59401Off Market
- $255,6002 bd1 ba910 sqft3413 8th Ave N, Great Falls, MT 59401Off Market
Nearby schools
GreatSchools rating
- 2/10Giant Springs ElementaryGrades: PK-6Distance: 0.3 mi
- 5/10East Middle SchoolGrades: 7-8Distance: 0.8 mi
- 2/10Great Falls High SchoolGrades: 9-12Distance: 1.5 mi
- Montana
- Cascade County
- Great Falls
- 59401
- 3408 8th Ave N
