Skip main navigation
Sold for $1,715,000
Street View
  • $1,715,000

    3408 Alabama Ave, Alexandria, VA 22305

    4beds
    3,123sqft
    Single Family Residence
    Built in 1935
    0.31 Acres Lot
    $1,726,000 Zestimate®
    $549/sqft
    $6,688 Estimated rent

    Home value

    $1,726,000

    $1.62M - $1.85M

    $6,688/mo

    Zestimate® history
    Loading
    Loading...

    Owner options

    List your home for rent

    $6,688/mo

    Rent Zestimate®

    Find your next renter with Zillow Rental Manager. Plus, with online applications, you can quickly screen prospective tenants – for free.

    Learn more

    $6,688/mo

    Rent Zestimate®

    Refinance and save

    $10,340/mo

    Est. payment

    Refinancing to a lower rate could help reduce your monthly payments and save thousands over the life of the loan.

    See today's rates

    $10,340/mo

    Est. payment

    Explore your selling options

    Work with a Zillow partner agent

    Leverage their expertise and Zillow's premium Showcase listings to get your home seen by more buyers.

    Get started

    List with your own agent

    Get your home in front of millions of buyers by listing it on Zillow.

    Learn how to do it

    Sell it yourself

    Take full control of how buyers see your home on Zillow by listing For Sale by Owner (FSBO).

    List your home

    What's special

    Peaceful tree lined viewsMain level officeSeparate dining roomGrassy lawn for gamesCustom walk-in closet
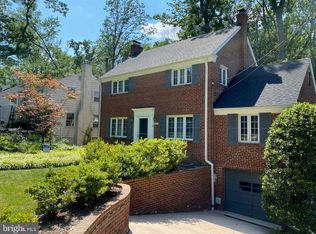
    Set on a charming street in the heart of Beverley Hills, this 4 bedroom, 3.5 bath home offers the perfect blend of character, privacy, and livability in one of Alexandria’s most established neighborhoods, known for its rolling hills, mature canopy trees, and distinctive homes.
 From the moment you enter, original architectural details - arched openings, a flooring mosaic in the entry, built-ins, and an entry coat closet with its original window - set the tone for a home that blends charm with updates. Natural light fills the main level, where the layout flows between the living room with fireplace, a separate dining room, and the updated kitchen with quartz countertops. A main level office adds flexibility for work from home needs. The family room addition anchors the back of the home, featuring large picture windows and peaceful, tree lined views that change beautifully with the seasons - lush and green in spring and summer, warm and colorful in the fall - creating a sense of privacy that feels removed from it all. Hardwood floors extend throughout the main and upper levels, reinforcing the home’s warm and cohesive feel. Upstairs, the primary suite is a retreat with treetop views, a custom walk-in closet, and a well appointed bath featuring marble tile, double vanity, separate jetted tub and shower, and a private water closet. Two additional front bedrooms are generously sized and share a hall bath. The lower level expands the living space with a fourth bedroom, full bath, and a versatile bonus room ideal for a gym, den, or additional hangout space, finished with durable LVP flooring. Outside, the tiered backyard offers multiple usable spaces for entertaining and play: a paver patio for seating and fire pit, a grassy lawn for games, and a mulched garden area with flowering plantings and a Cedar Works playset. Thoughtful landscaping includes strawberry plants, raspberry bushes, azaleas, and roses, all supported by an irrigation system in the front and back. A long private driveway provides easy parking for multiple cars. Major updates include two-zone HVAC (lower level 2021, upper level 2023) and a hot water heater replaced in 2021. With close proximity to Monticello Park, Beverley Hills Park (“the Pit”), Del Ray, Shirlington, and easy access to DCA/Reagan, DC and I-395, this home offers both convenience and a true sense of retreat. This is a home that feels nestled away from the everyday rush, set in a neighborhood people genuinely love to call home.

    Zillow last checked:

    Listing updated:

    Listed by:

    Laura Sacher 703-926-0749,

    Compass

    Bought with:

    Lauren Bishop, 0225196839

    Corcoran McEnearney

    Source: Bright MLS,MLS#: VAAX2053542MLS Logo

    Facts & features

    Interior

    Bedrooms & bathrooms
    • Bedrooms: 4
    • Bathrooms: 4
    • Full bathrooms: 3
    • 1/2 bathrooms: 1
    • Main level bathrooms: 1
    Rooms
    • Room types: Living Room, Dining Room, Primary Bedroom, Bedroom 2, Bedroom 3, Bedroom 4, Kitchen, Family Room, Den, Foyer, Breakfast Room, Laundry, Primary Bathroom, Full Bath, Half Bath
    Primary bedroom
    • Level: Upper
    Bedroom 2
    • Level: Upper
    Bedroom 3
    • Level: Upper
    Bedroom 4
    • Level: Lower
    Primary bathroom
    • Level: Upper
    Breakfast room
    • Level: Main
    Den
    • Level: Main
    Dining room
    • Level: Main
    Family room
    • Level: Main
    Family room
    • Level: Lower
    Foyer
    • Level: Main
    Other
    • Level: Upper
    Other
    • Level: Lower
    Half bath
    • Level: Main
    Kitchen
    • Level: Main
    Laundry
    • Level: Lower
    Living room
    • Level: Main
    Heating
    • Forced Air, Natural Gas
    Cooling
    • Central Air, Electric
    Appliances
    • Included: Microwave, Dryer, Washer, Cooktop, Dishwasher, Disposal, Refrigerator, Oven, Gas Water Heater
    • Laundry: Dryer In Unit, Has Laundry, Hookup, Lower Level, Washer In Unit, Laundry Room
    Features
    • Attic, Breakfast Area, Built-in Features, Chair Railings, Crown Molding, Dining Area, Family Room Off Kitchen, Kitchen - Gourmet, Walk-In Closet(s)
    • Flooring: Hardwood, Luxury Vinyl, Marble, Wood
    • Basement: Full
    • Number of fireplaces: 2
    Interior area
    • Total structure area: 3,123
    • Total interior livable area: 3,123 sqft
    • Finished area above ground: 2,343
    • Finished area below ground: 780

    Property

    Parking
    • Total spaces: 3
    • Parking features: Driveway, Private, On Street
    • Uncovered spaces: 3
    Accessibility
    • Accessibility features: None
    Features
    • Levels: Three
    • Stories: 3
    • Patio & porch: Deck, Patio, Wrap Around
    • Pool features: None
    • Has view: Yes
    • View description: Park/Greenbelt, Panoramic, Scenic Vista, Trees/Woods
    Lot
    • Size: 0.31 Acres
    Details
    • Additional structures: Above Grade, Below Grade
    • Parcel number: 16212000
    • Zoning: R 8
    • Special conditions: Standard

    Construction

    Type & style
    • Home type: SingleFamily
    • Architectural style: Cape Cod
    • Property subtype: Single Family Residence
    Materials
    • Brick
    • Foundation: Slab
    Condition
    • Very Good
    • New construction: No
    • Year built: 1935

    Utilities & green energy

    • Sewer: Public Sewer
    • Water: Public

    Community & HOA

    Community
    • Subdivision: Beverley Hills
    HOA
    • Has HOA: No
    Location
    • Region: Alexandria

    Financial & listing details

    • Price per square foot: $549/sqft
    • Tax assessed value: $1,578,857
    • Annual tax amount: $17,920
    • Date on market: 2/12/2026
    • Listing agreement: Exclusive Right To Sell
    • Listing terms: Cash,Conventional,FHA,VA Loan
    • Ownership: Fee Simple

    Price history

    DateEventPrice
    3/4/2026Sold$1,715,000+1.2%$549/sqft
    Source: Bright MLS #VAAX2053542 Report a problem
    2/17/2026Pending sale$1,695,000$543/sqft
    Source: Bright MLS #VAAX2053542 Report a problem
    2/12/2026Listed for sale$1,695,000+38.4%$543/sqft
    Source: Bright MLS #VAAX2053542 Report a problem
    12/6/2019Sold$1,225,000-2%$392/sqft
    Source: Public Record Report a problem
    11/14/2019Pending sale$1,250,000$400/sqft
    Source: Compass #VAAX241262 Report a problem
    11/9/2019Listed for sale$1,250,000+18%$400/sqft
    Source: Compass #VAAX241262 Report a problem
    6/6/2008Sold$1,059,000+23.5%$339/sqft
    Source: Public Record Report a problem
    6/2/2003Sold$857,500+78.6%$275/sqft
    Source: Public Record Report a problem
    6/4/1997Sold$480,000+136.5%$154/sqft
    Source: Public Record Report a problem
    6/18/1996Sold$203,000$65/sqft
    Source: Public Record Report a problem

    Public tax history

    YearProperty taxesTax assessment
    2026$18,276 +2%$1,610,258 +2%
    2025$17,920 +2.9%$1,578,857 +2.9%
    2024$17,423 +6.5%$1,535,051 +4.1%
    2023$16,366 +7%$1,474,439 +7%
    2022$15,293 +2.8%$1,377,774 +8%
    2021$14,881 $1,276,001 +4.6%
    2020-- $1,220,253 +8.4%
    2019-- $1,125,303 +5.3%
    2018$10,106 -6.1%$1,068,574 +3.6%
    2017$10,760 $1,031,657
    2016$10,760 +1.1%$1,031,657 +1.1%
    2015$10,641 +1.5%$1,020,238 +1.5%
    2014$10,483 +6.6%$1,005,064 -0.1%
    2013$9,835 +2.7%$1,005,657 +2.7%
    2012$9,574 +5.5%$978,917 +5.5%
    2011$9,076 -0.5%$928,024 -0.5%
    2010$9,126 -2%$933,109 -9.5%
    2009$9,314 +3.6%$1,031,464 -3%
    2008$8,986 +0.6%$1,063,453 -1.2%
    2007$8,933 +1.8%$1,076,300
    2006$8,772 -12.5%$1,076,300 +14.8%
    2005$10,028 +16.9%$937,200 +16.9%
    2004$8,577 +24%$801,600 +24.5%
    2003$6,915 +13.1%$644,000 +12.7%
    2002$6,114 -4%$571,400 -4%
    2001$6,365 $594,900
    Find assessor info on the county website

    Neighborhood: North Ridge-Rosemont

    Nearby schools

    GreatSchools rating
    Schools provided by the listing agent
    • Elementary: Charles Barrett
    • Middle: George Washington
    • High: Alexandria City
    • District: Alexandria City Public Schools

    Source: Bright MLS. This data may not be complete. We recommend contacting the local school district to confirm school assignments for this home.

    Get a cash offer in 3 minutes
    Find out how much your home could sell for in as little as 3 minutes with a no-obligation cash offer.
    Estimated market value
    $1,726,000
    Get a cash offer in 3 minutes
    Find out how much your home could sell for in as little as 3 minutes with a no-obligation cash offer.
    Estimated market value
    $1,726,000