Skip main navigation
For sale
  • Price cut: $20K (6/24)
    $250,000

    3408 Allegra Cir, Saint Cloud, FL 34772

    4beds
    1,606sqft
    : 
    Loading
    Get pre-qualified
    Townhouse
    Built in 2007
    1,917 Square Feet Lot
    $247,700 Zestimate®
    $156/sqft
    $472/mo HOA

    What's special

    Fully furnishedPrivate rear patioThree additional spacious bedroomsVinyl privacy fencingSolid surface countertopsCharming breakfast nookDramatic tray ceiling
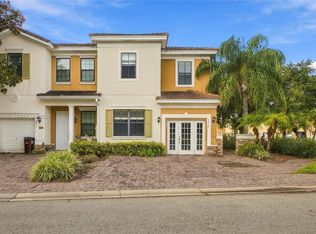
    Welcome to your dream home at 3408 Allegra Circle, nestled within the exclusive, gated community of Portofino Vista in Saint Cloud. This exquisite, fully furnished 4-bedroom, 3-bathroom, two-story townhome spanning 1,600+ heated square feet is the epitome of turn-key luxury. Originally a pristine builder’s model, this residence comes loaded with premium upgrades and designer furnishings that all stay with the home! Step inside to a welcoming living and dining room combo featuring sleek tile flooring that leads into a beautifully designed kitchen. Complete with solid surface countertops, wooden cabinetry, stainless steel appliances, a built-in wine rack, and an island peninsula with a breakfast bar, the kitchen seamlessly overlooks a charming breakfast nook. From there, sliding glass doors lead you out to your private rear patio, flanked by vinyl privacy fencing, where you can unwind to unobstructed, serene views of a calming community pond. Upstairs, your lavish master suite awaits, boasting a dramatic tray ceiling and a spa-like en-suite bath with a deep soaking tub, separate shower, and water closet. Three additional spacious bedrooms offer ample closet space and easy access to a full second bath. Featuring a tile roof, 1-car garage, and a classic paver driveway, this home also grants you access to resort-style community amenities including a pool, clubhouse, and scenic walking paths. Best of all, you are just minutes from local dining and shopping, 4 miles from the FL Turnpike North Entrance (putting Orlando attractions at your fingertips), and 8 miles from the FL Turnpike South Entrance for effortless beach getaways. Schedule your tour today and preview YOUR NEW HOME!
    40 days
    |
    547
    |
    44
    |

    Zillow last checked:

    Listing updated:

    Listed by:

    Sue Vasquez 407-922-2444,

    FLORIDA REALTY RESULTS LLC 407-498-3838

    Source: Stellar MLS,MLS#: S5151064MLS LogoOriginating MLS: Osceola

    Loading...

      Facts & features

      Interior

      Bedrooms & bathrooms
      • Bedrooms: 4
      • Bathrooms: 3
      • Full bathrooms: 3
      Rooms
      • Room types: Utility Room
      Primary bedroom
      • Features: Ceiling Fan(s), Walk-In Closet(s)
      • Level: Second
      • Area: 180 Square Feet
      • Dimensions: 15x12
      Bedroom 2
      • Features: Ceiling Fan(s), Walk-In Closet(s)
      • Level: Second
      • Area: 110 Square Feet
      • Dimensions: 11x10
      Bedroom 3
      • Features: Built-in Closet
      • Level: Second
      • Area: 110 Square Feet
      • Dimensions: 11x10
      Bedroom 4
      • Features: Ceiling Fan(s), Walk-In Closet(s)
      • Level: First
      • Area: 121 Square Feet
      • Dimensions: 11x11
      Primary bathroom
      • Features: Dual Sinks, Garden Bath, Water Closet/Priv Toilet
      • Level: Second
      Dining room
      • Level: First
      • Area: 70 Square Feet
      • Dimensions: 7x10
      Family room
      • Features: Ceiling Fan(s)
      • Level: First
      • Area: 121 Square Feet
      • Dimensions: 11x11
      Kitchen
      • Features: Breakfast Bar, Pantry
      • Level: First
      • Area: 121 Square Feet
      • Dimensions: 11x11
      Living room
      • Features: Ceiling Fan(s)
      • Level: First
      • Area: 110 Square Feet
      • Dimensions: 10x11
      Heating
      • Central, Electric, Heat Pump
      Cooling
      • Central Air
      Appliances
      • Included: Dishwasher, Disposal, Dryer, Microwave, Range, Refrigerator, Washer
      • Laundry: Inside, Laundry Closet, Upper Level
      Features
      • Ceiling Fan(s), Living Room/Dining Room Combo, Solid Wood Cabinets, Split Bedroom, Stone Counters, Tray Ceiling(s)
      • Flooring: Carpet, Ceramic Tile
      • Doors: Sliding Doors
      • Windows: Window Treatments
      • Has fireplace: No
      Interior area
      • Total structure area: 1,841
      • Total interior livable area: 1,606 sqft

      Property

      Parking
      • Total spaces: 1
      • Parking features: Driveway, Garage Door Opener
      • Attached garage spaces: 1
      • Has uncovered spaces: Yes
      Features
      • Levels: Two
      • Stories: 2
      • Patio & porch: Patio
      • Exterior features: Irrigation System, Sidewalk
      • Fencing: Vinyl
      • Has view: Yes
      • View description: Water, Pond
      • Has water view: Yes
      • Water view: Water,Pond
      • Waterfront features: Pond, Pond Access
      Lot
      • Size: 1,917 Square Feet
      • Features: Landscaped, Sidewalk
      • Residential vegetation: Mature Landscaping
      Details
      • Parcel number: 262630061300012140
      • Zoning: SR3
      • Special conditions: None

      Construction

      Type & style
      • Home type: Townhouse
      • Architectural style: Contemporary
      • Property subtype: Townhouse
      Materials
      • Block, Concrete, Stucco
      • Foundation: Slab
      • Roof: Tile
      Condition
      • New construction: No
      • Year built: 2007

      Utilities & green energy

      • Sewer: Public Sewer
      • Water: Public
      • Utilities for property: Cable Available, Electricity Connected, Public, Sewer Connected, Water Connected

      Community & HOA

      Community
      • Features: Clubhouse, Deed Restrictions, Gated Community - No Guard, Pool
      • Pet fee: $0 monthly
      • Subdivision: PORTOFINO VISTA
      HOA
      • Has HOA: Yes
      • Amenities included: Gated, Pool
      • Services included: Maintenance Structure, Maintenance Grounds, Pool Maintenance
      • HOA fee: $472 monthly
      • HOA name: Samantha Avellan / PMG Assets
      • HOA phone: 954-624-4730
      Location
      • Region: Saint Cloud

      Financial & listing details

      • Price per square foot: $156/sqft
      • Tax assessed value: $223,100
      • Annual tax amount: $4,851
      • Date on market: 6/9/2026
      • Cumulative days on market: 41 days
      • Listing terms: Cash,Conventional,FHA,VA Loan
      • Ownership: Fee Simple
      • Total actual rent: 0
      • Electric utility on property: Yes
      • Road surface type: Paved, Asphalt, Gravel

        Estimated market value

        $247,700

        $235,000 - $260,000

        $2,043/mo

        Price history

        DateEventPrice
        6/24/2026Price change$250,000-7.4%$156/sqft
        Source: Stellar MLS #S5151064 Report a problem
        6/9/2026Listed for sale$270,000-19.4%$168/sqft
        Source: Stellar MLS #S5151064 Report a problem
        5/1/2025Listing removed$335,000$209/sqft
        Source: Stellar MLS #S5114986 Report a problem
        3/3/2025Price change$335,000-1.5%$209/sqft
        Source: Stellar MLS #S5114986 Report a problem
        11/22/2024Price change$340,000-2.9%$212/sqft
        Source: Stellar MLS #S5114986 Report a problem
        11/5/2024Listed for sale$350,000+69.9%$218/sqft
        Source: Stellar MLS #S5114986 Report a problem
        6/18/2009Sold$206,000$128/sqft
        Source: Public Record Report a problem

        Public tax history

        YearProperty taxesTax assessment
        2025$4,851 +4.3%$223,100 -1.9%
        2024$4,650 +2.3%$227,500 -4.2%
        2023$4,545 +11.2%$237,400 +27.3%
        2022$4,089 +6.6%$186,500 +17.5%
        2021$3,837 +4.9%$158,700 +5.8%
        2020$3,658 +4.7%$150,000 +7.4%
        2019$3,495 $139,600 +6.2%
        2018$3,495 +4.5%$131,500 +3.2%
        2017$3,346 +2.8%$127,400 +4.7%
        2016$3,253 +3.8%$121,700 +14.5%
        2015$3,133 +20%$106,300 +59.6%
        2014$2,610 $66,600 +3.6%
        2013-- $64,300 +6.1%
        2012-- $60,600 -2.6%
        2011-- $62,200 -31.9%
        2010-- $91,300 -41.4%
        2009-- $155,700 -11%
        2008-- $175,000
        Find assessor info on the county website

        Monthly payment

        Est. payment

        Payment breakdown

        Explore the cost of this home by adjusting the details. Changes won't be saved.
        All calculations are estimates and provided by Zillow, Inc. for informational purposes only. Actual amounts may vary.
        HOA fees may include property taxes on listings classified as Co-Ops. Contact the listing agent and/or owner for fee details.
        Mortgage interest rates are dependent on a number of factors, including credit score, down payment, and repayment length. Interest rate data provided by Zillow Group Marketplace, Inc. as of 1/1/1970 from various mortgage lenders with which we have lead or other similar arrangements; the Estimated Payment is an average of those rates.
        See how much you could borrow to make a competitive offer.

        Climate risks

        Neighborhood: 34772

        Getting around

        35 / 100
        Car-Dependent
        39 / 100
        Somewhat Bikeable

        Nearby schools

        GreatSchools rating
        Schools provided by the listing agent
        • Elementary: Canoe Creek K-8
        • Middle: St. Cloud Middle (6-8)
        • High: St. Cloud High School

        Source: Stellar MLS. This data may not be complete. We recommend contacting the local school district to confirm school assignments for this home.

        A local agent can set up tours, give advice and negotiate with sellers.

        Browse local experts

        Similar homes