Skip main navigation
Sold for $1,345,000
  • $1,345,000

    3408 Barbour Trl, Odessa, FL 33556

    5beds
    3,919sqft
    Single Family Residence
    Built in 2017
    0.35 Acres Lot
    $1,303,000 Zestimate®
    $343/sqft
    $5,898 Estimated rent

    Home value

    $1,303,000

    $1.22M - $1.37M

    $5,898/mo

    Zestimate® history
    Loading
    Loading...

    Owner options

    List your home for rent

    $5,898/mo

    Rent Zestimate®

    Find your next renter with Zillow Rental Manager. Plus, with online applications, you can quickly screen prospective tenants – for free.

    Learn more

    $5,898/mo

    Rent Zestimate®

    Refinance and save

    $9,167/mo

    Est. payment

    Refinancing to a lower rate could help reduce your monthly payments and save thousands over the life of the loan.

    See today's rates

    $9,167/mo

    Est. payment

    Explore your selling options

    Work with a Zillow partner agent

    Leverage their expertise and Zillow's premium Showcase listings to get your home seen by more buyers.

    Get started

    List with your own agent

    Get your home in front of millions of buyers by listing it on Zillow.

    Learn how to do it

    Sell it yourself

    Take full control of how buyers see your home on Zillow by listing For Sale by Owner (FSBO).

    List your home

    What's special

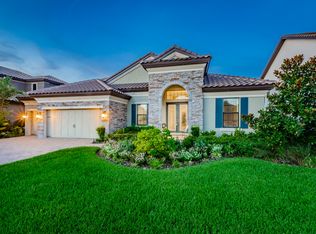
    Immaculate and modern Key Largo II, built by West Bay Homes, is now available in the sought-after community of Starkey Ranch. Boasting over 3900 sq ft of living space, this 5 bedroom, PLUS flex room, PLUS bonus room, PLUS loft, 4 FULL bathroom, 3 car garage is the epitome of luxury and the Florida lifestyle. Beautiful exterior with new landscaping greets you right away. As you come inside the double doors, take note of the high ceilings. Fresh interior paint. To your left is the flex space perfect as an office, the open dining room is to your right and connects to the kitchen. The kitchen and living room space is massive. Kitchen offers 42 in cabinets, modern glass backsplash, gas range and hood, stainless steel appliances, large center granite island and spacious pantry. It overlooks the living room which offers a floor to ceiling electric stone fireplace. Surround sound throughout. The primary wing of the home is the perfect mix of privacy and relaxation. Master ensuite with walk-in tiled shower, soaker tub, dual sinks, granite countertops, and extra storage. Spacious and tall walk-in closet. Primary bedroom with private views of the preserve, lots of natural light, luxury vinyl flooring, and its own door to the lanai. The 2nd wing of this home has 2 large bedrooms with walk-in closet/built-in closet. Luxury vinyl flooring has been carried through here as well. This space is separated by barn doors and can be a multi-purpose space, 2 rooms, or 1 large bedroom. Full bath near by. Laundry room with cabinets/sink off of the garage. Down the 3rd wing of this home is another full bath/pool bath, spacious bedroom with walk-in closet and a HUGE bonus room/game room, or an extension of the outdoor seating area. Perfect for gatherings/entertaining. Up the wooden stairs, you will find another large bedroom, full bath, and a loft. NO CARPET. Your outdoor oasis consists of a screened salt water heated pool over looking the Starkey preserve. Fully fenced. Lanai doors have motorized shades. Gas hook-up for grilling or adding a kitchen. Pre-plumbed for a wet bar in loft, central vacuum system, and solar panels that are owned. 3 power walls in the garage that can act like a back-up generator. This property is situated on 0.35 acres of pure beauty. Starkey Ranch has been voted one of the BEST communities on Tampa Bay. Offering Starkey Ranch K8 school, a public library, a district park, tennis, a track, basketball courts, MILES of walking/biking trails, a BMX course, a community garden, and the lifestyle team schedules many activities throughout the year. Near medical, grocery, restaurants, entertainment, and close to the Veterans Expressway for travel to downtown Tampa/Tampa International Airport. Make sure watch the matterport video and video walk through.

    Zillow last checked:

    Listing updated:

    Listed by:

    Kristy Thurber 904-271-1950,

    RE/MAX CHAMPIONS 727-807-7887

    Bought with:

    Danielle Nielson, 3219074

    RE/MAX ACTION FIRST OF FLORIDA

    Source: Stellar MLS,MLS#: W7864388MLS LogoOriginating MLS: West Pasco

    Facts & features

    Interior

    Bedrooms & bathrooms
    • Bedrooms: 5
    • Bathrooms: 4
    • Full bathrooms: 4
    Rooms
    • Room types: Bonus Room, Family Room, Dining Room, Utility Room, Loft
    Primary bedroom
    • Features: En Suite Bathroom, Walk-In Closet(s)
    • Level: First
    • Dimensions: 14x21
    Bedroom 2
    • Features: Walk-In Closet(s)
    • Level: First
    Bedroom 3
    • Features: Walk-In Closet(s)
    • Level: First
    Bedroom 4
    • Features: Built-in Closet
    • Level: Second
    • Dimensions: 11x15
    Balcony porch lanai
    • Features: No Closet
    • Level: First
    • Dimensions: 25x10
    Bonus room
    • Features: No Closet
    • Level: First
    • Dimensions: 19x15
    Den
    • Features: No Closet
    • Level: First
    • Dimensions: 12x13
    Dining room
    • Features: No Closet
    • Level: First
    • Dimensions: 10x14
    Kitchen
    • Features: Stone Counters
    • Level: First
    Living room
    • Features: Other, No Closet
    • Level: First
    • Dimensions: 23x19
    Loft
    • Level: Second
    • Dimensions: 19x18
    Heating
    • Central, Electric, Natural Gas, Zoned
    Cooling
    • Central Air, Humidity Control, Zoned
    Appliances
    • Included: Oven, Cooktop, Dishwasher, Disposal, Dryer, Microwave, Range Hood, Refrigerator, Washer
    • Laundry: Inside, Laundry Room
    Features
    • Built-in Features, Ceiling Fan(s), Eating Space In Kitchen, High Ceilings, In Wall Pest System, Kitchen/Family Room Combo, Open Floorplan, Pest Guard System, Primary Bedroom Main Floor, Smart Home, Split Bedroom, Stone Counters, Walk-In Closet(s)
    • Flooring: Tile, Hardwood
    • Doors: Sliding Doors
    • Windows: Window Treatments, Hurricane Shutters, Hurricane Shutters/Windows
    • Has fireplace: Yes
    • Fireplace features: Electric, Living Room, Non Wood Burning, Stone
    Interior area
    • Total structure area: 3,919
    • Total interior livable area: 3,919 sqft

    Property

    Parking
    • Total spaces: 3
    • Parking features: Driveway, Garage Door Opener
    • Attached garage spaces: 3
    • Has uncovered spaces: Yes
    Features
    • Levels: Two
    • Stories: 2
    • Patio & porch: Covered, Front Porch, Rear Porch, Screened
    • Exterior features: Irrigation System, Lighting, Rain Gutters, Sidewalk
    • Has private pool: Yes
    • Pool features: Gunite, Heated, In Ground, Lighting, Pool Alarm, Pool Sweep, Salt Water, Screen Enclosure
    • Has spa: Yes
    • Spa features: Heated, In Ground
    • Fencing: Fenced
    • Has view: Yes
    • View description: Trees/Woods
    Lot
    • Size: 0.35 Acres
    • Features: Landscaped, Oversized Lot, Sidewalk, Above Flood Plain
    • Residential vegetation: Mature Landscaping, Trees/Landscaped
    Details
    • Parcel number: 2126170040061000230
    • Zoning: MPUD
    • Special conditions: None

    Construction

    Type & style
    • Home type: SingleFamily
    • Architectural style: Craftsman
    • Property subtype: Single Family Residence
    Materials
    • Block, Brick, Stucco, Wood Frame
    • Foundation: Slab
    • Roof: Tile
    Condition
    • New construction: No
    • Year built: 2017
    Details
    • Builder model: Key Largo II
    • Builder name: West Bay Homes

    Utilities & green energy

    • Electric: Photovoltaics Seller Owned
    • Sewer: Public Sewer
    • Water: Public
    • Utilities for property: BB/HS Internet Available, Cable Available, Electricity Connected, Natural Gas Connected, Public, Sewer Connected, Sprinkler Recycled, Street Lights, Underground Utilities, Water Connected
    Green energy
    • Water conservation: Irrig. System-Rainwater from Ponds, Fl. Friendly/Native Landscape

    Community & HOA

    Community
    • Features: Deed Restrictions, Dog Park, Irrigation-Reclaimed Water, Park, Playground, Pool, Sidewalks
    • Pet fee: $0 monthly
    • Subdivision: STARKEY RANCH VILLAGE 1 PH 5
    HOA
    • Has HOA: Yes
    • Amenities included: Basketball Court, Fence Restrictions, Maintenance, Park, Playground, Pool, Tennis Court(s), Trail(s), Vehicle Restrictions
    • Services included: Common Area Taxes, Insurance, Maintenance Grounds, Manager, Sewer, Trash
    • HOA fee: $6 monthly
    • HOA name: STEPHANI TIRADO
    Location
    • Region: Odessa

    Financial & listing details

    • Price per square foot: $343/sqft
    • Tax assessed value: $909,589
    • Annual tax amount: $12,447
    • Date on market: 5/22/2024
    • Cumulative days on market: 1 day
    • Listing terms: Cash,Conventional
    • Ownership: Fee Simple
    • Total actual rent: 0
    • Electric utility on property: Yes
    • Road surface type: Concrete

    Price history

    DateEventPrice
    6/6/2024Sold$1,345,000+3.5%$343/sqft
    Source: Stellar MLS #W7864388 Report a problem
    5/23/2024Pending sale$1,300,000$332/sqft
    Source: Stellar MLS #W7864388 Report a problem
    5/22/2024Listed for sale$1,300,000+30.1%$332/sqft
    Source: Stellar MLS #W7864388 Report a problem
    2/27/2024Listing removed$999,000-20.1%$255/sqft
    Source: Stellar MLS #T3332862 Report a problem
    5/20/2022Sold$1,250,000+2.5%$319/sqft
    Source: Public Record Report a problem
    4/9/2022Pending sale$1,220,000$311/sqft
    Source: Stellar MLS #T3361370 Report a problem
    4/5/2022Price change$1,220,000-1.2%$311/sqft
    Source: Stellar MLS #T3361370 Report a problem
    3/24/2022Price change$1,235,000-3.1%$315/sqft
    Source: Stellar MLS #T3361370 Report a problem
    3/18/2022Listed for sale$1,275,000+29.4%$325/sqft
    Source: Stellar MLS #T3361370 Report a problem
    12/7/2021Sold$985,000-1.4%$251/sqft
    Source: Public Record Report a problem
    10/28/2021Pending sale$999,000$255/sqft
    Source: Stellar MLS #T3332862 Report a problem
    10/12/2021Price change$999,000-2%$255/sqft
    Source: Stellar MLS #T3332862 Report a problem
    10/6/2021Price change$1,019,000-2.9%$260/sqft
    Source: Stellar MLS #T3332862 Report a problem
    10/1/2021Listed for sale$1,049,000+63.1%$268/sqft
    Source: Stellar MLS #T3332862 Report a problem
    3/2/2017Sold$643,100$164/sqft
    Source: Public Record Report a problem

    Public tax history

    YearProperty taxesTax assessment
    2024$12,895 +3.6%$561,260
    2023$12,448 -12.5%$561,260 +26.9%
    2022$14,233 +24.6%$442,146 -16.2%
    2021$11,426 +2.7%$527,780 +1.4%
    2020$11,124 +2.8%$520,500 +2.3%
    2019$10,817 $508,800 +1.9%
    2018$10,817 +2.8%$499,314 -11%
    2017$10,518 +138.9%$560,736 +9136.3%
    2016$4,402 $6,071
    Find assessor info on the county website

    Neighborhood: 33556

    Nearby schools

    GreatSchools rating
    Schools provided by the listing agent
    • Elementary: Starkey Ranch K-8
    • Middle: Starkey Ranch K-8
    • High: River Ridge High-PO

    Source: Stellar MLS. This data may not be complete. We recommend contacting the local school district to confirm school assignments for this home.

    Get a cash offer in 3 minutes
    Find out how much your home could sell for in as little as 3 minutes with a no-obligation cash offer.
    Estimated market value
    $1,303,000
    Get a cash offer in 3 minutes
    Find out how much your home could sell for in as little as 3 minutes with a no-obligation cash offer.
    Estimated market value
    $1,303,000