Welcome home to this beautifully maintained 2-story home in Springview West, offering approximately 2,900 sq ft of comfortable living space in an unbeatable location just minutes from Silver Cross Hospital, I-355, and the new Sports Complex. This spacious home features 3 large bedrooms, 2.5 baths, and a 2-car attached garage. The updated eat-in kitchen is the heart of the home with granite countertops, custom soft-close cabinetry, stainless steel appliances, a glass tile backsplash, dual pantry cupboards, and a peninsula with breakfast bar seating. The inviting family room showcases a beamed ceiling and a brick gas fireplace with remote, creating the perfect space to relax or entertain. An incredible addition includes an insulated sun room with electric and heating, surrounded by windows that flood the space with natural light year-round. Oversized white trim throughout the main level adds a polished and updated feel, while the spacious living room provides even more room for gatherings. A convenient half bath completes the main floor. Upstairs you'll find 3 generously sized bedrooms including a large master suite with walk-in closet and private bath, plus an additional full hall bathroom. The finished basement offers excellent extra living space including an area ideal for a 4th bedroom, office, or workout room with plenty of storage space in the utility area. Step outside to an extremely private and serene backyard backing to mature trees, complete with a brick paver patio and storage shed. This home combines space, updates, privacy, and a prime location all in one exceptional package.
Closed
$535,000
3408 Blandford Ave, New Lenox, IL 60451
3beds
3,000sqft
Single Family Residence
Built in 1989
0.34 Acres Lot
$535,200 Zestimate®
$178/sqft
$3,573 Estimated rent
Home value
$535,200
$498,000 - $573,000
$3,573/mo
Zestimate® history
Owner options
List your home for rent
$3,573/mo
Rent Zestimate®
Find your next renter with Zillow Rental Manager. Plus, with online applications, you can quickly screen prospective tenants – for free.
$3,573/mo
Rent Zestimate®
Refinance and save
$3,886/mo
Est. payment
Refinancing to a lower rate could help reduce your monthly payments and save thousands over the life of the loan.
$3,886/mo
Est. payment
Explore your selling options
Work with a Zillow partner agent
Leverage their expertise and Zillow's premium Showcase listings to get your home seen by more buyers.
Get startedList with your own agent
Get your home in front of millions of buyers by listing it on Zillow.
Learn how to do itSell it yourself
Take full control of how buyers see your home on Zillow by listing For Sale by Owner (FSBO).
List your homeWhat's special
Beamed ceilingDual pantry cupboardsInviting family roomUpdated eat-in kitchenGranite countertopsStorage shedBrick paver patio
Zillow last checked:
Listing updated:
Listed by:
Robert Kroll 815-735-0749,
808 Realty,
Teresa Kroll,
808 Realty
Bought with:
Mike McCatty
Century 21 Circle
Source: MRED as distributed by MLS GRID,MLS#: 12645026
Facts & features
Interior
Bedrooms & bathrooms
- Bedrooms: 3
- Bathrooms: 3
- Full bathrooms: 2
- 1/2 bathrooms: 1
Rooms
- Room types: Recreation Room, Utility Room-Lower Level, Sun Room
Primary bedroom
- Features: Flooring (Carpet), Bathroom (Full)
- Level: Second
- Area: 192 Square Feet
- Dimensions: 16X12
Bedroom 2
- Features: Flooring (Carpet)
- Level: Second
- Area: 110 Square Feet
- Dimensions: 11X10
Bedroom 3
- Features: Flooring (Carpet), Window Treatments (All)
- Level: Second
- Area: 120 Square Feet
- Dimensions: 12X10
Family room
- Features: Flooring (Hardwood), Window Treatments (All)
- Level: Main
- Area: 308 Square Feet
- Dimensions: 22X14
Kitchen
- Features: Kitchen (Eating Area-Breakfast Bar, Eating Area-Table Space, Custom Cabinetry, Granite Counters, Pantry, Updated Kitchen), Flooring (Hardwood)
- Level: Main
- Area: 336 Square Feet
- Dimensions: 28X12
Living room
- Features: Flooring (Hardwood), Window Treatments (All)
- Level: Main
- Area: 208 Square Feet
- Dimensions: 16X13
Recreation room
- Features: Flooring (Luxury Vinyl), Window Treatments (All)
- Level: Basement
- Area: 322 Square Feet
- Dimensions: 23X14
Sun room
- Features: Flooring (Luxury Vinyl)
- Level: Main
- Area: 440 Square Feet
- Dimensions: 22X20
Other
- Features: Flooring (Luxury Vinyl)
- Level: Basement
- Area: 324 Square Feet
- Dimensions: 27X12
Heating
- Natural Gas, Forced Air
Cooling
- Central Air
Appliances
- Included: Range, Microwave, Dishwasher, Refrigerator, Washer, Dryer, Disposal, Stainless Steel Appliance(s), Humidifier
Features
- Built-in Features, Walk-In Closet(s), Beamed Ceilings
- Flooring: Hardwood
- Windows: Screens
- Basement: Finished,Full
- Number of fireplaces: 1
- Fireplace features: Gas Log, Gas Starter, Family Room
Interior area
- Total structure area: 0
- Total interior livable area: 3,000 sqft
Property
Parking
- Total spaces: 2
- Parking features: Asphalt, Garage Door Opener, Yes, Garage Owned, Attached, Garage
- Attached garage spaces: 2
- Has uncovered spaces: Yes
Accessibility
- Accessibility features: No Disability Access
Features
- Stories: 2
- Patio & porch: Patio
Lot
- Size: 0.34 Acres
- Dimensions: 85.2 X 143.2 X 114.9 X 165.2
- Features: Landscaped, Mature Trees, Backs to Trees/Woods
Details
- Additional structures: Shed(s)
- Parcel number: 1508054070070000
- Special conditions: None
- Other equipment: Water-Softener Owned, Ceiling Fan(s), Sump Pump
Construction
Type & style
- Home type: SingleFamily
- Architectural style: Traditional
- Property subtype: Single Family Residence
Materials
- Vinyl Siding
- Foundation: Concrete Perimeter
- Roof: Asphalt
Condition
- New construction: No
- Year built: 1989
Utilities & green energy
- Electric: Circuit Breakers, 200+ Amp Service
- Sewer: Public Sewer
- Water: Public
Community & HOA
Community
- Features: Curbs, Sidewalks, Street Lights, Street Paved
- Security: Carbon Monoxide Detector(s)
- Subdivision: Springview West
HOA
- Services included: None
Location
- Region: New Lenox
Financial & listing details
- Price per square foot: $178/sqft
- Tax assessed value: $382,308
- Annual tax amount: $9,912
- Date on market: 5/15/2026
- Listing terms: Conventional
- Ownership: Fee Simple
Price history
| Date | Event | Price |
|---|---|---|
| 6/30/2026 | Sold | $535,000+1.9%$178/sqft |
Source:  MRED as distributed by MLS GRID #12645026 Report a problem MRED as distributed by MLS GRID #12645026 Report a problem | ||
| 5/20/2026 | Listing removed | $524,808$175/sqft |
Source: MRED as distributed by MLS GRID #12645026 Report a problem | ||
| 5/18/2026 | Contingent | $524,808$175/sqft |
Source: MRED as distributed by MLS GRID #12645026 Report a problem | ||
| 5/15/2026 | Listed for sale | $524,808+65%$175/sqft |
Source: MRED as distributed by MLS GRID #12645026 Report a problem | ||
| 3/24/2021 | Listing removed | -- |
Source: Owner Report a problem | ||
| 9/27/2018 | Sold | $318,000-2.2%$106/sqft |
Source: Public Record Report a problem | ||
| 9/8/2018 | Pending sale | $325,000$108/sqft |
Source: Owner Report a problem | ||
| 8/24/2018 | Price change | $325,000-1.2%$108/sqft |
Source: Owner Report a problem | ||
| 8/7/2018 | Listed for sale | $329,000$110/sqft |
Source: Owner Report a problem | ||
Public tax history
| Year | Property taxes | Tax assessment |
|---|---|---|
| 2024 | $9,912 +4.1% | $127,436 +9.7% |
| 2023 | $9,521 +6.5% | $116,168 +8.5% |
| 2022 | $8,937 +5% | $107,018 +6.3% |
| 2021 | $8,512 +3.2% | $100,647 +3.7% |
| 2020 | $8,251 +3.4% | $97,056 +3.2% |
| 2019 | $7,983 +2.8% | $94,046 +3.6% |
| 2018 | $7,763 +2.9% | $90,804 +3% |
| 2017 | $7,547 +2.5% | $88,193 +2.8% |
| 2016 | $7,361 +2.7% | $85,832 +3.3% |
| 2015 | $7,171 | $83,130 +1.2% |
| 2014 | $7,171 +0.8% | $82,104 -1.3% |
| 2013 | $7,114 +0.4% | $83,211 -5.5% |
| 2012 | $7,083 +1.1% | $88,054 -5.5% |
| 2011 | $7,009 +0.7% | $93,178 -5% |
| 2010 | $6,959 +2.5% | $98,082 -2.5% |
| 2009 | $6,791 +4.3% | $100,597 |
| 2008 | $6,509 | $100,597 +3.5% |
| 2007 | -- | $97,195 +10% |
| 2006 | $5,865 +5.1% | $88,359 +9.5% |
| 2005 | $5,580 +12.4% | $80,693 +8% |
| 2004 | $4,963 +5.3% | $74,716 +8% |
| 2003 | $4,715 +1.5% | $69,182 |
| 2002 | $4,643 +12.1% | $69,182 +9% |
| 2001 | $4,141 +10.1% | $63,469 +7.7% |
| 2000 | $3,760 | $58,917 |
Find assessor info on the county website
Neighborhood: 60451
Nearby homes
- $526,2004 bd3 ba2.7k sqft3404 Blandford Ave, New Lenox, IL 60451Off Market

- $433,5003 bd2 ba2k sqft3412 Blandford Ave, New Lenox, IL 60451Off Market
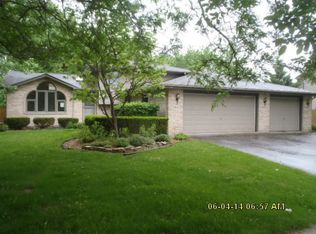
- $427,800-- bd-- ba2.2k sqft3400 Blandford Ave, New Lenox, IL 60451Off Market
- $405,500-- bd-- ba1.9k sqft3416 Blandford Ave, New Lenox, IL 60451Off Market
- $455,3004 bd3 ba1 sqft3413 Blandford Ave, New Lenox, IL 60451Off Market
- $439,2003 bd2 ba2k sqft3409 Blandford Ave, New Lenox, IL 60451Off Market
- $440,900-- bd-- ba2.1k sqft3417 Blandford Ave, New Lenox, IL 60451Off Market
- $476,7003 bd3 ba2.5k sqft3420 Blandford Ave, New Lenox, IL 60451Off Market
Nearby schools
GreatSchools rating
- NACherry Hill Elementary and Early Childhood CenterGrades: PK-8Distance: 1.7 mi
- 10/10Lincoln Way WestGrades: 9-12Distance: 3.2 mi
- 7/10Liberty Junior High SchoolGrades: 7-8Distance: 1.6 mi
Schools provided by the listing agent
- Elementary: Haines Elementary School
- Middle: Liberty Junior High School
- High: Lincoln-Way West High School
- District: 122
Source: MRED as distributed by MLS GRID. This data may not be complete. We recommend contacting the local school district to confirm school assignments for this home.
Get a cash offer in 3 minutes
Find out how much your home could sell for in as little as 3 minutes with a no-obligation cash offer.
Estimated market value
$535,200
Get a cash offer in 3 minutes
Find out how much your home could sell for in as little as 3 minutes with a no-obligation cash offer.
Estimated market value
$535,200
- Illinois
- Will County
- New Lenox
- 60451
- 3408 Blandford Ave
Nearby cities
Nearby zip codes
Other New Lenox Topics
