Skip main navigation
Sold for $370,000
  • $370,000

    3408 Cambridge Dr, Columbus, GA 31906

    4beds
    2,792sqft
    Single Family Residence
    Built in 1961
    0.57 Acres Lot
    $370,200 Zestimate®
    $133/sqft
    $2,376 Estimated rent

    Home value

    $370,200

    $352,000 - $389,000

    $2,376/mo

    Zestimate® history
    Loading
    Loading...

    Owner options

    List your home for rent

    $2,376/mo

    Rent Zestimate®

    Find your next renter with Zillow Rental Manager. Plus, with online applications, you can quickly screen prospective tenants – for free.

    Learn more

    $2,376/mo

    Rent Zestimate®

    Refinance and save

    $2,255/mo

    Est. payment

    Refinancing to a lower rate could help reduce your monthly payments and save thousands over the life of the loan.

    See today's rates

    $2,255/mo

    Est. payment

    Explore your selling options

    Work with a Zillow partner agent

    Leverage their expertise and Zillow's premium Showcase listings to get your home seen by more buyers.

    Get started

    List with your own agent

    Get your home in front of millions of buyers by listing it on Zillow.

    Learn how to do it

    Sell it yourself

    Take full control of how buyers see your home on Zillow by listing For Sale by Owner (FSBO).

    List your home

    What's special

    Fenced backyardDining roomHalf an acre lotUpdated bathsPotting shedBuilt-in drawersCarpet in master suite
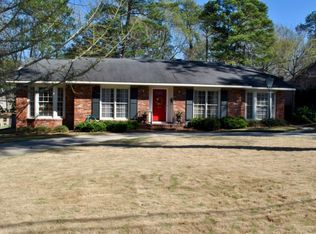
    Formal living room, dining room, office, large family room w/FP, laundry, 4 bedrooms, 3 baths, 24x15 wired workshop w/AC unit, potting shed, fenced backyard - on half an acre lot close to schools elementary thru college - transportation, restaurants and shopping!! Updated baths, refinished hardwood floors and new carpets in living areas and carpet in master suite that has double vanities and dressing table, built-in drawers and beautiful tiled shower and floors! 2nd bedroom has its own full bath. Sprinkler system front and back; termite bond w/Arrow. Move in ready!!

    Zillow last checked:

    Listing updated:

    Listed by:

    Jean & Alicia Pender Team 706-596-1339,

    Champions Realty

    Bought with:

    Anna Garcia, 437526

    Bickerstaff Parham, LLC

    Source: CBORGA,MLS#: 230529MLS Logo

    Facts & features

    Interior

    Bedrooms & bathrooms
    • Bedrooms: 4
    • Bathrooms: 3
    • Full bathrooms: 3
    Primary bathroom
    • Features: Double Vanity, Other-See Remarks
    Dining room
    • Features: Separate
    Kitchen
    • Features: Breakfast Area
    Heating
    • Natural Gas, Forced Air
    Cooling
    • Central Electric
    Appliances
    • Included: Dishwasher, Disposal, Double Oven, Electric Range, Microwave, Self Cleaning Oven
    • Laundry: Laundry Room
    Features
    • Walk-In Closet(s), Double Vanity, Entrance Foyer
    • Flooring: Hardwood, Carpet
    • Doors: Storm Door(s)
    • Number of fireplaces: 1
    • Fireplace features: Gas Log, Family Room
    Interior area
    • Total structure area: 2,792
    • Total interior livable area: 2,792 sqft

    Property

    Parking
    • Parking features: Driveway, No Garage, Level Driveway
    • Has uncovered spaces: Yes
    Features
    • Levels: One
    • Patio & porch: Patio
    • Exterior features: Landscaping, Sprinkler
    • Fencing: Fenced
    Lot
    • Size: 0.57 Acres
    • Dimensions: 79 x 291 x 87 x 322
    • Features: Level, Private Backyard
    Details
    • Additional structures: Outbuilding
    • Parcel number: 068 012 005
    • Special conditions: Standard

    Construction

    Type & style
    • Home type: SingleFamily
    • Architectural style: Ranch
    • Property subtype: Single Family Residence
    Materials
    • Brick, Frame
    • Foundation: Slab/No
    Condition
    • New construction: No
    • Year built: 1961

    Utilities & green energy

    • Sewer: Public Sewer
    • Water: Public
    Green energy
    • Energy efficient items: Roof

    Community & neighborhood

    Security
    • Security features: Security, Smoke Detector(s)
    Location
    • Region: Columbus
    • Subdivision: Hilton Heights Park

    Price history

    DateEventPrice
    5/15/2026Sold$370,000-1.3%$133/sqft
    Source: CBORGA #230529 Report a problem
    4/7/2026Pending sale$375,000$134/sqft
    Source: CBORGA #230529 Report a problem
    3/17/2026Listed for sale$375,000+88%$134/sqft
    Source: CBORGA #230529 Report a problem
    3/30/2012Sold$199,500-11.3%$71/sqft
    Source: Public Record Report a problem
    11/16/2011Listed for sale$225,000$81/sqft
    Source: Coldwell Banker Kennon, Parker, Duncan & Key #122204 Report a problem

    Public tax history

    YearProperty taxesTax assessment
    2025-- $126,436
    2024$2,607 $126,436
    2023-- $126,436 +25.4%
    2022$2,718 +0.2%$100,824 +5.3%
    2021$2,712 0%$95,740
    2020$2,712 -0.4%$95,740
    2019$2,723 $95,740
    2018$2,723 $95,740
    2017$2,723 +148%$95,740 +20%
    2016$1,098 $79,800
    2015$1,098 -0.1%$79,800
    2014$1,099 -0.1%$79,800
    2013$1,101 +69.8%$79,800 +20.4%
    2012$648 -0.5%$66,281
    2011$651 +19.8%$66,281
    2010$544 -16.8%$66,281 +131.8%
    2009$654 +96.2%$28,590
    2008$333 $28,590
    2007$333 $28,590
    2006$333 $28,590
    2005$333 $28,590 -56.9%
    2004$333 $66,281
    2003-- $66,281
    2002-- $66,281
    2001-- $66,281
    2000-- $66,281

    Find assessor info on the county website

    Neighborhood: Clubview Heights/Hilton Woods

    Nearby schools

    GreatSchools rating
    Get pre-qualified for a loan
    At Zillow Home Loans, we can pre-qualify you in as little as 5 minutes with no impact to your credit score.

    An equal housing lender. NMLS #10287.