Welcome to 3408 Charow Lane, a beautiful 3 bedroom 2 bathroom home located in the highly sought after community of Conway! With just under 1,500 SqFt, this home has been FULLY RENOVATED in 2024, featuring a NEW ROOF, NEW HVAC SYSTEM, NEW DOUBLE PANE WINDOWS, WHOLE HOUSE REWIRE, NEW LIGHT FIXTURES, WHOLE HOUSE REPIPE, NEW FLOORING THROUGHOUT, CUSTOM REMODELED KITCHEN, CUSTOM REMODELED BATHROOMS, NEW IRRIGATION SYSTEM WITH SMART CONTROLLER and DRIP IRRIGATION, NEW LANDSCAPING, NEW PROVISTA TURFGRASS, NEW TRIM, NEW DOORS, AND MORE! As you walk in the front door you'll find an open floor plan that looks modern and well-styled. The entire home has NEW PAINT on both the interior and exterior. Moving on through the kitchen, you'll see the features that it offers, such as a luxurious OVERSIZED WATERFALL EDGE QUARTZ ISLAND with plenty of additional counter space, custom soft-close drawers / shaker style cabinetry, oversized tub sink, breakfast bar seating space, custom tiled backsplash, and all NEW LG STAINLESS STEEL APPLIANCES. Attached to the kitchen is a walk-in laundry and storage room, complete with brand new custom cabinetry and quartz counters. As you walk through the other main areas of the house, you'll see the spacious dining room and living room, featuring new modern fan with remote control, new chandelier, and NEW RECESSED LIGHTING throughout the entire home! All three bedrooms offer a generous amount of living space with new fans, recessed lighting, and decent closet space. Both bathrooms have full CUSTOM REMODELING with new modern vanities, glass enclosure, oversized tiled walls / floor, modern mirrors, and shower wands. Situated on almost 1/4 ACRE of land, you'll have an abundance of privacy with the screened-in patio overlooking the well manicured FULLY FENCED back yard! The concrete block shed has also been repainted and re-roofed, giving you additional exterior storage room. NO HOA! The location is amazingly convenient as well, with fast access to some of Orlando's best dining options, shopping, parks, top rated schools, highway access, Main Street districts, and fast access to the Conway Chain of Lakes! This home won't last long on the market! Don't miss your opportunity to buy a fully UPDATED CUSTOM HOME that is turn key and ready to go in the highly sought after community of Conway!
Sold for $477,500
$477,500
3408 Charow Ln, Orlando, FL 32806
3beds
1,415sqft
Single Family Residence
Built in 1959
9,213 Square Feet Lot
$452,500 Zestimate®
$337/sqft
$2,372 Estimated rent
Home value
$452,500
$430,000 - $475,000
$2,372/mo
Zestimate® history
Owner options
List your home for rent
$2,372/mo
Rent Zestimate®
Find your next renter with Zillow Rental Manager. Plus, with online applications, you can quickly screen prospective tenants – for free.
$2,372/mo
Rent Zestimate®
Refinance and save
$3,477/mo
Est. payment
Refinancing to a lower rate could help reduce your monthly payments and save thousands over the life of the loan.
$3,477/mo
Est. payment
Explore your selling options
Work with a Zillow partner agent
Leverage their expertise and Zillow's premium Showcase listings to get your home seen by more buyers.
Get startedList with your own agent
Get your home in front of millions of buyers by listing it on Zillow.
Learn how to do itSell it yourself
Take full control of how buyers see your home on Zillow by listing For Sale by Owner (FSBO).
List your homeWhat's special
Zillow last checked:
Listing updated:
Listed by:
Austin Keaton 407-455-4521,
BHHS FLORIDA REALTY 407-876-2090,
Andrew Kincaid 407-304-0454,
BHHS FLORIDA REALTY
Bought with:
Ashlee Casserly Greenberg, 3265209
BLUEPRINT RE GROUP LLC
Source: Stellar MLS,MLS#: O6244856 Originating MLS: Orlando Regional
Originating MLS: Orlando Regional
Facts & features
Interior
Bedrooms & bathrooms
- Bedrooms: 3
- Bathrooms: 2
- Full bathrooms: 2
Rooms
- Room types: Great Room, Utility Room, Storage Rooms
Primary bedroom
- Features: Ceiling Fan(s), Built-in Closet
- Level: First
- Dimensions: 13x11
Bedroom 2
- Features: Ceiling Fan(s), Built-in Closet
- Level: First
- Dimensions: 14x11
Bedroom 3
- Features: Ceiling Fan(s), Built-in Closet
- Level: First
- Dimensions: 9x10
Dining room
- Level: First
- Dimensions: 12x9
Kitchen
- Level: First
- Dimensions: 16x9
Living room
- Level: First
- Dimensions: 20x12
Heating
- Central, Electric
Cooling
- Central Air
Appliances
- Included: Dishwasher, Disposal, Electric Water Heater, Exhaust Fan, Microwave, Range, Refrigerator
- Laundry: Electric Dryer Hookup, Inside, Laundry Room, Washer Hookup
Features
- Ceiling Fan(s), Eating Space In Kitchen, Kitchen/Family Room Combo, Living Room/Dining Room Combo, Open Floorplan, Primary Bedroom Main Floor, Stone Counters, Thermostat
- Flooring: Luxury Vinyl
- Windows: Double Pane Windows
- Has fireplace: No
Interior area
- Total structure area: 1,945
- Total interior livable area: 1,415 sqft
Property
Parking
- Total spaces: 2
- Parking features: Covered, Curb Parking, Driveway
- Carport spaces: 2
- Has uncovered spaces: Yes
Features
- Levels: One
- Stories: 1
- Patio & porch: Covered, Patio, Porch, Rear Porch, Screened
- Exterior features: Irrigation System, Lighting, Rain Gutters, Storage
- Fencing: Chain Link
- Has view: Yes
- View description: Trees/Woods
Lot
- Size: 9,213 Square Feet
- Features: Landscaped
- Residential vegetation: Mature Landscaping, Oak Trees, Trees/Landscaped
Details
- Additional structures: Shed(s)
- Parcel number: 082330368403050
- Zoning: R-1A
- Special conditions: None
Construction
Type & style
- Home type: SingleFamily
- Property subtype: Single Family Residence
Materials
- Block
- Foundation: Slab
- Roof: Shingle
Condition
- New construction: No
- Year built: 1959
Utilities & green energy
- Sewer: Septic Tank
- Water: Public
- Utilities for property: Cable Connected, Electricity Connected, Public, Sprinkler Meter, Water Connected
Green energy
- Water conservation: Drip Irrigation
Community & HOA
Community
- Pet fee: $0 monthly
- Subdivision: HOLIDAY HILL
HOA
- Has HOA: No
Location
- Region: Orlando
Financial & listing details
- Price per square foot: $337/sqft
- Tax assessed value: $283,015
- Annual tax amount: $1,489
- Date on market: 9/25/2024
- Cumulative days on market: 9 days
- Listing terms: Cash,Conventional,FHA,VA Loan
- Ownership: Fee Simple
- Total actual rent: 0
- Electric utility on property: Yes
- Road surface type: Paved, Asphalt
Price history
| Date | Event | Price |
|---|---|---|
| 11/12/2024 | Sold | $477,500-4.5%$337/sqft |
Source:  Stellar MLS #O6244856 Report a problem Stellar MLS #O6244856 Report a problem | ||
| 10/4/2024 | Pending sale | $499,990$353/sqft |
Source: Stellar MLS #O6244856 Report a problem | ||
| 9/26/2024 | Listed for sale | $499,990+133.4%$353/sqft |
Source: Stellar MLS #O6244856 Report a problem | ||
| 6/4/2024 | Sold | $214,200$151/sqft |
Source: Stellar MLS #J976704 Report a problem | ||
Public tax history
| Year | Property taxes | Tax assessment |
|---|---|---|
| 2024 | $1,600 +7.4% | $120,715 +3% |
| 2023 | $1,489 +5.5% | $117,199 +3% |
| 2022 | $1,411 +2.7% | $113,785 +3% |
| 2021 | $1,375 +1.4% | $110,471 +1.4% |
| 2020 | $1,356 +2.5% | $108,946 +2.3% |
| 2019 | $1,323 +1.2% | $106,497 +1.9% |
| 2018 | $1,307 | $104,511 -31.3% |
| 2017 | $1,307 +2.4% | $152,124 +5.6% |
| 2016 | $1,276 +2.3% | $144,062 +2.4% |
| 2015 | $1,247 -4.6% | $140,679 +18.5% |
| 2014 | $1,308 +2.6% | $118,691 +22% |
| 2013 | $1,274 +0.4% | $97,309 +0.8% |
| 2012 | $1,269 -8% | $96,549 -5.8% |
| 2011 | $1,379 -5% | $102,470 -6.3% |
| 2010 | $1,452 | $109,384 -13.3% |
| 2009 | -- | $126,110 -16.4% |
| 2008 | $1,827 -5.4% | $150,789 -7.4% |
| 2007 | $1,932 -5.3% | $162,762 +0.9% |
| 2006 | $2,040 +1.1% | $161,324 +28.4% |
| 2005 | $2,017 +74.2% | $125,594 +18.6% |
| 2004 | $1,158 +0.9% | $105,883 +3.8% |
| 2003 | $1,147 +3.1% | $102,003 +11.8% |
| 2002 | $1,112 -0.5% | $91,217 +0.6% |
| 2001 | $1,118 | $90,660 |
Find assessor info on the county website
Neighborhood: 32806
Nearby homes
- $361,6003 bd2 ba1.2k sqft3412 Charow Ln, Orlando, FL 32806Off Market
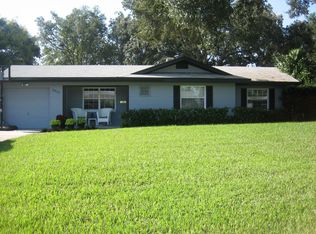
- $345,2003 bd2 ba1.2k sqft3404 Charow Ln, Orlando, FL 32806Off Market
- $425,0003 bd2 ba1.8k sqft3405 Werber St, Orlando, FL 32806Sold

- $364,9003 bd2 ba1.3k sqft3409 Werber St, Orlando, FL 32806Off Market
- $343,8003 bd2 ba1.3k sqft3416 Charow Ln, Orlando, FL 32806Off Market
- $404,1003 bd2 ba1.4k sqft3401 Werber St, Orlando, FL 32806Off Market
- $395,0003 bd2 ba1.3k sqft3400 Charow Ln, Orlando, FL 32806Sold
- $374,0003 bd2 ba1.3k sqft3403 Charow Ln, Orlando, FL 32806Off Market
Nearby schools
GreatSchools rating
- 7/10Pershing Elementary SchoolGrades: K-8Distance: 0.9 mi
- 6/10William R Boone High SchoolGrades: 9-12Distance: 2 mi
Schools provided by the listing agent
- Elementary: Pershing Elem
- Middle: PERSHING K-8
- High: Boone High
Source: Stellar MLS. This data may not be complete. We recommend contacting the local school district to confirm school assignments for this home.
Get a cash offer in 3 minutes
Find out how much your home could sell for in as little as 3 minutes with a no-obligation cash offer.
Estimated market value
$452,500
Get a cash offer in 3 minutes
Find out how much your home could sell for in as little as 3 minutes with a no-obligation cash offer.
Estimated market value
$452,500
- Florida
- Orange County
- Orlando
- 32806
- 3408 Charow Ln
Nearby cities
Nearby neighborhoods
Nearby zip codes
Other Orlando Topics
