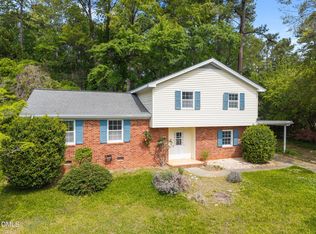
Priced to sell! Highly desirable 3 bed 3 bath ranch style home with office in prime ITB locale. Fresh interior paint. New light fixtures. Tankless water heater. Plantation shutters. Hardwoods throughout most of home. Spacious family room features built-ins and wood burning fireplace. Formal dining area. Kitchen offers stainless steel appliances. All appliances convey. Primary suite has separate access to back deck. Huge bonus room with ensuite bath. Expansive back deck overlooks flat, fenced backyard with storage shed. Walk to Ridgewood Shopping Center with Whole Foods and great shopping & dining. Easy access to I-440, I-40 and Downtown Raleigh.
For sale
Price cut: $10K (9/11)
$565,000
3408 Cherry Ln, Raleigh, NC 27607
3beds
1,659sqft
Single Family Residence
Built in 1956
0.31 Acres Lot
$543,900 Zestimate®
$341/sqft
$-- HOA
What's special
- 25 days
- 1,060
- 93
Likely to sell faster than
Zillow last checked:
Listing updated:
Listed by:
David Wilson 919-844-1152,
Carolina's Choice Real Estate,
Shelley Allen 919-736-6393,
Carolina's Choice Real Estate
Source: Doorify MLS,MLS#: 10187211
Facts & features
Interior
Bedrooms & bathrooms
- Bedrooms: 3
- Bathrooms: 3
- Full bathrooms: 3
- Main level bedrooms: 3
Primary bedroom
- Level: Main
- Area: 147.4 Square Feet
- Dimensions: 13.4 x 11.0
Bedroom 2
- Level: Main
- Area: 139.16 Square Feet
- Dimensions: 9.8 x 14.2
Bedroom 3
- Level: Main
- Area: 124 Square Feet
- Dimensions: 10.0 x 12.4
Bonus room
- Level: Main
- Area: 235.2 Square Feet
- Dimensions: 19.6 x 12.0
Dining room
- Level: Main
- Area: 107.12 Square Feet
- Dimensions: 10.4 x 10.3
Family room
- Level: Main
- Area: 314 Square Feet
- Dimensions: 15.7 x 20.0
Kitchen
- Level: Main
- Area: 148 Square Feet
- Dimensions: 10.0 x 14.8
Heating
- Forced Air
Cooling
- Central Air
Appliances
- Included: Dryer, Disposal, Dishwasher, Electric Range, Refrigerator, Stainless Steel Appliance(s), Washer
- Laundry: Laundry Closet, Main Level
Features
- Eat-in Kitchen, In-Law Floorplan, Shower Only, Bathtub/Shower Combination, Smooth Ceilings
- Flooring: Carpet, Hardwood
- Windows: Insulated Windows, Plantation Shutters
- Basement: Crawl Space
- Number of fireplaces: 1
- Fireplace features: Family Room, Wood Burning
Interior area
- Total structure area: 1,659
- Total interior livable area: 1,659 sqft
- Finished area above ground: 1,659
- Finished area below ground: 0
Property
Parking
- Total spaces: 4
- Parking features: Driveway
- Uncovered spaces: 4
Features
- Levels: One
- Stories: 1
- Patio & porch: Deck
- Exterior features: Fenced Yard
- Fencing: Back Yard
- Has view: Yes
- View description: Trees/Woods
Lot
- Size: 0.31 Acres
- Features: Back Yard, Front Yard, Landscaped
Details
- Additional structures: Shed(s)
- Parcel number: 0794461375
- Zoning: R-4
- Special conditions: Standard
Construction
Type & style
- Home type: SingleFamily
- Architectural style: Ranch
- Property subtype: Single Family Residence
Materials
- Brick Veneer, Wood Siding
- Foundation: Crawlspace
- Roof: Shingle
Condition
- New construction: No
- Year built: 1956
Utilities & green energy
- Sewer: Public Sewer
- Water: Public
Community & HOA
Community
- Subdivision: Ridgewood
HOA
- Has HOA: No
Location
- Region: Raleigh
Financial & listing details
- Price per square foot: $341/sqft
- Tax assessed value: $610,954
- Annual tax amount: $5,574
- Date on market: 8/19/2026
- Listing agreement: Exclusive Right To Sell
- Listing terms: Cash,Conventional
Estimated market value
$543,900
$517,000 - $571,000
$3,100/mo
Price history
| Date | Event | Price |
|---|---|---|
| 9/11/2026 | Price change | $565,000-1.7%$341/sqft |
Source:  Doorify MLS #10187211 Report a problem Doorify MLS #10187211 Report a problem | ||
| 8/31/2026 | Price change | $575,000-3.4%$347/sqft |
Source: Doorify MLS #10187211 Report a problem | ||
| 8/19/2026 | Listed for sale | $595,000-1.7%$359/sqft |
Source: Doorify MLS #10187211 Report a problem | ||
| 8/10/2026 | Listing removed | $3,000$2/sqft |
Source: Zillow Rentals Report a problem | ||
| 6/26/2026 | Listed for rent | $3,000+53.8%$2/sqft |
Source: Zillow Rentals Report a problem | ||
| 6/26/2026 | Listing removed | $605,000$365/sqft |
Source: Doorify MLS #10163399 Report a problem | ||
| 6/21/2026 | Price change | $605,000-5.5%$365/sqft |
Source: Doorify MLS #10163399 Report a problem | ||
| 5/28/2026 | Pending sale | $639,900$386/sqft |
Source: Doorify MLS #10163399 Report a problem | ||
| 5/11/2026 | Price change | $639,900-1.6%$386/sqft |
Source: Doorify MLS #10163399 Report a problem | ||
| 4/29/2026 | Listed for sale | $650,000+89%$392/sqft |
Source: Doorify MLS #10163399 Report a problem | ||
| 3/24/2021 | Listing removed | -- |
Source: Owner Report a problem | ||
| 3/23/2019 | Listing removed | $1,950$1/sqft |
Source: Owner Report a problem | ||
| 2/26/2019 | Listed for rent | $1,950+2.6%$1/sqft |
Source: Owner Report a problem | ||
| 10/17/2016 | Sold | $344,000+25.1%$207/sqft |
Source: Public Record Report a problem | ||
| 7/31/2012 | Listing removed | $1,900$1/sqft |
Source: Hodge & Kittrell, Inc. #1846465 Report a problem | ||
| 7/19/2012 | Listed for rent | $1,900$1/sqft |
Source: Hodge & Kittrell, Inc. #1846465 Report a problem | ||
| 2/13/2006 | Sold | $275,000+3.2%$166/sqft |
Source: Public Record Report a problem | ||
| 7/19/2005 | Sold | $266,500+18.4%$161/sqft |
Source: Public Record Report a problem | ||
| 8/1/2002 | Sold | $225,000+6.6%$136/sqft |
Source: Public Record Report a problem | ||
| 6/27/2000 | Sold | $211,000$127/sqft |
Source: Public Record Report a problem | ||
Public tax history
| Year | Property taxes | Tax assessment |
|---|---|---|
| 2025 | $5,348 +0.4% | $610,954 |
| 2024 | $5,326 +15.6% | $610,954 +45.1% |
| 2023 | $4,609 +7.6% | $420,987 |
| 2022 | $4,282 +4% | $420,987 |
| 2021 | $4,116 | $420,987 |
| 2020 | -- | $420,987 +24.4% |
| 2019 | $3,942 | $338,399 |
| 2018 | $3,942 +61.5% | $338,399 |
| 2017 | $2,440 -29.6% | $338,399 |
| 2016 | $3,468 +6% | $338,399 +7.8% |
| 2015 | $3,272 +5.4% | $314,048 |
| 2014 | $3,103 | $314,048 |
| 2013 | -- | $314,048 |
| 2012 | -- | $314,048 |
| 2011 | -- | $314,048 |
| 2010 | -- | $314,048 |
| 2009 | -- | $314,048 |
| 2008 | -- | -- |
| 2007 | -- | -- |
| 2006 | -- | -- |
| 2005 | -- | -- |
| 2004 | -- | -- |
| 2003 | -- | -- |
| 2002 | -- | -- |
| 2001 | -- | -- |
Find assessor info on the county website
Monthly payment
Est. payment
Payment breakdown
Explore the cost of this home by adjusting the details. Changes won't be saved.Climate risks
Neighborhood: Wade
Nearby schools
Schools provided by the listing agent
- Elementary: Wake - Olds Elementary
- Middle: Wake - Martin Middle
- High: Wake - Needham Broughton High
Source: Doorify MLS. This data may not be complete. We recommend contacting the local school district to confirm school assignments for this home.
Similar homes
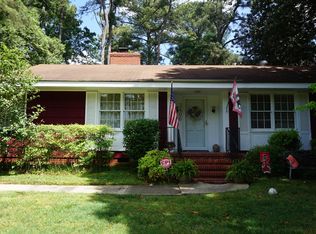
- $550,0004 bd2 ba1.5k sqft1120 Shetland Ct, Raleigh, NC 27609For Sale

 MLS ID #10192139, Rebecca Ellis. Doorify MLS
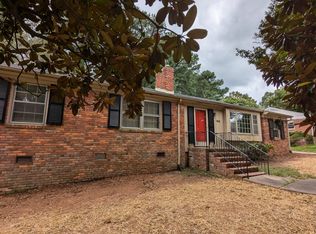
 - $575,0002 bd1 ba1k sqft2618 Bedford Ave, Raleigh, NC 27607For Sale
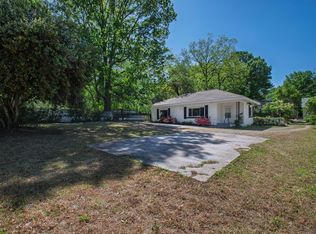 MLS ID #10162519, Gretchen Coley. Doorify MLS
 - $559,0004 bd3 ba2.3k sqft1224 Pineview Dr, Raleigh, NC 27606For Sale
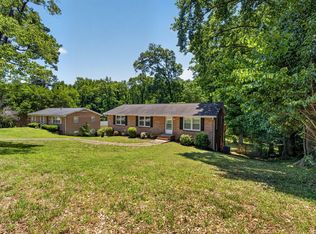 MLS ID #10170109, Shep Smith. Doorify MLS
 - $525,0003 bd3 ba1.9k sqft2204 Hillock Dr, Raleigh, NC 27612For Sale
 MLS ID #10185358, Michelle Edwards Mitchell. Doorify MLS
 - $550,0003 bd3 ba2.4k sqft504 Bouree Cir, Raleigh, NC 27606For SaleMLS ID #10180661, Chad Doggett. Doorify MLS
- $375,0004 bd3 ba1.9k sqft3512 Neptune Dr, Raleigh, NC 27604For SaleMLS ID #10191788, Bonnie Gambardella. Doorify MLS
- $475,0003 bd2 ba1.4k sqft3316 Bearskin Ct, Raleigh, NC 27606For SaleMLS ID #10184999, Dave Wylie. Doorify MLS
- $475,0003 bd2 ba1k sqft208 Myers Ave, Raleigh, NC 27604For SaleMLS ID #10188875, Allie Parker. Doorify MLS
- $550,0003 bd3 ba1.9k sqft7500 Drayton Ct, Raleigh, NC 27615For SaleMLS ID #10167471, Allison Zimmerman. Doorify MLS
- $485,0003 bd3 ba1.6k sqft216 Dickens Dr, Raleigh, NC 27610For SaleMLS ID #10189408, David Wilson. Doorify MLS
- $554,9994 bd3 ba2.1k sqft610 SE Maynard Rd, Cary, NC 27511For SaleMLS ID #10165738, Lisa Rivera. Doorify MLS
- $528,9503 bd2 ba1.7k sqft100 Culcross Ct, Cary, NC 27513For SaleMLS ID #10186305, Dandan Zu. Doorify MLS
- $639,9993 bd2 ba997 sqft113 E Whitaker Mill Rd, Raleigh, NC 27608For SaleMLS ID #10167846, Myron Gwyn. Doorify MLS
- $588,0003 bd3 ba2.2k sqft2144 Royal Berry Ct, Cary, NC 27511For SaleMLS ID #10191991, Ellen Kuo. Doorify MLS
- $400,0003 bd2 ba1.4k sqft9701 Chris Dr, Raleigh, NC 27603For SaleMLS ID #10191949, Thomas Ladane Shoupe. Doorify MLS
- $310,0003 bd1 ba1k sqft2732 Knowles St, Raleigh, NC 27603For SaleMLS ID #10192105, Becka Combs. Doorify MLS
- $449,9003 bd2 ba1.4k sqft108 Carrousel Ln, Cary, NC 27513For SaleMLS ID #10190881, Kelly Cobb. Doorify MLS
- $375,0003 bd2 ba1.1k sqft2400 Perennial St, Raleigh, NC 27603For SaleMLS ID #10187883, Johnny Chappell. Doorify MLS
- $457,0004 bd2 ba1.8k sqft1403 Maple Ave, Apex, NC 27502For SaleMLS ID #10192392, Stacy Danzey. Doorify MLS
- $649,9004 bd3 ba1.9k sqft4300 Hickory Ridge Dr, Raleigh, NC 27609For SaleMLS ID #10183206, Martin Verdi. Doorify MLS
