Skip main navigation
Active
  • $249,900

    3408 Cold Harbor Dr, Indianapolis, IN 46227

    3beds
    1,336sqft
    : 
    $1,736/mo
    Get pre-qualified
    Residential, Single Family Residence
    Built in 2000
    6,534 Square Feet Lot
    $244,100 Zestimate®
    $187/sqft
    $22/mo HOA

    What's special

    Inviting living spacesStunning pond viewsEat-in kitchen
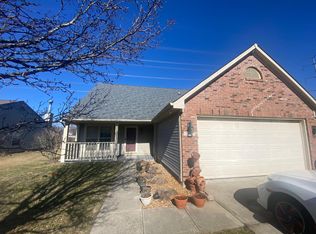
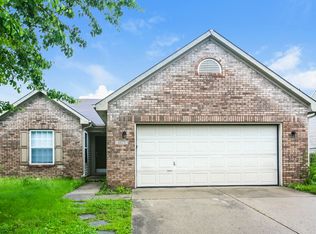
    Welcome to this beautifully maintained 1,336-square-foot home offering 3 bedrooms and 2 full bathrooms, thoughtfully updated throughout and move-in ready. Step inside to discover fresh paint throughout the entire interior, with vaulted ceilings in both the Family Room and the spacious Master Bedroom-each enhanced with convenient plant shelves that add character and a touch of greenery. The Eat-In Kitchen features a charming pass-through window into the dining room, making everyday meals and entertaining effortless, and it s fully equipped with all appliances that stay with the home, including the washer and dryer. Newly installed luxury vinyl plank flooring flows through the Kitchen, Entryway, Bedroom 3, and Laundry Room, combining style with easy maintenance, while both bathrooms showcase elegant granite countertops. Relax and entertain outdoors on the updated deck, completed in July 2026, which overlooks a serene pond-the perfect backdrop for morning coffee or evening gatherings. The fully fenced backyard was updated, painted, and sealed in July 2026, offering a private and secure space for kids, pets, and outdoor living. This home has been meticulously cared for with numerous recent upgrades: a new water heater (December 2024), a garbage disposal replacement (March 2026), a patio door replaced in 2019, an HVAC system replaced in 2016, and both bathroom stools replaced in 2022. The woodburning fireplace has been converted to an efficient electric unit and has never been used for woodburning, providing cozy ambiance with zero maintenance. Conveniently located close to I-65, Costco, Greenwood Park Mall, and multiple dining options, and served by the highly regarded Perry Township schools, this home offers both comfort and unbeatable convenience. With its thoughtful updates, stunning pond views, and inviting living spaces, this home is ready for you to move right in and enjoy.
    20 hours
    284
    43

    Zillow last checked:

    Listing updated:

    Listed by:

    Lana Parker 317-518-6463,

    Carpenter, REALTORS®

    Source: MIBOR as distributed by MLS GRID,MLS#: 22123530MLS Logo

      Facts & features

      Interior

      Bedrooms & bathrooms
      • Bedrooms: 3
      • Bathrooms: 2
      • Full bathrooms: 2
      • Main level bathrooms: 2
      • Main level bedrooms: 3
      Bedroom 2
      • Level: Main
      • Area: 130 Square Feet
      • Dimensions: 13X10
      Bedroom 3
      • Level: Main
      • Area: 130 Square Feet
      • Dimensions: 13X10
      Other
      • Level: Main
      • Area: 196 Square Feet
      • Dimensions: 14X14
      Family room
      • Level: Main
      • Area: 384 Square Feet
      • Dimensions: 24X16
      Kitchen
      • Level: Main
      • Area: 154 Square Feet
      • Dimensions: 14X11
      Laundry
      • Level: Main
      • Area: 40 Square Feet
      • Dimensions: 8X5
      Heating
      • Forced Air, Natural Gas
      Cooling
      • Central Air
      Appliances
      • Included: Dishwasher, Dryer, Disposal, MicroHood, Microwave, Electric Oven, Refrigerator, Washer, Water Heater
      Features
      • Attic Access, Vaulted Ceiling(s), Entrance Foyer, Eat-in Kitchen, Pantry, Walk-In Closet(s)
      • Windows: Wood Work Painted
      • Has basement: No
      • Attic: Access Only
      • Number of fireplaces: 1
      • Fireplace features: Family Room, Wood Burning
      Interior area
      • Total structure area: 1,336
      • Total interior livable area: 1,336 sqft

      Property

      Parking
      • Total spaces: 2
      • Parking features: Attached, Concrete, Garage Door Opener
      • Attached garage spaces: 2
      • Details: Garage Parking Other(Finished Garage, Keyless Entry)
      Features
      • Levels: One
      • Stories: 1
      • Patio & porch: Covered, Deck
      • Exterior features: Fire Pit
      • Has view: Yes
      • View description: Neighborhood, Pond, Trees/Woods
      • Water view: Pond
      • Waterfront features: Pond
      Lot
      • Size: 6,534 Square Feet
      • Features: Busline, Curbs, Sidewalks, Street Lights, Suburb
      Details
      • Parcel number: 491520117007000500
      • Special conditions: Sales Disclosure Supplements
      • Horse amenities: None

      Construction

      Type & style
      • Home type: SingleFamily
      • Architectural style: Ranch
      • Property subtype: Residential, Single Family Residence
      Materials
      • Vinyl With Brick
      • Foundation: Slab
      Condition
      • Updated/Remodeled
      • New construction: No
      • Year built: 2000

      Utilities & green energy

      • Electric: 200+ Amp Service
      • Water: Public
      • Utilities for property: Electricity Connected

      Community & HOA

      Community
      • Subdivision: Sherman Commons
      HOA
      • Has HOA: Yes
      • Amenities included: Maintenance, Pond Year Round
      • Services included: Entrance Common, Maintenance
      • HOA fee: $267 annually
      • HOA phone: 317-570-4358
      Location
      • Region: Indianapolis

      Financial & listing details

      • Price per square foot: $187/sqft
      • Tax assessed value: $266,600
      • Annual tax amount: $3,208
      • Date on market: 9/2/2026
      • Cumulative days on market: 2 days
      • Electric utility on property: Yes

        Estimated market value

        $244,100

        $232,000 - $256,000

        $1,573/mo

        Price history

        DateEventPrice
        9/2/2026Listed for sale$249,900+6.3%$187/sqft
        Source: MIBOR as distributed by MLS GRID #22123530 Report a problem
        4/14/2022Sold$235,000+4.4%$176/sqft
        Source: MIBOR as distributed by MLS GRID #21840332 Report a problem
        3/14/2022Pending sale$225,000$168/sqft
        Source: MIBOR as distributed by MLS GRID #21840332 Report a problem
        3/10/2022Listed for sale$225,000$168/sqft
        Source: MIBOR as distributed by MLS GRID #21840332 Report a problem

        Public tax history

        YearProperty taxesTax assessment
        2025$3,099 +9.6%$266,600 +9.6%
        2024$2,826 +73%$243,300 +8.1%
        2023$1,634 +59.8%$225,000 +12.1%
        2022$1,022 +27.9%$200,700 +23.9%
        2021$799 +25.3%$162,000 +7.7%
        2020$638 +38.4%$150,400 +7.6%
        2019$461 +20.4%$139,800 +7.1%
        2018$383 +22.1%$130,500 +4.4%
        2017$314 +58.2%$125,000 +5.6%
        2016$198 +93.2%$118,400 +5%
        2014$103 -5.1%$112,800 +0.9%
        2013$108 $111,800 -1%
        2012$108 $112,900 +10.8%
        2011-- $101,900
        2010$853 +26.7%$101,900
        2009$673 $101,900 -4.8%
        2007-- $107,000
        2006-- $107,000
        2005-- $107,000
        2004-- $107,000
        2003-- $107,000 +69%
        2002-- $63,300 +48592.3%
        2001-- $130
        Find assessor info on the county website

        Monthly payment

        Est. payment

        Payment breakdown

        Explore the cost of this home by adjusting the details. Changes won't be saved.
        All calculations are estimates and provided by Zillow, Inc. for informational purposes only. Actual amounts may vary.
        HOA fees may include property taxes on listings classified as Co-Ops. Contact the listing agent and/or owner for fee details.
        See how much you could borrow to make a competitive offer.

        Climate risks

        Neighborhood: South Perry

        Getting around

        2 / 100
        Car-Dependent
        19 / 100
        Minimal Transit
        28 / 100
        Somewhat Bikeable

        Nearby schools

        GreatSchools rating

        A local agent can set up tours, give advice and negotiate with sellers.

        Browse local experts