Skip main navigation
Sold for $1,410,000
Street View
  • $1,410,000

    3408 Coleridge Dr, Raleigh, NC 27609

    4beds
    2,983sqft
    Single Family Residence
    Built in 1957
    0.45 Acres Lot
    $1,408,900 Zestimate®
    $473/sqft
    $4,548 Estimated rent

    Home value

    $1,408,900

    $1.34M - $1.48M

    $4,548/mo

    Zestimate® history
    Loading
    Loading...

    Owner options

    List your home for rent

    $4,548/mo

    Rent Zestimate®

    Find your next renter with Zillow Rental Manager. Plus, with online applications, you can quickly screen prospective tenants – for free.

    Learn more

    $4,548/mo

    Rent Zestimate®

    Refinance and save

    $8,647/mo

    Est. payment

    Refinancing to a lower rate could help reduce your monthly payments and save thousands over the life of the loan.

    See today's rates

    $8,647/mo

    Est. payment

    Explore your selling options

    Work with a Zillow partner agent

    Leverage their expertise and Zillow's premium Showcase listings to get your home seen by more buyers.

    Get started

    List with your own agent

    Get your home in front of millions of buyers by listing it on Zillow.

    Learn how to do it

    Sell it yourself

    Take full control of how buyers see your home on Zillow by listing For Sale by Owner (FSBO).

    List your home

    What's special

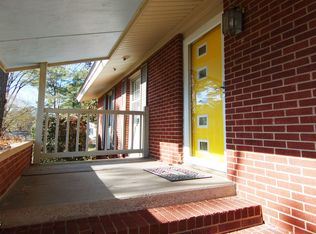
    3408 Coleridge delivers something increasingly rare in Midtown Raleigh: a beautifully updated, truly turnkey ranch set on a sprawling near-half-acre lot, just steps from everything that makes this part of the city so coveted. Tucked into Drewry Hills, an established neighborhood within walking distance of North Hills, this home is built for living -- not for to-do lists. Four bedrooms on the main floor deliver the ease of true single-level living, while a spacious basement den adds room to spread out -- with the potential to create a private bedroom suite, guest quarters, or a separate retreat downstairs. The hard work is already done. Extensive, thoughtful updates throughout mean there are no weekend projects waiting and no renovations looming. You simply move in, exhale, and start enjoying the life you came here for. And that life happens largely outside the front door. Lace up for a morning run on the greenway, bike to brunch, meet a friend for coffee, or wander into North Hills for dinner and a movie. As Midtown continues its exciting expansion, you'll be perfectly positioned at the center of Raleigh's most dynamic dining, shopping, and entertainment scene. Out back, the oversized lot is a blank canvas with room to dream: space for a future pool, an outdoor entertaining area, raised garden beds, a play space for kids and pets, or simply the kind of privacy and elbow room that's almost impossible to find this close to the city. This home offers genuine possibilities. At 3408 Coleridge, the only thing left to do is come home and enjoy it.

    Zillow last checked:

    Listing updated:

    Listed by:

    Erica Jevons Sizemore 919-740-7670,

    Keller Williams Realty

    Bought with:

    Theo Highsmith, 219411

    Dogwood Properties

    Source: Doorify MLS,MLS#: 10169035MLS Logo

    Facts & features

    Interior

    Bedrooms & bathrooms
    • Bedrooms: 4
    • Bathrooms: 4
    • Full bathrooms: 4
    • Main level bedrooms: 4
    Primary bedroom
    • Level: First
    • Area: 192 Square Feet
    • Dimensions: 12 x 16
    Bedroom 2
    • Level: First
    • Area: 177.6 Square Feet
    • Dimensions: 14.8 x 12
    Bedroom 3
    • Level: First
    • Area: 132 Square Feet
    • Dimensions: 11 x 12
    Bedroom 4
    • Level: First
    • Area: 139.7 Square Feet
    • Dimensions: 11 x 12.7
    Den
    • Level: Basement
    • Area: 242.2 Square Feet
    • Dimensions: 14 x 17.3
    Den
    • Level: Basement
    • Area: 195 Square Feet
    • Dimensions: 13 x 15
    Dining room
    • Level: First
    • Area: 125.44 Square Feet
    • Dimensions: 11.2 x 11.2
    Other
    • Level: First
    • Area: 60.5 Square Feet
    • Dimensions: 11 x 5.5
    Kitchen
    • Level: First
    • Area: 179.2 Square Feet
    • Dimensions: 11.2 x 16
    Laundry
    • Level: Basement
    • Area: 116.2 Square Feet
    • Dimensions: 16.6 x 7
    Office
    • Level: First
    • Area: 121.6 Square Feet
    • Dimensions: 12.8 x 9.5
    Other
    • Description: Front Porch
    • Level: First
    • Area: 56 Square Feet
    • Dimensions: 7 x 8
    Other
    • Description: Deck
    • Level: First
    • Area: 84 Square Feet
    • Dimensions: 7 x 12
    Other
    • Description: Deck
    • Level: First
    • Area: 84 Square Feet
    • Dimensions: 7 x 12
    Other
    • Description: Patio
    • Level: Basement
    • Area: 315 Square Feet
    • Dimensions: 15 x 21
    Sunroom
    • Level: First
    • Area: 104.4 Square Feet
    • Dimensions: 9 x 11.6
    Heating
    • Central, Electric, Forced Air
    Cooling
    • Central Air, Electric
    Appliances
    • Included: Dishwasher, Gas Range, Gas Water Heater, Microwave, Plumbed For Ice Maker, Range Hood, Water Heater
    • Laundry: In Basement, Inside, Laundry Room
    Features
    • Crown Molding, Double Vanity, Entrance Foyer, His and Hers Closets, Kitchen Island, Open Floorplan, Recessed Lighting, Walk-In Closet(s), Kitchen/Dining Room Combination, Bathtub/Shower Combination, Walk-In Shower, Water Closet, Quartz Counters, Smooth Ceilings
    • Flooring: Carpet, Hardwood, Tile
    • Basement: Crawl Space,Exterior Entry,Finished,Interior Entry,Walk-In Crawl Space
    • Number of fireplaces: 1
    • Fireplace features: Family Room, Gas Log
    Interior area
    • Total structure area: 2,983
    • Total interior livable area: 2,983 sqft
    • Finished area above ground: 2,160
    • Finished area below ground: 823

    Property

    Parking
    • Total spaces: 3
    • Parking features: Driveway, Gravel
    • Uncovered spaces: 3
    Features
    • Levels: One and One Half
    • Stories: 1
    • Patio & porch: Deck, Front Porch, Porch
    • Exterior features: Garden, Lighting, Rain Gutters, Fenced Yard
    • Pool features: None
    • Fencing: Back Yard,Fenced
    Lot
    • Size: 0.45 Acres
    • Features: Back Yard, Front Yard, Garden, Landscaped
    Details
    • Additional structures: None
    • Parcel number: 170512861414000 0018040
    • Zoning: R-4
    • Special conditions: Standard
    • Other equipment: None

    Construction

    Type & style
    • Home type: SingleFamily
    • Architectural style: Transitional
    • Property subtype: Single Family Residence
    Materials
    • Brick, HardiPlank Type
    • Foundation: Slab, Crawlspace
    • Roof: Shingle
    Condition
    • New construction: No
    • Year built: 1957

    Utilities & green energy

    • Sewer: Public Sewer
    • Water: Public

    Community & HOA

    Community
    • Subdivision: Drewry Hills
    HOA
    • Has HOA: No
    Location
    • Region: Raleigh

    Financial & listing details

    • Price per square foot: $473/sqft
    • Tax assessed value: $989,200
    • Annual tax amount: $8,611
    • Date on market: 5/25/2026
    • Listing agreement: Exclusive Right To Sell
    • Listing terms: Cash,Conventional

    Price history

    DateEventPrice
    8/13/2026Sold$1,410,000+5.3%$473/sqft
    Source: Doorify MLS #10169035 Report a problem
    5/28/2026Pending sale$1,338,500$449/sqft
    Source: Doorify MLS #10169035 Report a problem
    5/25/2026Listed for sale$1,338,500+14.9%$449/sqft
    Source: Doorify MLS #10169035 Report a problem
    7/31/2024Sold$1,165,000-1.7%$390/sqft
    Source: Doorify MLS #10032283 Report a problem
    6/15/2024Pending sale$1,185,000$397/sqft
    Source: Doorify MLS #10032283 Report a problem
    6/13/2024Price change$1,185,000-5.2%$397/sqft
    Source: Doorify MLS #10032283 Report a problem
    5/30/2024Listed for sale$1,250,000+92.3%$419/sqft
    Source: Doorify MLS #10032283 Report a problem
    10/24/2017Sold$650,000-7.1%$218/sqft
    Source: Public Record Report a problem
    9/6/2017Pending sale$699,500$234/sqft
    Source: Berkshire Hathaway HomeServices Carolinas Realty #2135224 Report a problem
    7/25/2017Price change$699,500-4%$234/sqft
    Source: Berkshire Hathaway HomeServices Carolinas Realty #2135224 Report a problem
    6/20/2017Listed for sale$729,000+1358%$244/sqft
    Source: Berkshire Hathaway HomeServices YSU #2135224 Report a problem
    6/2/2014Sold$50,000-91.1%$17/sqft
    Source: Public Record Report a problem
    4/16/2014Listed for sale$563,900+41%$189/sqft
    Source: Clickit Realty #1942638 Report a problem
    11/24/2009Sold$400,000-18.7%$134/sqft
    Source: Public Record Report a problem
    2/18/2009Sold$492,000+70.2%$165/sqft
    Source: Public Record Report a problem
    11/22/2000Sold$289,000$97/sqft
    Source: Public Record Report a problem

    Public tax history

    YearProperty taxesTax assessment
    2025$8,647 +0.4%$989,200
    2024$8,611 +8.5%$989,200 +36.2%
    2023$7,935 +7.6%$726,123
    2022$7,372 +4%$726,123
    2021$7,085 +1.9%$726,123
    2020$6,956 +4.7%$726,123 +27.1%
    2019$6,641 $571,308
    2018$6,641 +11.4%$571,308
    2017$5,963 +16.3%$571,308
    2016$5,129 +12.5%$571,308 +30.3%
    2015$4,559 +5.4%$438,335 +0.5%
    2014$4,324 $436,213
    2013-- $436,213
    2012-- $436,213
    2011-- $436,213
    2010-- $436,213 -10.2%
    2009-- $485,713
    2008-- --
    2007-- --
    2006-- --
    2005-- --
    2004-- --
    2003-- --
    2002-- --
    2001-- --
    Find assessor info on the county website

    Neighborhood: Six Forks

    Nearby schools

    GreatSchools rating
    Schools provided by the listing agent
    • Elementary: Wake - Root Elementary
    • Middle: Wake - Oberlin Middle
    • High: Wake - Needham Broughton High

    Source: Doorify MLS. This data may not be complete. We recommend contacting the local school district to confirm school assignments for this home.

    Get a cash offer in 3 minutes
    Find out how much your home could sell for in as little as 3 minutes with a no-obligation cash offer.
    Estimated market value
    $1,408,900
    Get a cash offer in 3 minutes
    Find out how much your home could sell for in as little as 3 minutes with a no-obligation cash offer.
    Estimated market value
    $1,408,900