Charming 3-bedroom home situated in the sought after Wynngate in McKinney and zoned to acclaimed Frisco ISD. The prime location offers easy access to Highway 121, shopping, dining, and everyday conveniences including HEB just minutes away. The walking distance to elementary school, Gabe Nesbitt Community Park and a nearby library adds even more convenience to this exceptional location. Built by renowned builder David Weekley, the home features thoughtful design and quality craftsmanship throughout. Fresh interior paint enhances the bright and inviting atmosphere. The formal dining room, highlighted by elegant entrance pillars and French doors, seamlessly connects to the open-concept kitchen and spacious living area. The large living room features a cozy fireplace and vaulted ceilings, creating an airy and welcoming space for gatherings, The kitchen boasts a center island and a pantry. The primary suite is a private retreat, boasting generous dimensions, a walk-in closet, an ensuite bath with dual sinks, garden tub and separate shower. A versatile open space between the two bedrooms can serve as a study or game room. The home features no carpet throughout. Step outside to a covered patio overlooking the backyard, which backs directly to Gabe Nesbitt Community Park—providing easy access to outdoor recreation. Recent updates includes fresh paint, HVAC -2020, Hot water heater - 2025. This well-maintained home combines location, upgrades, and functionality—an exceptional opportunity you won’t want to miss!
Sold
Price Unknown
3408 Corral Creek Dr, Mc Kinney, TX 75070
3beds
1,975sqft
Single Family Residence
Built in 2003
6,098 Square Feet Lot
$370,200 Zestimate®
$--/sqft
$2,373 Estimated rent
Home value
$370,200
$352,000 - $392,000
$2,373/mo
Zestimate® history
Owner options
List your home for rent
$2,373/mo
Rent Zestimate®
Find your next renter with Zillow Rental Manager. Plus, with online applications, you can quickly screen prospective tenants – for free.
$2,373/mo
Rent Zestimate®
Refinance and save
$285/mo
Est. payment
Refinancing to a lower rate could help reduce your monthly payments and save thousands over the life of the loan.
$285/mo
Est. payment
Explore your selling options
Work with a Zillow partner agent
Leverage their expertise and Zillow's premium Showcase listings to get your home seen by more buyers.
Get startedList with your own agent
Get your home in front of millions of buyers by listing it on Zillow.
Learn how to do itSell it yourself
Take full control of how buyers see your home on Zillow by listing For Sale by Owner (FSBO).
List your homeWhat's special
Cozy fireplaceFresh interior paintFormal dining roomBright and inviting atmosphereCovered patioElegant entrance pillarsVaulted ceilings
Zillow last checked:
Listing updated:
Listed by:
Jane Shi 0615898 214-315-4962,
IMEX Realty LLC 214-315-4962
Bought with:
Ann O'Blenes, 0502142
RE/MAX Premier
Source: NTREIS,MLS#: 21213058
Facts & features
Interior
Bedrooms & bathrooms
- Bedrooms: 3
- Bathrooms: 2
- Full bathrooms: 2
Primary bedroom
- Features: Ceiling Fan(s), Dual Sinks, En Suite Bathroom, Garden Tub/Roman Tub, Separate Shower, Walk-In Closet(s)
- Level: First
- Dimensions: 19 x 12
Bedroom
- Features: Ceiling Fan(s)
- Level: First
- Dimensions: 9 x 11
Bedroom
- Features: Ceiling Fan(s)
- Level: First
- Dimensions: 11 x 12
Bonus room
- Features: Ceiling Fan(s)
- Level: First
- Dimensions: 12 x 13
Breakfast room nook
- Level: First
- Dimensions: 6 x 10
Dining room
- Level: First
- Dimensions: 10 x 13
Kitchen
- Features: Breakfast Bar, Built-in Features, Ceiling Fan(s), Dual Sinks, Kitchen Island, Pantry, Solid Surface Counters
- Level: First
- Dimensions: 10 x 18
Living room
- Features: Ceiling Fan(s), Fireplace
- Level: First
- Dimensions: 20 x 16
Utility room
- Features: Built-in Features
- Level: First
- Dimensions: 11 x 6
Heating
- Central, Fireplace(s)
Cooling
- Central Air, Ceiling Fan(s), Electric
Appliances
- Included: Dishwasher, Electric Cooktop, Electric Range, Disposal, Gas Water Heater, Microwave, Vented Exhaust Fan
Features
- Double Vanity, Kitchen Island, Open Floorplan, Pantry, Vaulted Ceiling(s)
- Flooring: Ceramic Tile, Engineered Hardwood, Laminate, Stone
- Has basement: No
- Number of fireplaces: 1
- Fireplace features: Family Room, Gas, Gas Starter
Interior area
- Total interior livable area: 1,975 sqft
Property
Parking
- Total spaces: 4
- Parking features: Driveway, Garage Faces Front, Garage, Garage Door Opener, Kitchen Level, Lighted
- Attached garage spaces: 2
- Carport spaces: 2
Features
- Levels: One
- Stories: 1
- Patio & porch: Covered
- Pool features: None
- Fencing: Fenced,Wood
Lot
- Size: 6,098 Square Feet
- Residential vegetation: Brush, Grassed
Details
- Parcel number: R804300A03401
- Other equipment: Irrigation Equipment
Construction
Type & style
- Home type: SingleFamily
- Architectural style: Detached
- Property subtype: Single Family Residence
- Attached to another structure: Yes
Materials
- Brick, Stone Veneer
- Foundation: Slab
- Roof: Composition,Shingle
Condition
- Year built: 2003
Utilities & green energy
- Sewer: Public Sewer
- Water: Public
- Utilities for property: Sewer Available, Water Available
Community & HOA
Community
- Subdivision: Wynngate Ph 1
HOA
- Has HOA: Yes
- Services included: Association Management
- HOA fee: $285 semi-annually
- HOA name: Greenhouse Management
- HOA phone: 469-215-5321
Location
- Region: Mc Kinney
Financial & listing details
- Tax assessed value: $413,102
- Annual tax amount: $6,867
- Date on market: 3/19/2026
- Cumulative days on market: 15 days
- Listing terms: Cash,Conventional,1031 Exchange,FHA
Price history
| Date | Event | Price |
|---|---|---|
| 5/13/2026 | Sold | -- |
Source: NTREIS #21213058 Report a problem | ||
| 4/10/2026 | Pending sale | $393,000$199/sqft |
Source: NTREIS #21213058 Report a problem | ||
| 4/7/2026 | Contingent | $393,000$199/sqft |
Source: NTREIS #21213058 Report a problem | ||
| 3/19/2026 | Listed for sale | $393,000+57.8%$199/sqft |
Source: NTREIS #21213058 Report a problem | ||
| 1/3/2019 | Listing removed | $1,730$1/sqft |
Source: American Propertunity LLC #13982210 Report a problem | ||
| 12/4/2018 | Listed for rent | $1,730+0.3%$1/sqft |
Source: American Propertunity LLC #13982210 Report a problem | ||
| 10/21/2017 | Listing removed | $1,725$1/sqft |
Source: JP & Associates Frisco #13703617 Report a problem | ||
| 9/30/2017 | Listed for rent | $1,725$1/sqft |
Source: JP & Associates Frisco #13703617 Report a problem | ||
| 8/25/2016 | Sold | -- |
Source: Agent Provided Report a problem | ||
| 8/11/2016 | Pending sale | $249,000$126/sqft |
Source: Keller Williams - Frisco #13435711 Report a problem | ||
| 8/4/2016 | Listed for sale | $249,000+50.9%$126/sqft |
Source: Keller Williams Frisco Stars #13435711 Report a problem | ||
| 12/23/2011 | Listing removed | $165,000$84/sqft |
Source: Keller Williams Realty #11675455 Report a problem | ||
| 10/23/2011 | Listed for sale | $165,000$84/sqft |
Source: Keller Williams - Frisco #11675455 Report a problem | ||
Public tax history
| Year | Property taxes | Tax assessment |
|---|---|---|
| 2025 | $6,867 -3.6% | $413,102 -3.2% |
| 2024 | $7,124 +9.1% | $426,776 +10.1% |
| 2023 | $6,532 | $387,549 +6.6% |
| 2022 | -- | $363,588 +30.8% |
| 2021 | $5,599 +1.6% | $278,000 +4.5% |
| 2020 | $5,513 -0.9% | $266,000 +0.8% |
| 2019 | $5,566 -9.1% | $263,776 -4.1% |
| 2018 | $6,126 +98.7% | $275,052 +8.2% |
| 2017 | $3,083 | $254,189 +10.6% |
| 2016 | $3,083 +1.7% | $229,825 +13.7% |
| 2015 | $3,032 | $202,186 +9.3% |
| 2014 | $3,032 | $184,974 +16.8% |
| 2013 | -- | $158,313 +1.4% |
| 2012 | -- | $156,182 +4.6% |
| 2011 | -- | $149,373 +0.8% |
| 2010 | -- | $148,173 |
| 2009 | -- | $148,173 -11.7% |
| 2008 | -- | $167,830 +5.6% |
| 2007 | -- | $158,971 +5.4% |
| 2006 | -- | $150,758 +0.8% |
| 2005 | -- | $149,497 +361.4% |
| 2003 | -- | $32,400 |
Find assessor info on the county website
Neighborhood: 75070
Nearby homes
- $391,5003 bd2 ba2.1k sqft3404 Corral Creek Dr, McKinney, TX 75070Off Market
- $366,1003 bd2 ba1.8k sqft3412 Corral Creek Dr, McKinney, TX 75070Off Market
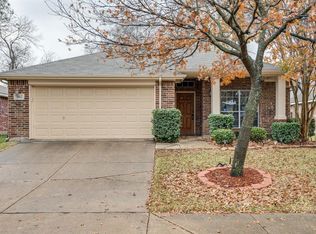
- $391,6003 bd2 ba1.8k sqft3400 Corral Creek Dr, McKinney, TX 75070Off Market
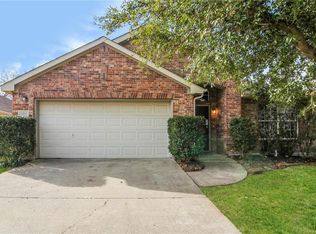
- $344,5003 bd2 ba1.6k sqft3416 Corral Creek Dr, McKinney, TX 75070Off Market
- $423,0005 bd3 ba2.4k sqft6916 Whitestone Dr, McKinney, TX 75070Off Market
- $411,7004 bd3 ba2.4k sqft6917 Columbia Falls Dr, McKinney, TX 75070Off Market
- $--3 bd2 ba1.9k sqft3320 Corral Creek Dr, McKinney, TX 75070Sold
- $391,1003 bd2 ba2.1k sqft3500 Corral Creek Dr, Mc Kinney, TX 75070Off Market
Nearby schools
GreatSchools rating
- 9/10Elliott Elementary SchoolGrades: PK-4Distance: 0.4 mi
- 9/10Scoggins Middle SchoolGrades: 7-8Distance: 1.1 mi
- 8/10Emerson High SchoolGrades: 9-12Distance: 1.6 mi
Schools provided by the listing agent
- Elementary: Elliott
- Middle: Scoggins
- High: Independence
- District: Frisco ISD
Source: NTREIS. This data may not be complete. We recommend contacting the local school district to confirm school assignments for this home.
Get a cash offer in 3 minutes
Find out how much your home could sell for in as little as 3 minutes with a no-obligation cash offer.
Estimated market value
$370,200
Get a cash offer in 3 minutes
Find out how much your home could sell for in as little as 3 minutes with a no-obligation cash offer.
Estimated market value
$370,200
- Texas
- Collin County
- McKinney
- 75070
- 3408 Corral Creek Dr
