Showings start Friday, 8/7! Welcome home to easy, comfortable living in this inviting ranch designed for both everyday moments and special gatherings. The vaulted great rm creates bright, airy space that flows into kitchen, where the island w/ breakfast bar, and new induction range invite family & friends to linger a little longer. At day's end, retreat to the spacious primary suite featuring walk-in closet and private bath. First floor laundry keeps life simple. Finished rec rm offers extra space to work, play, exercise or entertain, while the unfinished area w/ bath rough-in provides endless possibilities. Garage insulated/drywalled has water spigot making rinsing off bikes & cars a breeze. Deck to paver patio provides the perfect place to enjoy morning coffee or summer evenings overlooking the private newly fenced backyard. Just moments from Ice Age Trail, nature & peaceful walks are always within reach. Basic UHP Warranty. Come see if this is the place where your next story begins.
Closed
$520,000
3408 Country Grove Dr, Madison, WI 53719
3beds
1,992sqft
Single Family Residence
Built in 1994
10,454 Square Feet Lot
$552,200 Zestimate®
$261/sqft
$2,845 Estimated rent
Home value
$552,200
$525,000 - $580,000
$2,845/mo
Zestimate® history
Owner options
List your home for rent
$2,845/mo
Rent Zestimate®
Find your next renter with Zillow Rental Manager. Plus, with online applications, you can quickly screen prospective tenants – for free.
$2,845/mo
Rent Zestimate®
Refinance and save
$3,649/mo
Est. payment
Refinancing to a lower rate could help reduce your monthly payments and save thousands over the life of the loan.
$3,649/mo
Est. payment
Explore your selling options
Work with a Zillow partner agent
Leverage their expertise and Zillow's premium Showcase listings to get your home seen by more buyers.
Get startedList with your own agent
Get your home in front of millions of buyers by listing it on Zillow.
Learn how to do itSell it yourself
Take full control of how buyers see your home on Zillow by listing For Sale by Owner (FSBO).
List your homeWhat's special
Zillow last checked:
Listing updated:
Listed by:
Renee Christman,
First Weber Inc,
Lisa Mohar,
First Weber Inc
Bought with:
Angela Droessler, 113671-94
Stark Company, REALTORS
Source: SCWMLS,MLS#: 2029677
Facts & features
Interior
Bedrooms & bathrooms
- Bedrooms: 3
- Bathrooms: 2
- Full bathrooms: 2
- Main level bathrooms: 2
Primary bedroom
- Level: Main
- Area: 224
- Dimensions: 16 x 14
Bedroom 2
- Level: Main
- Area: 110
- Dimensions: 10 x 11
Bedroom 3
- Level: Main
- Area: 110
- Dimensions: 10 x 11
Family room
- Area: 420
- Dimensions: 15 x 28
Kitchen
- Features: Kitchen Island, Range/Oven, Refrigerator, Dishwasher, Microwave
- Level: Main
- Area: 154
- Dimensions: 14 x 11
Living room
- Level: Main
- Area: 272
- Dimensions: 16 x 17
Heating
- Forced Air
Cooling
- Central Air
Appliances
- Included: Washer, Dryer, Water Softener Included
- Laundry: Main Level
Features
- Walk-In Closet(s), Great room, Vaulted Ceiling(s), At Least 1 tub, Internet- Fiber available, Smart Thermostat, Primary Bath
- Basement: Full,Finished,Sump Pump,Bath/Stubbed,Storage Space,Unfinished
- Number of fireplaces: 1
- Fireplace features: 1 fireplace, Gas
Interior area
- Total structure area: 1,992
- Total interior livable area: 1,992 sqft
- Finished area above ground: 1,572
Property
Parking
- Total spaces: 2
- Parking features: 2 car, Attached, Garage Door Opener, Insulated
- Attached garage spaces: 2
- Has uncovered spaces: Yes
Features
- Levels: One
- Stories: 1
- Patio & porch: Deck, Patio
- Fencing: Fenced
Lot
- Size: 10,454 Square Feet
- Dimensions: 80X130
- Features: Near Public Transit, Sidewalk
Details
- Parcel number: 060811102106
- Zoning: SR-C1
Construction
Type & style
- Home type: SingleFamily
- Architectural style: Ranch
- Property subtype: Single Family Residence
Materials
- Vinyl Siding, Brick
- Foundation: Poured concrete foundatn
Condition
- Year built: 1994
Details
- Warranty included: Yes
Utilities & green energy
- Sewer: Public Sewer
- Water: Public
- Utilities for property: Cable Available, Internet - Cable
Community & HOA
Community
- Subdivision: Country Grove
Location
- Region: Madison
Financial & listing details
- Price per square foot: $261/sqft
- Tax assessed value: $546,500
- Annual tax amount: $9,075
- Date on market: 8/4/2026
- Listing terms: Arms Length
- Inclusions: Refrigerator, Induction Range/Oven, Hood/Fan, Dishwasher, Microwave, Washer, Dryer, Water Softener, All Blinds, TV Wall Bracket (TV excluded), Garage Wall Mounted Cabinet, Basic UHP Home Warranty
- Exclusions: Basement Freezer, Curtains (rods will stay), Ring Doorbell, Garage Rolling Cabinet & Table
Price history
| Date | Event | Price |
|---|---|---|
| 10/15/2026 | Sold | $520,000-3.5%$261/sqft |
Source: SCWMLS #2029677 Report a problem | ||
| 8/9/2026 | Contingent | $539,000$271/sqft |
Source: SCWMLS #2029677 Report a problem | ||
| 8/4/2026 | Listed for sale | $539,000+17.2%$271/sqft |
Source: SCWMLS #2029677 Report a problem | ||
| 7/25/2023 | Sold | $460,000+8.2%$231/sqft |
Source: Public Record Report a problem | ||
| 6/30/2023 | Contingent | $425,000$213/sqft |
Source:  WIREX MLS #1958854 Report a problem WIREX MLS #1958854 Report a problem | ||
| 6/29/2023 | Listed for sale | $425,000$213/sqft |
Source: WIREX MLS #1958854 Report a problem | ||
Public tax history
| Year | Property taxes | Tax assessment |
|---|---|---|
| 2025 | $9,075 +0.8% | $506,000 +10% |
| 2024 | $9,004 +14.7% | $460,000 +18% |
| 2023 | $7,852 | $389,700 +11% |
| 2022 | -- | $351,100 +11% |
| 2021 | -- | $316,300 +4% |
| 2020 | -- | $304,100 +3% |
| 2019 | $6,006 | $295,200 +6% |
| 2018 | $6,006 -0.4% | $278,500 +4% |
| 2017 | $6,030 +1% | $267,800 +5% |
| 2016 | $5,969 +2.1% | $255,000 +2% |
| 2014 | $5,848 +11.2% | $250,000 +9.3% |
| 2013 | $5,258 -1.8% | $228,800 |
| 2012 | $5,355 +1.8% | $228,800 -3% |
| 2011 | $5,258 +3.6% | $235,900 |
| 2010 | $5,076 +4.7% | $235,900 -3% |
| 2009 | $4,848 +5.2% | $243,200 |
| 2008 | $4,608 -3.5% | $243,200 -2% |
| 2007 | $4,774 +0% | $248,200 |
| 2006 | $4,774 -0.9% | $248,200 +5% |
| 2005 | $4,815 -0.7% | $236,400 +6% |
| 2004 | $4,850 +4.6% | $223,000 |
| 2003 | $4,637 +2.6% | $223,000 +13.4% |
| 2002 | $4,521 -1.8% | $196,700 +3% |
| 2001 | $4,602 +2.8% | $191,000 +6% |
| 2000 | $4,476 | $180,200 |
Find assessor info on the county website
Neighborhood: Country Grove
Nearby homes
- $578,1004 bd3 ba2.3k sqft3412 Country Grove Dr, Madison, WI 53719Off Market
- $624,4005 bd4 ba2.9k sqft3404 Country Grove Dr, Madison, WI 53719Off Market
- $554,8005 bd3 ba2.7k sqft3417 Snowy Pkwy, Madison, WI 53719Off Market
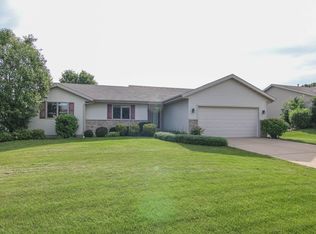
- $499,7003 bd2 ba1.6k sqft3413 Snowy Pkwy, Madison, WI 53719Off Market
- $548,5004 bd2 ba2.1k sqft3502 Country Grove Dr, Madison, WI 53719Off Market
- $504,3003 bd2 ba2.1k sqft3421 Snowy Pkwy, Madison, WI 53719Off Market
- $592,4004 bd3 ba2.5k sqft3402 Country Grove Dr, Madison, WI 53719Off Market
- $605,0005 bd4 ba2.8k sqft7334 Countrywood Ln, Madison, WI 53719Sold
Nearby schools
GreatSchools rating
- 6/10Cesar Chavez Elementary SchoolGrades: PK-5Distance: 0.7 mi
- 5/10Toki Middle SchoolGrades: 6-8Distance: 2.4 mi
- 8/10Memorial High SchoolGrades: 9-12Distance: 3.5 mi
Schools provided by the listing agent
- Elementary: Chavez
- Middle: Toki
- High: Memorial
- District: Madison
Source: SCWMLS. This data may not be complete. We recommend contacting the local school district to confirm school assignments for this home.
Get a cash offer in 3 minutes
Find out how much your home could sell for in as little as 3 minutes with a no-obligation cash offer.
Estimated market value
$552,200
Get a cash offer in 3 minutes
Find out how much your home could sell for in as little as 3 minutes with a no-obligation cash offer.
Estimated market value
$552,200
- Wisconsin
- Dane County
- Madison
- 53719
- Country Grove
- 3408 Country Grove Dr
