**OFFERS due by 5pm on SUNDAY 10/11** Welcome home to this stunning 4-bedroom, 3-bathroom property offering the perfect combination of custom craftsmanship, spacious living, and exceptional outdoor entertaining! The inviting living room features soaring cathedral ceilings, a beautiful floor-to-ceiling rock fireplace, and custom built-in bookcases, creating a warm and welcoming atmosphere. The thoughtfully designed kitchen offers a pantry with custom built-in storage, while the private primary suite provides a relaxing retreat complete with its own cozy fireplace. Step outside to a backyard designed for entertaining! The impressive custom-built outdoor kitchen is truly one of a kind, featuring a hibachi grill, warming drawer, sink, dedicated spaces for a smoker and grill, mini refrigerator, and an abundance of cabinetry and storage. The backyard also features an in-ground trampoline, offering endless fun for the whole family! Need room for hobbies, equipment, or extra storage? The massive 30x50 shop with an additional 20-foot lean-to provides incredible versatility for projects, recreational vehicles, or workspace. Located in highly desirable Cooper ISD and zoned for the new Liberty High School, this property offers the added benefits of NO HOA and NO city property taxes! With exceptional indoor and outdoor living spaces, custom features throughout, and plenty of room to spread out, this property truly has it all!
Pending
$599,900
3408 County Road 7650, Lubbock, TX 79423
4beds
2,276sqft
Single Family Residence, Residential
Built in 2021
1.03 Acres Lot
$-- Zestimate®
$264/sqft
$-- HOA
What's special
In-ground trampolineImpressive custom-built outdoor kitchenHibachi grillCustom built-in bookcasesBeautiful floor-to-ceiling rock fireplaceSoaring cathedral ceilingsWarming drawer
- 18 days
- 1,174
- 92
Zillow last checked:
Listing updated:
Listed by:
Siairra Tharp TREC #0722013 806-773-4092,
Southern Magnolia Real Estate
Source: LBMLS,MLS#: 202613887
Facts & features
Interior
Bedrooms & bathrooms
- Bedrooms: 4
- Bathrooms: 3
- Full bathrooms: 3
Heating
- Central
Cooling
- Ceiling Fan(s), Central Air
Appliances
- Included: Built-In Refrigerator, Dishwasher, Disposal, Electric Oven, Exhaust Fan, Free-Standing Range, Freezer, Gas Cooktop, Gas Range, Microwave, Oven, Range Hood, Refrigerator, Stainless Steel Appliance(s), Warming Drawer, Water Softener, Water Softener Rented
- Laundry: Electric Dryer Hookup, Laundry Room, Washer Hookup
Features
- Beamed Ceilings, Bookcases, Built-in Features, Cathedral Ceiling(s), Ceiling Fan(s), Chandelier, Double Vanity, Eat-in Kitchen, Entrance Foyer, High Ceilings, In-Law Floorplan, Kitchen Island, Natural Woodwork, Open Floorplan, Pantry, Master Downstairs, Quartz Counters, Recessed Lighting, Smart Camera(s)/Recording, Soaking Tub, Storage, Vaulted Ceiling(s), Walk-In Closet(s)
- Flooring: Vinyl
- Windows: Window Coverings
- Has basement: No
- Number of fireplaces: 2
- Fireplace features: Decorative, Electric, Gas, Gas Starter, Insert, Living Room, Master Bedroom
Interior area
- Total structure area: 2,276
- Total interior livable area: 2,276 sqft
- Finished area above ground: 2,276
Property
Parking
- Total spaces: 2
- Parking features: Additional Parking, Attached, Concrete, Driveway, Garage, Garage Door Opener, Garage Faces Side, Off Street, Oversized, RV Access/Parking
- Attached garage spaces: 2
- Has uncovered spaces: Yes
Features
- Patio & porch: Covered, Front Porch, Patio, Porch, Rear Porch
- Exterior features: Lighting, Outdoor Kitchen, Private Yard
- Fencing: Back Yard,Fenced,Full,Gate,Wood
Lot
- Size: 1.03 Acres
- Features: Back Yard, Front Yard, Interior Lot, Landscaped, Many Trees, Paved, Sprinklers In Front, Sprinklers In Rear, Subdivided
Details
- Additional structures: Outbuilding, RV/Boat Storage, Second Garage
- Parcel number: R336656
- Zoning description: Single Family
- Special conditions: Standard
Construction
Type & style
- Home type: SingleFamily
- Architectural style: Contemporary,Farmhouse
- Property subtype: Single Family Residence, Residential
Materials
- Brick, Stone
- Foundation: Slab
- Roof: Composition
Condition
- Updated/Remodeled
- New construction: No
- Year built: 2021
Utilities & green energy
- Sewer: Private Sewer, Septic Tank
- Water: Private, Well
- Utilities for property: Cable Available, Electricity Connected, Phone Available, Sewer Connected, Water Connected, Underground Utilities
Community & HOA
Community
- Features: Curbs
- Security: Carbon Monoxide Detector(s), Smoke Detector(s)
HOA
- Has HOA: No
Location
- Region: Lubbock
Financial & listing details
- Price per square foot: $264/sqft
- Tax assessed value: $575,301
- Annual tax amount: $7,381
- Date on market: 10/8/2026
- Cumulative days on market: 17 days
- Listing terms: 1031 Exchange,Cash,Conventional,FHA,USDA Loan,VA Loan
- Electric utility on property: Yes
- Road surface type: All Weather, Paved
Estimated market value
Not available
Estimated sales range
Not available
Not available
Price history
| Date | Event | Price |
|---|---|---|
| 10/12/2026 | Pending sale | $599,900$264/sqft |
Source:  LBMLS #202613887 Report a problem LBMLS #202613887 Report a problem | ||
| 10/8/2026 | Listed for sale | $599,900+9.1%$264/sqft |
Source: LBMLS #202613887 Report a problem | ||
| 7/6/2023 | Sold | -- |
Source: LBMLS #202305755 Report a problem | ||
| 5/5/2023 | Pending sale | $549,999$242/sqft |
Source: LBMLS #202305755 Report a problem | ||
| 5/2/2023 | Listed for sale | $549,999$242/sqft |
Source: LBMLS #202305755 Report a problem | ||
Public tax history
| Year | Property taxes | Tax assessment |
|---|---|---|
| 2026 | -- | $575,301 +1.9% |
| 2025 | $7,381 -6.8% | $564,477 -0.3% |
| 2024 | $7,916 +28.7% | $566,162 +25.6% |
| 2023 | $6,152 -10.5% | $450,810 +10% |
| 2022 | $6,877 +730.4% | $409,827 +810.7% |
| 2021 | $828 | $45,000 |
Find assessor info on the county website
Monthly payment
Est. payment
Payment breakdown
Explore the cost of this home by adjusting the details. Changes won't be saved.Climate risks
Neighborhood: 79423
Nearby schools
Schools provided by the listing agent
- Elementary: Lubbock-Cooper South
- High: Liberty High School
Source: LBMLS. This data may not be complete. We recommend contacting the local school district to confirm school assignments for this home.

Similar homes
- $529,9994 bd3 ba2.2k sqft16909 County Road 2060, Lubbock, TX 79423For Sale
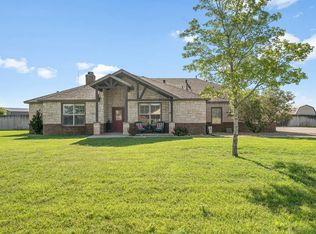 MLS ID #202610108, Kerri Shields, Exit Realty of Lubbock. LBMLS
 - $560,0004 bd3 ba2.3k sqft3803 County Road 7665, Lubbock, TX 79423For Sale
 MLS ID #202613718, Siairra Tharp, Southern Magnolia Real Estate. LBMLS
 - $568,5004 bd3 ba2.4k sqft13607 Gardner Ave, Lubbock, TX 79424For Sale
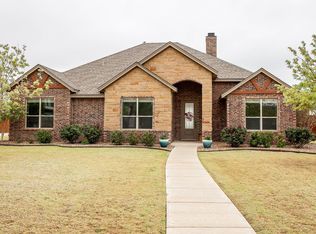 MLS ID #202614557, Chelsea McCutchen, Lubbock Real Estate Company. LBMLS
 - $715,0005 bd5 ba3k sqft3513 County Road 7650, Lubbock, TX 79423For Sale
 MLS ID #202610439, Christie Powell, Realty Refined. LBMLS
