Welcome to this well-maintained 4-bedroom bi-level home, built in 2003, offering the perfect blend of peaceful country living with the convenience of being just minutes from the city. Featuring a functional and versatile layout, this home includes four spacious bedrooms plus a finished bonus room on the lower level--ideal for a home office, playroom, gym, or additional living space. The main level offers the convenience of main-floor laundry and a bright, inviting living area that flows into the kitchen, complete with stainless steel appliances. Recent updates provide peace of mind, including a new furnace, central air conditioner, and water heater (all replaced last year), along with a new water softener, new windows, and new exterior doors. Outside, you'll find an attached garage and a fully fenced backyard, perfect for entertaining, pets, or enjoying the outdoors. With major mechanical updates already completed, a practical floor plan, and an ideal location that offers country living just minutes from shopping, dining, and everyday amenities, this move-in-ready home is one you won't want to miss.
Pending
Price cut: $30K (8/4)
$270,000
3408 E 100 S, La Porte, IN 46350
4beds
2,096sqft
Single Family Residence
Built in 2003
0.47 Acres Lot
$265,000 Zestimate®
$129/sqft
$-- HOA
What's special
Attached garageNew exterior doorsMain-floor laundryFour spacious bedroomsNew windowsFully fenced backyard
- 69 days
- 140
- 9
Likely to sell faster than
Zillow last checked:
Listing updated:
Listed by:
Elijah Solner,
Weichert Realtors - Shoreline 219-864-8440
Source: NIRA as distributed by MLS GRID,MLS#: 841534
Facts & features
Interior
Bedrooms & bathrooms
- Bedrooms: 4
- Bathrooms: 2
- Full bathrooms: 1
- 1/2 bathrooms: 1
Rooms
- Room types: Bonus Room, Primary Bedroom, Living Room, Kitchen, Dining Room, Bedroom 4, Bedroom 3, Bedroom 2
Primary bedroom
- Level: Main
- Area: 204
- Dimensions: 17.0 x 12.0
Bedroom 2
- Level: Main
- Area: 132
- Dimensions: 12.0 x 11.0
Bedroom 3
- Level: Main
- Area: 120
- Dimensions: 12.0 x 10.0
Bedroom 4
- Level: Lower
- Area: 143
- Dimensions: 13.0 x 11.0
Bonus room
- Level: Lower
- Area: 270
- Dimensions: 18.0 x 15.0
Dining room
- Level: Main
- Area: 154
- Dimensions: 14.0 x 11.0
Kitchen
- Level: Main
- Area: 110
- Dimensions: 11.0 x 10.0
Living room
- Level: Main
- Area: 288
- Dimensions: 18.0 x 16.0
Heating
- Forced Air
Appliances
- Included: Dryer, Washer, Refrigerator, Dishwasher
- Laundry: Main Level
Features
- Ceiling Fan(s)
- Has basement: No
- Has fireplace: No
Interior area
- Total structure area: 2,096
- Total interior livable area: 2,096 sqft
- Finished area above ground: 1,394
Property
Parking
- Total spaces: 2
- Parking features: Additional Parking, Gravel, Garage Faces Front, Concrete
- Garage spaces: 2
Features
- Levels: Bi-Level
- Pool features: None
- Fencing: Fenced
- Has view: Yes
- View description: Neighborhood, Rural
Lot
- Size: 0.47 Acres
- Features: Back Yard, Rectangular Lot, Front Yard
Details
- Parcel number: 461110100051000057
- Special conditions: None
Construction
Type & style
- Home type: SingleFamily
- Property subtype: Single Family Residence
Condition
- New construction: No
- Year built: 2003
Utilities & green energy
- Sewer: Septic Tank
- Water: Well
- Utilities for property: Electricity Connected, Natural Gas Connected
Community & HOA
Community
- Subdivision: Mitchell Estates
HOA
- Has HOA: No
Location
- Region: La Porte
Financial & listing details
- Price per square foot: $129/sqft
- Tax assessed value: $188,900
- Annual tax amount: $1,786
- Date on market: 7/1/2026
- Listing agreement: Exclusive Right To Sell
- Listing terms: Cash,VA Loan,USDA Loan,FHA,Conventional
Estimated market value
$265,000
$252,000 - $278,000
$3,110/mo
Price history
| Date | Event | Price |
|---|---|---|
| 8/7/2026 | Pending sale | $270,000$129/sqft |
Source:  NIRA as distributed by MLS GRID #841534 Report a problem NIRA as distributed by MLS GRID #841534 Report a problem | ||
| 8/4/2026 | Price change | $270,000-10%$129/sqft |
Source: NIRA as distributed by MLS GRID #841534 Report a problem | ||
| 7/1/2026 | Listed for sale | $300,000+100.1%$143/sqft |
Source: NIRA as distributed by MLS GRID #841534 Report a problem | ||
| 6/30/2017 | Sold | $149,900$72/sqft |
Source: NIRA as distributed by MLS GRID #404703 Report a problem | ||
| 5/24/2017 | Pending sale | $149,900$72/sqft |
Source: Listing Leaders #404703 Report a problem | ||
| 5/16/2017 | Price change | $149,900-8.9%$72/sqft |
Source: Listing Leaders #404703 Report a problem | ||
| 3/27/2017 | Price change | $164,500-0.3%$78/sqft |
Source: Listing Leaders #404703 Report a problem | ||
| 1/12/2017 | Price change | $165,000-2.4%$79/sqft |
Source: Listing Leaders #404703 Report a problem | ||
| 11/11/2016 | Price change | $169,000-0.5%$81/sqft |
Source: Listing Leaders #404703 Report a problem | ||
| 9/9/2016 | Price change | $169,900-5.6%$81/sqft |
Source: 1st Choice Realty Group #393345 Report a problem | ||
| 7/27/2016 | Price change | $179,990-2.7%$86/sqft |
Source: 1st Choice Realty Group #393345 Report a problem | ||
| 6/15/2016 | Price change | $184,900-2.6%$88/sqft |
Source: Select Realty Services, Inc. #393345 Report a problem | ||
| 6/3/2016 | Listed for sale | $189,900$91/sqft |
Source: Select Realty Services, Inc. #393345 Report a problem | ||
Public tax history
| Year | Property taxes | Tax assessment |
|---|---|---|
| 2025 | $1,786 -0.1% | $196,200 +3.9% |
| 2024 | $1,789 +14.7% | $188,900 +0.7% |
| 2023 | $1,560 +5.4% | $187,500 +11.2% |
| 2022 | $1,480 +7.8% | $168,600 +8% |
| 2021 | $1,373 -1.2% | $156,100 +3.6% |
| 2020 | $1,390 +21.2% | $150,700 -0.9% |
| 2019 | $1,147 +13.8% | $152,100 +15.1% |
| 2018 | $1,008 -16.2% | $132,200 +8.2% |
| 2017 | $1,203 +0.8% | $122,200 -12.4% |
| 2016 | $1,193 -0.1% | $139,500 -4.1% |
| 2014 | $1,194 +0.6% | $145,500 -0.3% |
| 2013 | $1,187 | $145,900 -10.9% |
| 2010 | -- | $163,800 |
Find assessor info on the county website
Monthly payment
Est. payment
Payment breakdown
Explore the cost of this home by adjusting the details. Changes won't be saved.Climate risks
Neighborhood: 46350


Similar homes
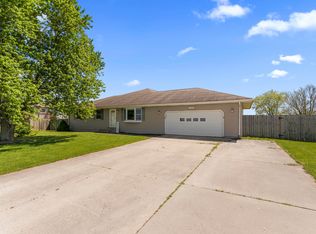
- $275,0004 bd2 ba2.7k sqft210 G St, La Porte, IN 46350For Sale
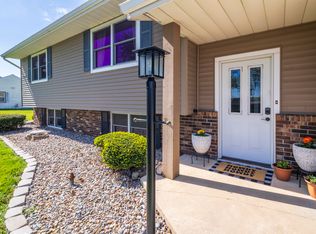
 MLS ID #844514, Elijah Solner, Weichert Realtors - Shoreline. NIRA as distributed by MLS GRID
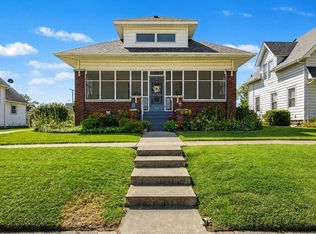
 - $334,9004 bd2 ba1.9k sqft2672 E State Road 4, La Porte, IN 46350For Sale
 MLS ID #838551, Amy Wright, @properties/Christie's Intl RE. NIRA as distributed by MLS GRID
 - $274,0003 bd2 ba1.4k sqft2716 E 450 S, La Porte, IN 46350For Sale
 MLS ID #843787, Kristy Ruminski, Brokerworks Group. NIRA as distributed by MLS GRID
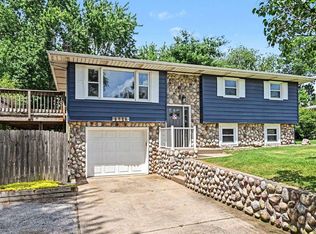
 - $339,5004 bd2 ba1.9k sqft4725 E State Road 4, La Porte, IN 46350For Sale
 MLS ID #841819, Phillip Lain, Listing Leaders Lifestyles, LL. NIRA as distributed by MLS GRID
 - $319,9004 bd2 ba2.5k sqft2212 Southwest Rd, La Porte, IN 46350For SaleMLS ID #836863, Lisa Daniel-King, McColly Real Estate. NIRA as distributed by MLS GRID
- $279,9003 bd3 ba2.1k sqft5606 W 300 N, La Porte, IN 46350For SaleMLS ID #840133, Carla Ebert-Kienitz, Century 21 Circle. NIRA as distributed by MLS GRID
- $302,5003 bd2 ba1.9k sqft166 N Woodland Dr, La Porte, IN 46350For SaleMLS ID #840049, Zachary Sliwa, The Lyons Group Real Estate. NIRA as distributed by MLS GRID
- $349,9003 bd3 ba2.7k sqft101 Whispering Blvd, La Porte, IN 46350For SaleMLS ID #843483, Tracey Cummins, McColly Real Estate. NIRA as distributed by MLS GRID
- $349,9004 bd2 ba1.7k sqft324 W Johnson Rd, La Porte, IN 46350For SaleMLS ID #838199, Lisa Daniel-King, McColly Real Estate. NIRA as distributed by MLS GRID
- $394,8004 bd2 ba2.7k sqft1244 W Springville Rd, La Porte, IN 46350For SaleMLS ID #842053, Andrea Buttermore, Blackrock Real Estate Services. NIRA as distributed by MLS GRID
- $215,0003 bd2 ba1.6k sqft701 Ridge St, La Porte, IN 46350For SaleMLS ID #836831, Kristy Ruminski, Brokerworks Group. NIRA as distributed by MLS GRID
- $196,0004 bd2 ba2k sqft201 Maple Ave, La Porte, IN 46350For SaleMLS ID #843619, Liliana Ake, Coldwell Banker 1st Choice. NIRA as distributed by MLS GRID
- $194,0003 bd2 ba1.7k sqft205 E Jefferson Ave, La Porte, IN 46350For SaleMLS ID #844429, Danielle Eigenmann, LaPorte County Realty, Inc.. NIRA as distributed by MLS GRID
- $374,0003 bd2 ba1.7k sqft3216 W Greenbriar Ln, La Porte, IN 46350For SaleMLS ID #844118, Deborah Vance, Weichert Realtors, Merrion Gro. NIRA as distributed by MLS GRID
- $212,0003 bd2 ba2.1k sqft204 D St, La Porte, IN 46350For SaleMLS ID #844367, Patricia Coughlin, RE/MAX Diamond Properties. NIRA as distributed by MLS GRID
- $350,0005 bd4 ba2.3k sqft364 E 650 S, La Porte, IN 46350For SaleMLS ID #837007, Katherine Phillips, McColly Real Estate. NIRA as distributed by MLS GRID
- $345,0004 bd3 ba3.1k sqft1406 Lincolnway, La Porte, IN 46350For SaleMLS ID #843143, Melissa Mirza, Listing Leaders. NIRA as distributed by MLS GRID
