Welcome to this beautifully maintained home in the highly desirable Birchwood Hills neighborhood. The subdivision is tucked away from loud streets, yet placed in a convenient location with close access to the highways.
This house boasts beautiful hardwood floors throughout and two charming living rooms. The front living room houses beautiful natural light, and the second living room has a cozy fireplace. The kitchen features an area for an eat in breakfast nook with views to your deck and backyard. The backyard and front yard is planted with herbs, wildflowers, fruit trees, native strawberries, sea oats, tulip trees, and so much more!
Four generously sized bedrooms make up the house, while there is unfinished space in the basement that could be added on to the house if desirous of more square footage. Another bonus is the two-car garage and a laundry room next to it!
The house has been cared for lovingly by diligent homeowners through the years, don’t miss this opportunity to be the next owner!
Sold
Price Unknown
3408 E 105th Ter, Kansas City, MO 64137
4beds
2,112sqft
Single Family Residence
Built in 1966
7,502 Square Feet Lot
$306,100 Zestimate®
$--/sqft
$2,256 Estimated rent
Home value
$306,100
$291,000 - $321,000
$2,256/mo
Zestimate® history
Owner options
List your home for rent
$2,256/mo
Rent Zestimate®
Find your next renter with Zillow Rental Manager. Plus, with online applications, you can quickly screen prospective tenants – for free.
$2,256/mo
Rent Zestimate®
Refinance and save
Refinancing to a lower rate could help reduce your monthly payments and save thousands over the life of the loan.
Explore your selling options
Work with a Zillow partner agent
Leverage their expertise and Zillow's premium Showcase listings to get your home seen by more buyers.
Get startedList with your own agent
Get your home in front of millions of buyers by listing it on Zillow.
Learn how to do itSell it yourself
Take full control of how buyers see your home on Zillow by listing For Sale by Owner (FSBO).
List your homeWhat's special
Zillow last checked:
Listing updated:
Listed by:
Carol Tran Reynolds 816-446-7227,
Keller Williams Platinum Prtnr
Bought with:
Jenna Halvorson, SP00240338
Real Broker, LLC
Source: Heartland MLS as distributed by MLS GRID,MLS#: 2489664
Facts & features
Interior
Bedrooms & bathrooms
- Bedrooms: 4
- Bathrooms: 2
- Full bathrooms: 2
Primary bedroom
- Level: Second
Bedroom 2
- Level: Second
Bedroom 3
- Level: Second
Bedroom 4
- Level: Second
Primary bathroom
- Level: Second
Bathroom 1
- Level: Second
Dining room
- Level: First
Family room
- Level: First
Kitchen
- Level: First
Living room
- Level: First
Heating
- Forced Air
Cooling
- Electric
Appliances
- Included: Dishwasher, Disposal
- Laundry: In Basement, In Garage
Features
- Ceiling Fan(s)
- Flooring: Wood
- Basement: Concrete,Unfinished,Partial,Walk-Out Access
- Number of fireplaces: 1
- Fireplace features: Family Room
Interior area
- Total structure area: 2,112
- Total interior livable area: 2,112 sqft
- Finished area above ground: 2,112
Property
Parking
- Total spaces: 2
- Parking features: Attached, Garage Door Opener, Garage Faces Front
- Attached garage spaces: 2
Features
- Patio & porch: Deck
Lot
- Size: 7,502 Square Feet
- Features: City Lot
Details
- Parcel number: 49940120900000000
Construction
Type & style
- Home type: SingleFamily
- Architectural style: Traditional
- Property subtype: Single Family Residence
Materials
- Brick/Mortar
- Roof: Composition
Condition
- Year built: 1966
Utilities & green energy
- Sewer: Public Sewer
- Water: Public
Community & HOA
Community
- Security: Smoke Detector(s)
- Subdivision: Birchwood Hills
HOA
- Has HOA: Yes
- Services included: Snow Removal
- HOA name: Birchwood Hills
Location
- Region: Kansas City
Financial & listing details
- Tax assessed value: $191,760
- Annual tax amount: $3,529
- Date on market: 7/3/2024
- Ownership: Private
Price history
| Date | Event | Price |
|---|---|---|
| 8/1/2024 | Sold | -- |
Source:  Heartland MLS as distributed by MLS GRID #2489664 Report a problem Heartland MLS as distributed by MLS GRID #2489664 Report a problem | ||
| 7/5/2024 | Pending sale | $275,000$130/sqft |
Source: Heartland MLS as distributed by MLS GRID #2489664 Report a problem | ||
| 7/3/2024 | Listed for sale | $275,000+103.9%$130/sqft |
Source: Heartland MLS as distributed by MLS GRID #2489664 Report a problem | ||
| 3/16/2017 | Sold | -- |
Source: Public Record Report a problem | ||
| 3/2/2015 | Sold | -- |
Source: Agent Provided Report a problem | ||
| 7/21/2014 | Price change | $134,900-3.6%$64/sqft |
Source: Owner Report a problem | ||
| 7/13/2014 | Listed for sale | $139,900$66/sqft |
Source: Owner Report a problem | ||
Public tax history
| Year | Property taxes | Tax assessment |
|---|---|---|
| 2025 | $3,244 -9.7% | $36,435 -12.2% |
| 2024 | $3,594 +1.8% | $41,515 |
| 2023 | $3,529 +29.4% | $41,515 +50.7% |
| 2022 | $2,728 +15.9% | $27,550 |
| 2021 | $2,353 -5.5% | $27,550 |
| 2020 | $2,489 +2.8% | $27,550 -2.8% |
| 2019 | $2,421 | $28,331 +14.9% |
| 2018 | $2,421 -4.3% | $24,657 |
| 2017 | $2,531 +13.1% | $24,657 +4.1% |
| 2016 | $2,237 +4.4% | $23,693 +2% |
| 2014 | $2,144 -1.5% | $23,229 |
| 2013 | $2,177 +0.4% | $23,229 -0.3% |
| 2012 | $2,168 +0.6% | $23,304 |
| 2011 | $2,154 +0.7% | $23,304 |
| 2010 | $2,138 -12.6% | $23,304 |
| 2009 | $2,448 +7.3% | $23,304 -14% |
| 2008 | $2,281 +1.3% | $27,098 |
| 2007 | $2,252 +0% | $27,098 +2% |
| 2006 | $2,251 +22.1% | $26,567 |
| 2005 | $1,843 +0.9% | $26,567 +15% |
| 2004 | $1,826 +18.9% | $23,102 |
| 2003 | $1,536 +0.8% | $23,102 +14% |
| 2002 | $1,524 +5.1% | $20,264 |
| 2001 | $1,450 | $20,264 |
Find assessor info on the county website
Neighborhood: St. Catherine's Gardens
Nearby homes
- $287,4005 bd2 ba1.9k sqft3414 E 105th Ter, Kansas City, MO 64137Off Market
- $--3 bd3 ba2k sqft3407 Birchwood Dr, Kansas City, MO 64137Sold
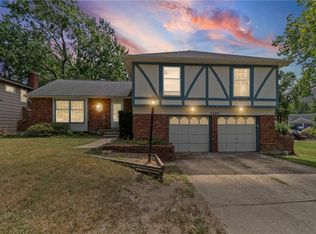
- $323,1004 bd2 ba2.3k sqft3401 Birchwood Dr, Kansas City, MO 64137Off Market
- $263,9004 bd2 ba1.5k sqft3413 Birchwood Dr, Kansas City, MO 64137Off Market
- $272,1004 bd3 ba1.6k sqft3420 E 105th Ter, Kansas City, MO 64137Off Market
- $288,7003 bd2 ba1.6k sqft3407 E 105th Ter, Kansas City, MO 64137Off Market
- $317,7005 bd2 ba1.8k sqft3413 E 105th Ter, Kansas City, MO 64137Off Market
- $3,910-- bd-- ba-- sqft3405 Birchwood Dr, Kansas City, MO 64137Off Market
Nearby schools
GreatSchools rating
- 4/10Warford Elementary SchoolGrades: K-5Distance: 1 mi
- 2/10Hickman Mills 8th Grade CenterGrades: 8Distance: 2.2 mi
- 2/10Ruskin High SchoolGrades: 9-12Distance: 2.4 mi
Schools provided by the listing agent
- Elementary: Warford
- Middle: Ervin
- High: Hickman Mills
Source: Heartland MLS as distributed by MLS GRID. This data may not be complete. We recommend contacting the local school district to confirm school assignments for this home.
Get a cash offer in 3 minutes
Find out how much your home could sell for in as little as 3 minutes with a no-obligation cash offer.
Estimated market value
$306,100
Get a cash offer in 3 minutes
Find out how much your home could sell for in as little as 3 minutes with a no-obligation cash offer.
Estimated market value
$306,100
- Missouri
- Jackson County
- Kansas City
- 64137
- St. Catherine's Gardens
- 3408 E 105th Ter
Nearby cities
Nearby neighborhoods
Nearby zip codes
Other Kansas City Topics
