Welcome home to this charming and inviting property offering comfortable living and great functional space. Featuring updated bathrooms and 2 bedrooms plus a third upstairs or bonus area, this home provides flexibility for a home office, playroom, or guest space.
Enjoy a spacious living room with a cozy fireplace and gas logs, perfect for relaxing evenings. The home also offers a separate dining room ideal for gatherings and everyday meals.
The kitchen features stainless steel appliances and flows nicely into a covered back porch, the perfect spot to enjoy morning coffee or unwind at the end of the day.
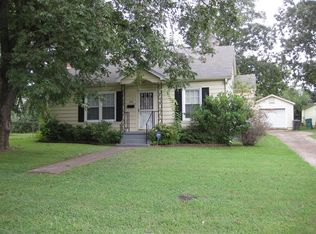
Outside, you'll find a large fenced-in backyard, great for pets, entertaining, or gardening. Additional features include a storm cellar for added peace of mind and a one-car detached garage for parking or storage. A Must-See! Buyers to verify all info.
Sold for $159,000
$159,000
3408 E 15th Ave, Sheffield, AL 35660
3beds
1,400sqft
Single Family Residence
Built in 1950
0.27 Acres Lot
$162,100 Zestimate®
$114/sqft
$1,354 Estimated rent
Home value
$162,100
$130,000 - $201,000
$1,354/mo
Zestimate® history
Owner options
List your home for rent
$1,354/mo
Rent Zestimate®
Find your next renter with Zillow Rental Manager. Plus, with online applications, you can quickly screen prospective tenants – for free.
$1,354/mo
Rent Zestimate®
Refinance and save
$1,008/mo
Est. payment
Refinancing to a lower rate could help reduce your monthly payments and save thousands over the life of the loan.
$1,008/mo
Est. payment
Explore your selling options
Work with a Zillow partner agent
Leverage their expertise and Zillow's premium Showcase listings to get your home seen by more buyers.
Get startedList with your own agent
Get your home in front of millions of buyers by listing it on Zillow.
Learn how to do itSell it yourself
Take full control of how buyers see your home on Zillow by listing For Sale by Owner (FSBO).
List your homeWhat's special
One-car detached garageUpdated bathroomsLarge fenced-in backyardSeparate dining roomCovered back porch
Zillow last checked:
Listing updated:
Listed by:
Juanita Martin 256-627-7592,
RE/MAX Tri-State
Bought with:
Christie Stevens
Nxcel Realty
Source: Strategic MLS Alliance,MLS#: 527779
Facts & features
Interior
Bedrooms & bathrooms
- Bedrooms: 3
- Bathrooms: 2
- Full bathrooms: 2
- Main level bedrooms: 2
Basement
- Area: 0
Heating
- Central, Electric, Natural Gas
Cooling
- Ceiling Fan(s), Central Air, Electric, Window Unit(s)
Appliances
- Included: Dishwasher, Electric Oven, Electric Water Heater, Microwave, Refrigerator, Stainless Steel Appliance(s)
- Laundry: Laundry Closet, Electric Dryer Hookup, Inside, Washer Hookup
Features
- Ceiling Fan(s), Primary Bedroom Main, Tile Shower, Walk-In Closet(s)
- Flooring: Carpet, Ceramic Tile, Laminate, Tile
- Windows: Blinds
- Has basement: No
- Attic: Partially Floored
- Number of fireplaces: 1
- Fireplace features: Gas Log, Living Room
Interior area
- Total structure area: 1,400
- Total interior livable area: 1,400 sqft
- Finished area above ground: 1,400
- Finished area below ground: 0
Property
Parking
- Total spaces: 1
- Parking features: Detached
- Garage spaces: 1
Features
- Levels: One and One Half
- Stories: 1.5
- Patio & porch: Front Porch, Rear Porch
- Exterior features: Rain Gutters
- Fencing: Back Yard,Chain Link
- Has view: Yes
- View description: Neighborhood
Lot
- Size: 0.27 Acres
- Dimensions: 62 x 192
- Features: Back Yard, City Lot, Front Yard
Details
- Additional structures: Workshop
- Parcel number: 0708272006019.000
- Zoning: R1
Construction
Type & style
- Home type: SingleFamily
- Property subtype: Single Family Residence
Materials
- Aluminum Siding, Frame/Steel
- Foundation: Block, Crawl Space
- Roof: Shingle
Condition
- Standard
- Year built: 1950
Utilities & green energy
- Sewer: Public Sewer
- Water: Public
- Utilities for property: Electricity Connected, Natural Gas Connected, Sewer Connected, Water Connected
Community & HOA
Community
- Features: Curbs, Sidewalks
- Subdivision: York Terrace
HOA
- Has HOA: No
Location
- Region: Sheffield
Financial & listing details
- Price per square foot: $114/sqft
- Annual tax amount: $532
- Price range: $156.9K - $159K
- Date on market: 3/23/2026
- Electric utility on property: Yes
- Road surface type: Asphalt
Price history
| Date | Event | Price |
|---|---|---|
| 4/24/2026 | Sold | $159,000+1.3%$114/sqft |
Source: Strategic MLS Alliance #527779 Report a problem | ||
| 3/24/2026 | Pending sale | $156,900$112/sqft |
Source: Strategic MLS Alliance #527779 Report a problem | ||
| 3/23/2026 | Listed for sale | $156,900+36.6%$112/sqft |
Source: Strategic MLS Alliance #527779 Report a problem | ||
| 12/6/2021 | Sold | $114,900$82/sqft |
Source: Strategic MLS Alliance #501713 Report a problem | ||
| 10/11/2021 | Listed for sale | $114,900+40.1%$82/sqft |
Source: Strategic MLS Alliance #501713 Report a problem | ||
| 1/15/2019 | Sold | $82,000$59/sqft |
Source: Strategic MLS Alliance #107767 Report a problem | ||
Public tax history
Tax history is unavailable.
Neighborhood: 35660
Nearby homes
- $159,0003 bd2 ba1.4k sqft3408 15th Ave, Sheffield, AL 35660Sold
- $96,600-- bd1 ba921 sqft3406 15th Ave, Sheffield, AL 35660Off Market
- $86,900-- bd1 ba847 sqft1411 Thirtyfifth St, Sheffield, AL 35660Off Market
- $120,0002 bd1 ba850 sqft1411 E 35th St, Sheffield, AL 35660Sold

- $165,9002 bd1 ba1.2k sqft1409 E 35th St, Sheffield, AL 35660Sold
- $115,7002 bd1 ba1.1k sqft3407 E 15th Ave, Sheffield, AL 35660Off Market
- $115,300-- bd1 ba1.3k sqft1407 Thirtyfifth St, Street, AL 35660Off Market
- $115,500-- bd1 ba1.4k sqft1410 Thirtyfourth St, Sheffield, AL 35660Off Market
Nearby schools
GreatSchools rating
- 4/10L E Willson Elementary SchoolGrades: 3-6Distance: 0.7 mi
- 8/10Sheffield Junior High SchoolGrades: 7-8Distance: 0.6 mi
- 2/10Sheffield High SchoolGrades: 9-12Distance: 0.6 mi
Schools provided by the listing agent
- Elementary: City
- Middle: City
- High: City
Source: Strategic MLS Alliance. This data may not be complete. We recommend contacting the local school district to confirm school assignments for this home.


Get pre-qualified for a loan
At Zillow Home Loans, we can pre-qualify you in as little as 5 minutes with no impact to your credit score.An equal housing lender. NMLS #10287.
- Alabama
- Colbert County
- Sheffield
- 35660
- 3408 E 15th Ave
