Skip main navigation
Closed
  • $585,000

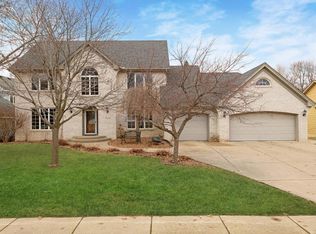
    3408 E Burnsville Pkwy, Burnsville, MN 55337

    4beds
    3,349sqft
    Single Family
    Built in 1991
    0.55 Acres Lot
    $581,500 Zestimate®
    $175/sqft
    $3,600 Estimated rent

    Home value

    $581,500

    $541,000 - $628,000

    $3,600/mo

    Zestimate® history
    Loading
    Loading...

    Owner options

    List your home for rent

    $3,600/mo

    Rent Zestimate®

    Find your next renter with Zillow Rental Manager. Plus, with online applications, you can quickly screen prospective tenants – for free.

    Learn more

    $3,600/mo

    Rent Zestimate®

    Refinance and save

    $3,703/mo

    Est. payment

    Refinancing to a lower rate could help reduce your monthly payments and save thousands over the life of the loan.

    See today's rates

    $3,703/mo

    Est. payment

    Explore your selling options

    Work with a Zillow partner agent

    Leverage their expertise and Zillow's premium Showcase listings to get your home seen by more buyers.

    Get started

    List with your own agent

    Get your home in front of millions of buyers by listing it on Zillow.

    Learn how to do it

    Sell it yourself

    Take full control of how buyers see your home on Zillow by listing For Sale by Owner (FSBO).

    List your home

    What's special

    Set against the backdrop of a spring fed pond and mature woods, including a picturesque mix of red, white, and bur oak trees, this beautifully updated home invites you to slow down and soak in your surroundings include an award-winning garden, known for its natural beauty, sustainable design, and year-round charm. Moss-covered walking trails wind through established, low-maintenance perennial beds, leading to thoughtfully placed reflection areas, a charming gazebo, and a fire pit — all perfectly positioned to take in the views. It’s a garden lover’s dream. Inside, the layout is just as impressive. The main-level primary suite feels like a private spa retreat, complete with a jacuzzi tub, granite countertops, an updated shower, and direct access to a personal deck overlooking nature. Vaulted ceilings and an open-concept living space with soaring windows offering picturesque views, along with a granite-surrounded fireplace, connect seamlessly to the kitchen-side deck — ideal for entertaining or enjoying quiet morning coffee. The kitchen blends style and function with granite countertops, wood flooring, a breakfast bar, and quality appliances, including a gas stove, refrigerator, Microwave/Second Oven, washer, and dryer. The walk-out lower level is designed for both fun and function — featuring a cozy gas fireplace , built-ins, a wet bar with a small refrigerator and wine cooler, 7.1 surround sound system, flex space for hobbies or fitness, a bedroom, a steam shower bath, a workshop, and plenty of storage. With additional bedrooms upstairs, a main-level office, and multiple spaces perfect for remote work or multi-generational living, the home flexes beautifully to fit your lifestyle. Practical features match the charm, including Gorgeous Marvin energy-efficient windows (bonus of low energy bills) , architectural interest and arches, a central vacuum system, and a front drainage system. System updates have been handled with care, including a water heater, water softener, refrigerator, and a professionally inspected furnace. A koi pond with a waterfall adds to the peaceful outdoor spaces, blending seamlessly with the gardens and wooded backdrop.

    Zillow last checked:

    Listing updated:

    Listed by:

    Kimm R Pastrana 612-282-4477,

    Good Move Realty,

    Jesse B Pastrana 612-282-4476

    Bought with:

    Kyle Babcock

    RE/MAX Results

    Source: NorthstarMLS as distributed by MLS GRID,MLS#: 6702834MLS Logo

    Facts & features

    Interior

    Bedrooms & bathrooms
    • Bedrooms: 4
    • Bathrooms: 4
    • Full bathrooms: 2
    • 3/4 bathrooms: 1
    • 1/2 bathrooms: 1
    Bedroom
    • Level: Main
    • Area: 238 Square Feet
    • Dimensions: 17x14
    Bedroom 2
    • Level: Upper
    • Area: 132 Square Feet
    • Dimensions: 12x11
    Bedroom 3
    • Level: Upper
    • Area: 120 Square Feet
    • Dimensions: 12x10
    Bedroom 4
    • Level: Lower
    • Area: 168 Square Feet
    • Dimensions: 14x12
    Dining room
    • Level: Main
    • Area: 143 Square Feet
    • Dimensions: 13x11
    Family room
    • Level: Lower
    • Area: 480 Square Feet
    • Dimensions: 32x15
    Flex room
    • Level: Lower
    • Area: 210 Square Feet
    • Dimensions: 15x14
    Kitchen
    • Level: Main
    • Area: 192 Square Feet
    • Dimensions: 16x12
    Living room
    • Level: Main
    • Area: 345 Square Feet
    • Dimensions: 23x15
    Office
    • Level: Main
    • Area: 154 Square Feet
    • Dimensions: 14x11
    Workshop
    • Level: Lower
    • Area: 126 Square Feet
    • Dimensions: 14x9
    Heating
    • Forced Air
    Cooling
    • Central Air
    Appliances
    • Included: Air-To-Air Exchanger, Central Vacuum, Dishwasher, Disposal, Dryer, Microwave, Range, Refrigerator, Stainless Steel Appliance(s), Washer, Wine Cooler
    • Laundry: Laundry Room, Main Level
    Features
    • Central Vacuum
    • Basement: Finished,Full,Walk-Out Access
    • Number of fireplaces: 2
    • Fireplace features: Family Room, Gas, Living Room
    Interior area
    • Total structure area: 3,437
    • Total interior livable area: 3,349 sqft
    • Finished area above ground: 1,949
    • Finished area below ground: 1,400

    Property

    Parking
    • Total spaces: 3
    • Parking features: Attached
    • Attached garage spaces: 3
    • Details: Garage Dimensions (31x24)
    Accessibility
    • Accessibility features: None
    Features
    • Levels: Modified Two Story
    • Stories: 2
    • Patio & porch: Deck, Patio
    Lot
    • Size: 0.55 Acres
    • Dimensions: 24,189
    • Features: Tree Coverage - Medium
    Details
    • Foundation area: 1511
    • Parcel number: 027790001090
    • Zoning description: Residential-Single Family

    Construction

    Type & style
    • Home type: SingleFamily
    • Property subtype: Single Family
    Materials
    • Roof: Asphalt
    Condition
    • New construction: No
    • Year built: 1991

    Utilities & green energy

    • Gas: Natural Gas
    • Sewer: City Sewer/Connected
    • Water: City Water/Connected

    Community & HOA

    Community
    • Subdivision: Tuxedo Park
    HOA
    • Has HOA: No
    Location
    • Region: Burnsville

    Financial & listing details

    • Price per square foot: $175/sqft
    • Annual tax amount: $5,126
    • Date on market: 4/16/2025
    • Cumulative days on market: 7 days

    Price history

    DateEventPrice
    6/30/2025Sold$585,000$175/sqft
    Source: NorthstarMLS as distributed by MLS GRID #6702834 Report a problem
    4/25/2025Pending sale$585,000$175/sqft
    Source: NorthstarMLS as distributed by MLS GRID #6702834 Report a problem
    4/18/2025Listed for sale$585,000$175/sqft
    Source: NorthstarMLS as distributed by MLS GRID #6702834 Report a problem

    Public tax history

    Tax history is unavailable.

    Neighborhood: 55337

    Nearby schools

    GreatSchools rating
    Get a cash offer in 3 minutes
    Find out how much your home could sell for in as little as 3 minutes with a no-obligation cash offer.
    Estimated market value
    $581,500
    Get a cash offer in 3 minutes
    Find out how much your home could sell for in as little as 3 minutes with a no-obligation cash offer.
    Estimated market value
    $581,500