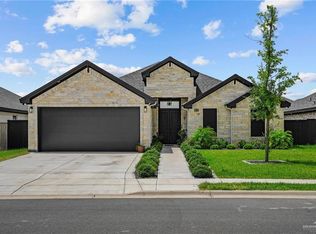
Welcome home! This stunning red brick beauty offers everything you’ve been looking for, complete with a beautifully manicured landscape that makes a lasting first impression. Designed with both entertaining and everyday living in mind, the layout is perfect for gatherings and backyard fun. Enjoy peace of mind with a newly replaced AC unit and a whole-home generator that can power the entire house. The kitchen is move-in ready, featuring a gas stove for those who love to cook. The split-bedroom design provides added privacy, while the oversized primary suite boasts a dedicated office area, double vanity, and plenty of space to unwind. Schedule your private viewing today!
For sale
$379,900
3408 E Stevenson Ave, Mission, TX 78573
3beds
2,348sqft
Single Family Residence, Residential
Built in 2012
9,165 Square Feet Lot
$372,000 Zestimate®
$162/sqft
$-- HOA
What's special
Gas stoveWhole-home generatorBeautifully manicured landscapeDedicated office areaNewly replaced ac unitDouble vanityOversized primary suite
- 108 days
- 101
- 10
Zillow last checked:
Listing updated:
Listed by:
Rebecca Vallejo 956-624-7055,
Coldwell Banker La Mansion
Source: Greater McAllen AOR,MLS#: 504931
Facts & features
Interior
Bedrooms & bathrooms
- Bedrooms: 3
- Bathrooms: 2
- Full bathrooms: 2
Dining room
- Description: Living Area(s): 1
Living room
- Description: Living Area(s): 1
Heating
- Has Heating (Unspecified Type)
Cooling
- Central Air, Electric
Appliances
- Included: Electric Water Heater, Tankless Water Heater, Microwave, Stove/Range-Gas
- Laundry: Laundry Room, Washer/Dryer Connection
Features
- Granite Counters, Bonus Room, Ceiling Fan(s), Crown Molding, High Ceilings, Office/Study, Split Bedrooms, Walk-In Closet(s)
- Flooring: Tile
- Windows: Plantation Shutters
Interior area
- Total structure area: 2,348
- Total interior livable area: 2,348 sqft
Property
Parking
- Total spaces: 2
- Parking features: Attached, Garage Door Opener, Garage Faces Side
- Attached garage spaces: 2
Features
- Patio & porch: Covered Patio
- Exterior features: Sprinkler System
- Fencing: Masonry,Wood
Lot
- Size: 9,165 Square Feet
- Features: Cul-De-Sac, Irregular Lot, Professional Landscaping, Sidewalks, Sprinkler System
Details
- Parcel number: T826001000002800
Construction
Type & style
- Home type: SingleFamily
- Property subtype: Single Family Residence, Residential
Materials
- Brick
- Foundation: Slab
- Roof: Metal
Condition
- Year built: 2012
Utilities & green energy
- Sewer: Public Sewer
- Water: Public
- Utilities for property: Cable Available
Green energy
- Energy efficient items: Thermostat
Community & HOA
Community
- Features: Gated, Sidewalks, Street Lights
- Security: Smoke Detector(s)
- Subdivision: Tuscany Village
HOA
- Has HOA: No
Location
- Region: Mission
Financial & listing details
- Price per square foot: $162/sqft
- Tax assessed value: $380,511
- Annual tax amount: $6,589
- Date on market: 5/20/2026
- Road surface type: Paved
Estimated market value
$372,000
$353,000 - $391,000
$2,070/mo
Price history
| Date | Event | Price |
|---|---|---|
| 5/20/2026 | Listed for sale | $379,900-4.3%$162/sqft |
Source: Greater McAllen AOR #504931 Report a problem | ||
| 5/19/2026 | Listing removed | $397,000$169/sqft |
Source: Greater McAllen AOR #502479 Report a problem | ||
| 4/23/2026 | Listed for sale | $397,000$169/sqft |
Source: Greater McAllen AOR #502479 Report a problem | ||
Public tax history
| Year | Property taxes | Tax assessment |
|---|---|---|
| 2025 | $5,819 +16.1% | $286,592 +10% |
| 2024 | $5,013 +9% | $260,538 +7.2% |
| 2023 | $4,601 -7.9% | $242,994 +10% |
| 2022 | $4,993 +4.7% | $220,904 +10% |
| 2021 | $4,767 | $200,822 +10% |
| 2020 | -- | $182,565 -1.3% |
| 2019 | $4,570 +2% | $185,039 +5.7% |
| 2018 | $4,483 | $175,112 -1% |
| 2017 | $4,483 -1.6% | $176,871 -1% |
| 2016 | $4,557 +10.3% | $178,629 +1.7% |
| 2015 | $4,134 | $175,623 +10% |
| 2014 | $4,134 | $159,657 -9% |
| 2013 | -- | $175,533 +921.7% |
| 2012 | -- | $17,181 |
| 2011 | -- | $17,181 |
| 2010 | -- | $17,181 -37.7% |
| 2009 | -- | $27,581 +43.3% |
| 2008 | -- | $19,242 |
Find assessor info on the county website
Monthly payment
Est. payment
Payment breakdown
Explore the cost of this home by adjusting the details. Changes won't be saved.Climate risks
Neighborhood: 78573
Nearby schools
Schools provided by the listing agent
- Elementary: Jensen
- Middle: Sharyland North Junior
- High: Sharyland Pioneer H.S.
- District: Sharyland ISD
Source: Greater McAllen AOR. This data may not be complete. We recommend contacting the local school district to confirm school assignments for this home.
Similar homes
- $420,0004 bd4 ba2.8k sqft3424 E Truman Ave, Alton, TX 78573For Sale
 MLS ID #507046, Corey Tyson, Tnt Real Estate. Greater McAllen AOR
 - $264,9003 bd3 ba1.5k sqft1300 S San Antonio St, Alton, TX 78573For Sale
 MLS ID #510447, Yuridia Flores, Monarca Real Estate Group Llc. Greater McAllen AOR
 - $399,0004 bd3 ba2.1k sqft3204 E Rabbit Run Ave, Alton, TX 78573For Sale
 MLS ID #511634, Nora E Perez, Rodrock Realty. Greater McAllen AOR
 - $415,0003 bd3 ba2.1k sqft2713 Xavier, McAllen, TX 78504For Sale
 MLS ID #508127, Jaime Lee Gonzalez, Keller Williams Realty Rgv. Greater McAllen AOR
 - $389,0004 bd4 ba3.2k sqft2603 NICOLE DR, Mission, TX 78574For Sale
 MLS ID #2003699, George Sanders TREC #560421, Texas Premier Realty. LERA MLS
 - $425,0004 bd4 ba2.5k sqft3300 Santa Olivia St, Mission, TX 78572For Sale
 MLS ID #29779199, Maggie Harris, KELLER WILLIAMS REALTY RIO GRANDE VALLEY. RGVMLS
