Open space with mountain views that are here to stay, this home offers a thoughtful blend of comfort, style, and future flexibility. With 3,132 total square feet, including a large unfinished basement, this three-bedroom, three-bath residence is designed to support everyday living while leaving room to grow.Covered front porch welcomes you in, creating the perfect spot for morning coffee or winding down in the evening. Inside, hardwood floors in the entry lead into a well-appointed kitchen featuring crisp white modern cabinetry, upgraded countertops, stylish lighting, stainless steel appliances, and a kitchen island with seating.Kitchen is plumbed for gas and flows seamlessly into the eat-in dining area, connecting effortlessly to the living space for easy entertaining. Sliding doors off the dining area open to a stamped concrete patio and a beautifully landscaped backyard that backs to open space. The result is a peaceful outdoor setting with expansive views and a sense of privacy that is increasingly hard to find.Living room is anchored by a gas fireplace and filled with natural light from a large picture window, creating a warm and inviting gathering space. Convenient half bath completes the main level. Upstairs, a loft offers flexible use as a TV room, office, etc. The primary retreat features tray ceilings, abundant natural light, and an ensuite bathroom with double vanities, a large walk-in shower, bathtub, white cabinetry, and a spacious walk-in closet. Two additional bedrooms share a modern bathroom with a tile shower. Large second-floor laundry room with ample storage adds everyday convenience. Unfinished basement provides endless potential for a future recreation room, workout space, home theater, allowing the next owner to customize the space to fit their lifestyle. Community pool, upgraded finishes throughout, mountain views, and open space that will remain undeveloped, this home offers a rare combination of setting, functionality, and long-term value.
Sold for $580,000
$580,000
3408 Eagle Butte Ave, Frederick, CO 80516
3beds
3,132sqft
Single Family Residence
Built in 2014
5,580 Square Feet Lot
$580,500 Zestimate®
$185/sqft
$3,089 Estimated rent
Home value
$580,500
$551,000 - $610,000
$3,089/mo
Zestimate® history
Owner options
List your home for rent
$3,089/mo
Rent Zestimate®
Find your next renter with Zillow Rental Manager. Plus, with online applications, you can quickly screen prospective tenants – for free.
$3,089/mo
Rent Zestimate®
Refinance and save
$3,434/mo
Est. payment
Refinancing to a lower rate could help reduce your monthly payments and save thousands over the life of the loan.
$3,434/mo
Est. payment
Explore your selling options
Work with a Zillow partner agent
Leverage their expertise and Zillow's premium Showcase listings to get your home seen by more buyers.
Get startedList with your own agent
Get your home in front of millions of buyers by listing it on Zillow.
Learn how to do itSell it yourself
Take full control of how buyers see your home on Zillow by listing For Sale by Owner (FSBO).
List your homeWhat's special
Zillow last checked:
Listing updated:
Listed by:
Amy Neb 303-419-7320,
Dwellings Colorado Real Estate,
Chad Neb 303-419-8068,
Dwellings Colorado Real Estate
Bought with:
Jessica Mueller, 100090355
Coldwell Banker Global Luxury Denver
Source: IRES as distributed by MLS GRID,MLS#: 1050246
Facts & features
Interior
Bedrooms & bathrooms
- Bedrooms: 3
- Bathrooms: 3
- Full bathrooms: 2
- 1/2 bathrooms: 1
- Main level bathrooms: 1
Primary bedroom
- Description: Carpet
- Features: 5 Piece Primary Bath
- Level: Upper
- Area: 252 Square Feet
- Dimensions: 18 x 14
Bedroom 2
- Description: Carpet
- Level: Upper
- Dimensions: 0 x 0
Bedroom 3
- Description: Carpet
- Level: Upper
- Dimensions: 0 x 0
Kitchen
- Description: Wood
- Level: Main
- Area: 120 Square Feet
- Dimensions: 12 x 10
Laundry
- Description: Vinyl
- Level: Upper
- Area: 64 Square Feet
- Dimensions: 8 x 8
Heating
- Forced Air
Cooling
- Central Air
Appliances
- Included: Electric Range, Dishwasher, Refrigerator, Microwave
Features
- Kitchen Island
- Basement: Full,Unfinished
- Has fireplace: Yes
- Fireplace features: Gas
Interior area
- Total structure area: 2,184
- Total interior livable area: 3,132 sqft
- Finished area above ground: 2,184
Property
Parking
- Total spaces: 2
- Parking features: Attached
- Attached garage spaces: 2
- Details: Attached
Features
- Levels: Two
- Stories: 2
- Patio & porch: Patio
- Exterior features: Sprinkler System
- Fencing: Fenced
- Has view: Yes
- View description: Mountain(s)
Lot
- Size: 5,580 Square Feet
- Features: Abuts Public Open Space
Details
- Parcel number: R6784396
- Zoning: RES
- Special conditions: Private Owner
Construction
Type & style
- Home type: SingleFamily
- Property subtype: Single Family Residence
Materials
- Frame, Stone
- Roof: Composition
Condition
- New construction: No
- Year built: 2014
Utilities & green energy
- Water: City
- Utilities for property: Natural Gas Available, Electricity Available
Community & HOA
Community
- Features: Clubhouse, Pool, Playground
- Subdivision: Wyndham Hill Fg #1 Rep B
HOA
- Has HOA: Yes
- Services included: Common Amenities, Snow Removal
- HOA fee: $78 monthly
Location
- Region: Frederick
Financial & listing details
- Price per square foot: $185/sqft
- Tax assessed value: $570,664
- Annual tax amount: $5,836
- Date on market: 1/24/2026
- Listing terms: Cash,Conventional,FHA,VA Loan
- Exclusions: Seller's personal property and staging items
- Electric utility on property: Yes
Price history
| Date | Event | Price |
|---|---|---|
| 3/6/2026 | Sold | $580,000$185/sqft |
Source:  IRES as distributed by MLS GRID #1050246 Report a problem IRES as distributed by MLS GRID #1050246 Report a problem | ||
| 2/10/2026 | Pending sale | $580,000$185/sqft |
Source:  REcolorado as distributed by MLS GRID #IR1050246 Report a problem REcolorado as distributed by MLS GRID #IR1050246 Report a problem | ||
| 1/29/2026 | Listed for sale | $580,000+34.9%$185/sqft |
Source: IRES as distributed by MLS GRID #1050246 Report a problem | ||
| 4/18/2019 | Sold | $430,000$137/sqft |
Source: IRES as distributed by MLS GRID #874699 Report a problem | ||
| 3/20/2019 | Pending sale | $430,000$137/sqft |
Source: Berkshire Hathaway HomeServices Innovative RE #6309854 Report a problem | ||
| 3/14/2019 | Listed for sale | $430,000+20.4%$137/sqft |
Source: Berkshire Hathaway HomeServices Innovative RE #6309854 Report a problem | ||
| 5/21/2015 | Sold | $357,200$114/sqft |
Source: Public Record Report a problem | ||
Public tax history
| Year | Property taxes | Tax assessment |
|---|---|---|
| 2026 | $6,243 +7% | $34,930 -2.1% |
| 2025 | $5,836 +2.4% | $35,670 -7% |
| 2024 | $5,699 +18.8% | $38,360 -1% |
| 2023 | $4,797 -0.6% | $38,730 +30.4% |
| 2022 | $4,828 +8.4% | $29,690 -2.8% |
| 2021 | $4,452 | $30,540 +7.9% |
| 2020 | $4,452 +13.3% | $28,310 |
| 2019 | $3,929 -12.6% | $28,310 +11.4% |
| 2018 | $4,494 +14.4% | $25,410 |
| 2017 | $3,929 -1.4% | $25,410 +5.8% |
| 2016 | $3,985 +117.3% | $24,010 +96.5% |
| 2015 | $1,834 | $12,220 |
Find assessor info on the county website
Neighborhood: 80516
Nearby homes
- $353,2314 bd-- ba1.8k sqft3328 Eagle Butte Ave, Erie, CO 80516Off Market
- $614,0004 bd3 ba1.8k sqft3328 Eagle Butte Ave, Frederick, CO 80516Off Market
- $606,4004 bd3 ba2.7k sqft3412 Eagle Butte Ave, Frederick, CO 80516Off Market
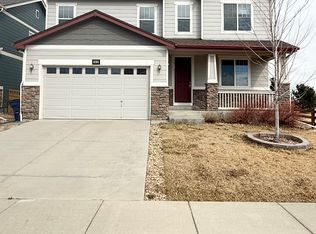
- $---- bd-- ba-- sqft3412 Eagle Butte Ave, Erie, CO 80516Off Market
- $685,6005 bd4 ba3.8k sqft3324 Eagle Butte Ave, Frederick, CO 80516Off Market
- $646,3004 bd3 ba3.7k sqft3320 Eagle Butte Ave, Frederick, CO 80516Off Market
- $742,3005 bd4 ba3.5k sqft6530 Empire Ave, Erie, CO 80516Off Market
- $624,0003 bd2 ba2.3k sqft3407 Eagle Butte Ave, Frederick, CO 80516Off Market
Nearby schools
GreatSchools rating
- 7/10Grand View Elementary SchoolGrades: PK-5Distance: 0.4 mi
- 6/10Erie Middle SchoolGrades: 6-8Distance: 4.4 mi
- 8/10Erie High SchoolGrades: 9-12Distance: 3.5 mi
Schools provided by the listing agent
- Elementary: Grand View
- Middle: Erie
- High: Erie
Source: IRES as distributed by MLS GRID. This data may not be complete. We recommend contacting the local school district to confirm school assignments for this home.
Get a cash offer in 3 minutes
Find out how much your home could sell for in as little as 3 minutes with a no-obligation cash offer.
Estimated market value
$580,500
Get a cash offer in 3 minutes
Find out how much your home could sell for in as little as 3 minutes with a no-obligation cash offer.
Estimated market value
$580,500
- Colorado
- Weld County
- Frederick
- 80516
- 3408 Eagle Butte Ave
Nearby cities
Nearby zip codes
Other Frederick Topics
