Welcome to this beautifully maintained 3-bedroom, 2-bath, 2-car garage home nestled in the highly desirable Villages of Woodland Springs and zoned to acclaimed Keller ISD. Thoughtfully designed with both functionality and comfort in mind, this home offers a versatile layout perfect for everyday living and entertaining.
As you step inside, you’re greeted by rich engineered wood flooring that extends through the entry and into the spacious living room, creating a warm and inviting first impression. Just off the entry, a dedicated home office with French doors and a custom built-in bookcase provides the ideal space for working from home, studying, or enjoying a quiet retreat.
The open-concept living area flows seamlessly into the kitchen and dining spaces, making it easy to stay connected with family and guests. Natural light fills the home, enhancing the welcoming atmosphere throughout.
The private primary suite is tucked away at the back of the home and offers a relaxing escape, featuring a garden tub, separate shower, dual sinks, and a generous walk-in closet. The split-bedroom layout ensures privacy, with secondary bedrooms located on the opposite side of the home—perfect for family members or guests.
You’ll appreciate the well-appointed utility room, complete with built-in cabinetry that extends to the ceiling and a convenient countertop for folding, offering both functionality and ample storage.
Step outside to enjoy the peaceful backyard that backs to a beautiful greenspace, providing added privacy and a serene setting for morning coffee, evening relaxation, or weekend gatherings.
Located in a vibrant community with amenities including pools, parks, walking trails, and more, this home truly offers the best of comfort, convenience, and lifestyle. Don’t miss your opportunity to call this exceptional property home!
Sold
Price Unknown
3408 Elm Grove Dr, Fort Worth, TX 76244
3beds
1,880sqft
Single Family Residence
Built in 2010
5,575 Square Feet Lot
$398,500 Zestimate®
$--/sqft
$2,543 Estimated rent
Home value
$398,500
$371,000 - $426,000
$2,543/mo
Zestimate® history
Owner options
List your home for rent
$2,543/mo
Rent Zestimate®
Find your next renter with Zillow Rental Manager. Plus, with online applications, you can quickly screen prospective tenants – for free.
$2,543/mo
Rent Zestimate®
Refinance and save
$437/mo
Est. payment
Refinancing to a lower rate could help reduce your monthly payments and save thousands over the life of the loan.
$437/mo
Est. payment
Explore your selling options
Work with a Zillow partner agent
Leverage their expertise and Zillow's premium Showcase listings to get your home seen by more buyers.
Get startedList with your own agent
Get your home in front of millions of buyers by listing it on Zillow.
Learn how to do itSell it yourself
Take full control of how buyers see your home on Zillow by listing For Sale by Owner (FSBO).
List your homeWhat's special
Custom built-in bookcaseRich engineered wood flooringGenerous walk-in closetSplit-bedroom layout ensures privacyConvenient countertop for foldingDual sinksSeparate shower
Zillow last checked:
Listing updated:
Listed by:
Cecily Verloop 0625365 817-481-5882,
Ebby Halliday, REALTORS 817-481-5882
Bought with:
Lisa Koren
Phelps Realty Group, LLC
Source: NTREIS,MLS#: 21186014
Facts & features
Interior
Bedrooms & bathrooms
- Bedrooms: 3
- Bathrooms: 2
- Full bathrooms: 2
Primary bedroom
- Features: Dual Sinks, Jetted Tub, Separate Shower, Walk-In Closet(s)
- Level: First
- Dimensions: 14 x 13
Bedroom
- Features: Ceiling Fan(s)
- Level: First
- Dimensions: 10 x 14
Bedroom
- Features: Ceiling Fan(s)
- Level: First
- Dimensions: 12 x 10
Kitchen
- Features: Breakfast Bar, Built-in Features, Granite Counters, Pantry, Stone Counters
- Level: First
- Dimensions: 12 x 11
Living room
- Features: Ceiling Fan(s), Fireplace
- Level: First
- Dimensions: 18 x 16
Office
- Features: Built-in Features, Ceiling Fan(s)
- Level: First
- Dimensions: 12 x 10
Heating
- Central, Natural Gas
Cooling
- Central Air, Ceiling Fan(s), Electric
Appliances
- Included: Dishwasher, Gas Cooktop, Disposal
- Laundry: Washer Hookup, Electric Dryer Hookup, Laundry in Utility Room
Features
- Decorative/Designer Lighting Fixtures, High Speed Internet, Cable TV
- Flooring: Carpet, Ceramic Tile
- Windows: Window Coverings
- Has basement: No
- Number of fireplaces: 1
- Fireplace features: Gas Starter, Wood Burning
Interior area
- Total interior livable area: 1,880 sqft
Property
Parking
- Total spaces: 2
- Parking features: Driveway, Garage Faces Front, Garage, Garage Door Opener
- Attached garage spaces: 2
- Has uncovered spaces: Yes
Features
- Levels: One
- Stories: 1
- Patio & porch: Covered
- Pool features: None, Community
- Fencing: Wood,Wrought Iron
Lot
- Size: 5,575 Square Feet
- Features: Backs to Greenbelt/Park, Greenbelt, Interior Lot, Landscaped
Details
- Parcel number: 41490231
Construction
Type & style
- Home type: SingleFamily
- Architectural style: Traditional,Detached
- Property subtype: Single Family Residence
Materials
- Brick
- Foundation: Slab
- Roof: Composition
Condition
- Year built: 2010
Utilities & green energy
- Sewer: Public Sewer
- Water: Public
- Utilities for property: Natural Gas Available, Sewer Available, Separate Meters, Water Available, Cable Available
Community & HOA
Community
- Features: Clubhouse, Playground, Park, Pool, Sidewalks, Tennis Court(s), Trails/Paths
- Subdivision: Villages Of Woodland Spgs W
HOA
- Has HOA: Yes
- Services included: All Facilities
- HOA fee: $437 annually
- HOA name: Villages of Woodland Springs HOA
- HOA phone: 817-741-1719
Location
- Region: Fort Worth
Financial & listing details
- Tax assessed value: $306,511
- Annual tax amount: $8,092
- Date on market: 3/18/2026
- Cumulative days on market: 2 days
- Listing terms: Cash,Conventional,FHA
- Exclusions: Nest wireless video doorbell and My Q garage sensor/remote access.
Price history
| Date | Event | Price |
|---|---|---|
| 4/20/2026 | Sold | -- |
Source: NTREIS #21186014 Report a problem | ||
| 3/27/2026 | Pending sale | $399,000$212/sqft |
Source: NTREIS #21186014 Report a problem | ||
| 3/21/2026 | Contingent | $399,000$212/sqft |
Source: NTREIS #21186014 Report a problem | ||
| 3/18/2026 | Listed for sale | $399,000+59.6%$212/sqft |
Source: NTREIS #21186014 Report a problem | ||
| 7/8/2019 | Sold | -- |
Source: Agent Provided Report a problem | ||
| 6/11/2019 | Pending sale | $250,000$133/sqft |
Source: Keller Williams Realty #14098908 Report a problem | ||
| 5/24/2019 | Listed for sale | $250,000$133/sqft |
Source: Keller Williams Realty #14098908 Report a problem | ||
Public tax history
| Year | Property taxes | Tax assessment |
|---|---|---|
| 2025 | $4,650 -25.6% | $306,511 -18.5% |
| 2024 | $6,248 +8.4% | $375,904 -1.5% |
| 2023 | $5,763 -14.2% | $381,561 +17.9% |
| 2022 | $6,721 +3.6% | $323,621 +19.2% |
| 2021 | $6,486 +4.9% | $271,419 +7.2% |
| 2020 | $6,185 +4.6% | $253,100 -0.4% |
| 2019 | $5,910 +1.5% | $254,024 +6.1% |
| 2018 | $5,821 +8.6% | $239,527 +6.7% |
| 2017 | $5,360 +9.7% | $224,517 +8.3% |
| 2016 | $4,885 +1.3% | $207,345 +14.2% |
| 2015 | $4,821 | $181,600 |
| 2014 | $4,821 | $181,600 +8.6% |
| 2013 | -- | $167,200 +1.1% |
| 2012 | -- | $165,400 +1.6% |
| 2011 | -- | $162,800 +378.8% |
| 2010 | -- | $34,000 |
Find assessor info on the county website
Neighborhood: Villages of Woodland Springs
Nearby homes
- $356,9003 bd2 ba1.8k sqft3412 Elm Grove Dr, Fort Worth, TX 76244Off Market

- $---- bd-- ba-- sqft3412 Elm Grove Dr, Keller, TX 76244Off Market
- $383,6004 bd2 ba2k sqft3404 Elm Grove Dr, Fort Worth, TX 76244Off Market

- $416,7004 bd3 ba2.6k sqft3416 Elm Grove Dr, Fort Worth, TX 76244Off Market
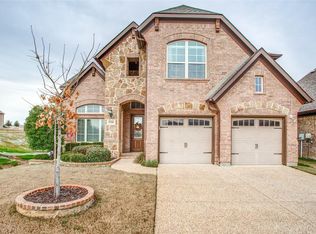
- $432,5005 bd3 ba2.9k sqft3400 Elm Grove Dr, Fort Worth, TX 76244Off Market
- $448,2004 bd2 ba2.9k sqft3501 Elm Grove Dr, Fort Worth, TX 76244Off Market
- $424,2004 bd2 ba2.6k sqft3440 Twin Pines Dr, Fort Worth, TX 76244Off Market
- $422,5004 bd3 ba2.6k sqft3505 Elm Grove Dr, Fort Worth, TX 76244Off Market
Nearby schools
GreatSchools rating
- 5/10Caprock Elementary SchoolGrades: PK-4Distance: 0.5 mi
- 6/10Trinity Springs Middle SchoolGrades: 7-8Distance: 1.1 mi
- 6/10Timber Creek High SchoolGrades: 9-12Distance: 0.2 mi
Schools provided by the listing agent
- Elementary: Caprock
- Middle: Trinity Springs
- High: Timber Creek
- District: Keller ISD
Source: NTREIS. This data may not be complete. We recommend contacting the local school district to confirm school assignments for this home.
Get a cash offer in 3 minutes
Find out how much your home could sell for in as little as 3 minutes with a no-obligation cash offer.
Estimated market value
$398,500
Get a cash offer in 3 minutes
Find out how much your home could sell for in as little as 3 minutes with a no-obligation cash offer.
Estimated market value
$398,500
- Texas
- Tarrant County
- Fort Worth
- 76244
- Villages of Woodland Springs
- 3408 Elm Grove Dr
Nearby cities
Nearby neighborhoods
Nearby zip codes
Other Fort Worth Topics
