Welcome to your luxurious haven nestled within the exclusive gated community of Esplanade in Starkey Ranch. Breathtaking villa, crafted by Taylor Morrison to the highest quality, showcases the Arezzo floor plan, 3 bedrooms and a versatile space perfect for an office, spare bedroom, or family room, adorned with elegant French doors. Step into outdoor living with a screened-in space, designed to indulge your senses custom outdoor kitchen, featuring a kegorator, natural gas grill, awning, gas burners, sink, ample storage, seating area, and a mini fridge, all enveloped in exquisite stonework and lavish granite countertops. Bright and airy upgraded kitchen top-of-the-line Quartz counters harmonize with full overlay Timberlake 42” grey wood cabinetry crowned with molding. LG smart refrigerator, double oven natural gas range, vented microwave, stainless dishwasher, stainless steel undermount sink, chef’s faucet, and captivating tile backsplash. Enjoy casual dining at the extended bar counter connected with the open floorplan great room while a triple slider beckons you to the screened lanai and a rare fenced yard. Wood-look tile flooring is throughout the entire home, and the dining room effortlessly adjoins the kitchen for convenient serving. Brushed nickel door levers and hinges impart an air of sophistication. Retreat to the owner's oasis, where panoramic views await. Indulge in the en-suite adorned with wood double vanities, high-end granite counters with under-mount sinks, a luxuriously upgraded tiled shower enclosed in glass, and a walk-in closet offering unparalleled storage. The water closet ensures ultimate privacy. The second bedroom boasts a remodeled bathroom en-suite with dual sinks, granite counters, custom tile work, and a tub with a tiled shower, seamlessly accessible from the hall. Meanwhile, the third bedroom offers a serene escape with its ceiling fan and vistas of lush Florida landscaping enhanced with landscape lighting. Effortless luxury continues with a laundry room with included washer and gas dryer, built-in cabinets, and a sink. Neutral paint refreshed with white trim exudes timeless elegance. Mediterranean-style architecture with an upgraded exterior elevation boasting a tile roof, and an epoxy-coated garage floor. This exquisite home is a testament to superior craftsmanship, with all-concrete block construction and hurricane shutters ensuring unparalleled safety and peace of mind. Owners added a complete gutter system. Revel in the convenience of an automatic irrigation system with a control timer and the fully landscaped and low-maintenance exterior is meticulously cared for within your HOA fee. Esplanade at Starkey Ranch epitomizes the pinnacle of luxury living, offering a private gated enclave with its own activities director, ensuring a vibrant social calendar filled with gatherings and events. Embrace an active lifestyle with resort-style amenities, including pools, fitness facilities, a clubhouse, tennis courts, pickleball, and more, all close to shopping, parks, golf courses, and pristine beaches. Experience the epitome of refined living in Pasco County's premier gated community, where every detail has been thoughtfully curated to exceed the highest standards of luxury living. Virtual tour https://bit.ly/3U3vTZN
Sold for $573,000
$573,000
3408 FRANCOA DRIVE, ODESSA, FL 33556
3beds
1,931sqft
Single Family Residence
Built in 2020
6,733 Square Feet Lot
$549,100 Zestimate®
$297/sqft
$3,366 Estimated rent
Home value
$549,100
$522,000 - $577,000
$3,366/mo
Zestimate® history
Owner options
List your home for rent
$3,366/mo
Rent Zestimate®
Find your next renter with Zillow Rental Manager. Plus, with online applications, you can quickly screen prospective tenants – for free.
$3,366/mo
Rent Zestimate®
Refinance and save
$4,318/mo
Est. payment
Refinancing to a lower rate could help reduce your monthly payments and save thousands over the life of the loan.
$4,318/mo
Est. payment
Explore your selling options
Work with a Zillow partner agent
Leverage their expertise and Zillow's premium Showcase listings to get your home seen by more buyers.
Get startedList with your own agent
Get your home in front of millions of buyers by listing it on Zillow.
Learn how to do itSell it yourself
Take full control of how buyers see your home on Zillow by listing For Sale by Owner (FSBO).
List your homeWhat's special
Golf coursesLuxury livingResort - style amenitiesLuxurious havenTennis courtsGranite countersSpare bedroom
Zillow last checked:
Listing updated:
Listed by:
Annie Rocks, PA 727-777-3264,
ROCKS REALTY 727-777-3264
Bought with:
Jason Pithers, 3023819
COLDWELL BANKER REALTY
Source: Stellar MLS,MLS#: W7863554 Originating MLS: West Pasco
Originating MLS: West Pasco
Facts & features
Interior
Bedrooms & bathrooms
- Bedrooms: 3
- Bathrooms: 2
- Full bathrooms: 2
Rooms
- Room types: Den/Library/Office, Dining Room, Great Room, Utility Room
Primary bedroom
- Features: Walk-In Closet(s)
- Level: First
- Dimensions: 12.4x14.4
Bedroom 2
- Features: Built-in Closet
- Level: First
- Dimensions: 11.2x10
Bedroom 3
- Features: Built-in Closet
- Level: First
- Dimensions: 10.4x13
Dining room
- Level: First
- Dimensions: 14.6x11.5
Great room
- Level: First
- Dimensions: 16x17.4
Kitchen
- Level: First
- Dimensions: 16x10.5
Office
- Level: First
- Dimensions: 11.2x10.5
Heating
- Central, Electric, Heat Pump
Cooling
- Central Air
Appliances
- Included: Convection Oven, Dishwasher, Disposal, Dryer, Gas Water Heater, Microwave, Range, Refrigerator, Washer
- Laundry: Electric Dryer Hookup, Gas Dryer Hookup, Inside, Laundry Room, Washer Hookup
Features
- Ceiling Fan(s), Crown Molding, Eating Space In Kitchen, High Ceilings, Kitchen/Family Room Combo, Open Floorplan, Primary Bedroom Main Floor, Solid Wood Cabinets, Split Bedroom, Stone Counters, Thermostat, Walk-In Closet(s)
- Flooring: Tile
- Doors: Outdoor Grill, Outdoor Kitchen, Sliding Doors
- Windows: Double Pane Windows, ENERGY STAR Qualified Windows, Insulated Windows, Low Emissivity Windows, Thermal Windows, Window Treatments, Hurricane Shutters, Hurricane Shutters/Windows
- Has fireplace: No
Interior area
- Total structure area: 2,473
- Total interior livable area: 1,931 sqft
Property
Parking
- Total spaces: 2
- Parking features: Garage - Attached
- Attached garage spaces: 2
- Details: Garage Dimensions: 18x20
Features
- Levels: One
- Stories: 1
- Patio & porch: Covered, Rear Porch, Screened
- Exterior features: Garden, Irrigation System, Lighting, Outdoor Grill, Outdoor Kitchen, Rain Gutters, Sidewalk
- Has view: Yes
- View description: Garden, Trees/Woods
- Waterfront features: Lake
Lot
- Size: 6,733 Square Feet
- Features: Cleared, In County, Landscaped, Level, Near Public Transit, Above Flood Plain
- Residential vegetation: Trees/Landscaped
Details
- Additional structures: Outdoor Kitchen
- Parcel number: 1726200080000005140
- Zoning: MPUD
- Special conditions: None
Construction
Type & style
- Home type: SingleFamily
- Architectural style: Mediterranean
- Property subtype: Single Family Residence
Materials
- Block, Stucco
- Foundation: Slab
- Roof: Tile
Condition
- New construction: No
- Year built: 2020
Details
- Builder model: Arezzo
- Builder name: Taylor Morrison
Utilities & green energy
- Sewer: Public Sewer
- Water: Public
- Utilities for property: BB/HS Internet Available, Cable Connected, Electricity Connected, Fiber Optics, Fire Hydrant, Natural Gas Connected, Public, Sewer Connected, Sprinkler Recycled, Street Lights, Underground Utilities, Water Connected
Green energy
- Energy efficient items: Windows
- Water conservation: Drip Irrigation, Irrig. System-Drip/Microheads, Irrigation-Reclaimed Water
Community & HOA
Community
- Features: Fishing, Lake, Association Recreation - Owned, Clubhouse, Community Mailbox, Deed Restrictions, Dog Park, Fitness Center, Gated Community - No Guard, Golf Carts OK, Irrigation-Reclaimed Water, Park, Playground, Pool, Sidewalks, Special Community Restrictions
- Pet fee: $0 monthly
- Subdivision: ESPLANADE/STARKEY RANCH PH 3
HOA
- Has HOA: Yes
- Amenities included: Clubhouse, Fence Restrictions, Gated, Park, Pickleball Court(s), Playground, Pool, Security, Shuffleboard Court, Spa/Hot Tub, Tennis Court(s), Trail(s), Vehicle Restrictions
- Services included: Common Area Taxes, Community Pool, Reserve Fund, Fidelity Bond, Maintenance Grounds, Manager, Private Road, Recreational Facilities
- HOA fee: $378 monthly
- HOA name: Nikki Carroll
- Second HOA name: Starkey Ranch MPOA
- Second HOA phone: 813-936-4103
Location
- Region: Odessa
Financial & listing details
- Price per square foot: $297/sqft
- Tax assessed value: $533,504
- Annual tax amount: $3,341
- Date on market: 4/3/2024
- Cumulative days on market: 2 days
- Listing terms: Cash,Conventional,VA Loan
- Ownership: Fee Simple
- Total actual rent: 0
- Electric utility on property: Yes
- Road surface type: Paved
Price history
| Date | Event | Price |
|---|---|---|
| 5/10/2024 | Sold | $573,000$297/sqft |
Source:  Stellar MLS #W7863554 Report a problem Stellar MLS #W7863554 Report a problem | ||
| 4/6/2024 | Pending sale | $573,000$297/sqft |
Source: Stellar MLS #W7863554 Report a problem | ||
| 4/3/2024 | Listed for sale | $573,000+80.1%$297/sqft |
Source: Stellar MLS #W7863554 Report a problem | ||
| 10/20/2020 | Sold | $318,233$165/sqft |
Source: Public Record Report a problem | ||
Public tax history
| Year | Property taxes | Tax assessment |
|---|---|---|
| 2025 | $12,009 +71.2% | $533,504 +117.2% |
| 2024 | $7,014 +4% | $245,670 |
| 2023 | $6,744 +5.7% | $245,670 +3% |
| 2022 | $6,382 +6.4% | $238,520 +8.1% |
| 2021 | $5,995 +74.8% | $220,572 +218.1% |
| 2020 | $3,429 +30.8% | $69,333 +150% |
| 2019 | $2,622 | $27,733 |
Find assessor info on the county website
Neighborhood: 33556
Nearby homes
- $489,600-- bd2 ba1.6k sqft3416 Francoa Dr, Odessa, FL 33556Off Market
- $496,400-- bd2 ba1.6k sqft3400 Francoa Dr, Odessa, FL 33556Off Market
- $519,800-- bd2 ba1.9k sqft3424 Francoa Dr, Odessa, FL 33556Off Market
- $508,2003 bd2 ba1.9k sqft3390 Francoa Dr, Odessa, FL 33556Off Market
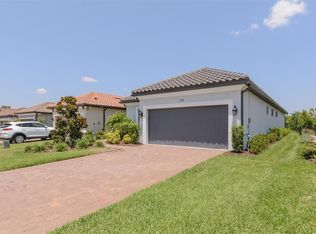
- $502,9002 bd2 ba1.6k sqft3382 Francoa Dr, Odessa, FL 33556Off Market
- $532,800-- bd3 ba1.9k sqft3436 Francoa Dr, Odessa, FL 33556Off Market
- $613,000-- bd2 ba1.9k sqft3374 Francoa Dr, Odessa, FL 33556Off Market
- $518,500-- bd2 ba1.9k sqft3444 Francoa Dr, Odessa, FL 33556Off Market
Nearby schools
GreatSchools rating
- 6/10Plato Academy Trinity Charter SchoolGrades: K-8Distance: 2.5 mi
- 6/10River Ridge High SchoolGrades: PK,9-12Distance: 4.1 mi
- 7/10Longleaf Elementary SchoolGrades: PK-5Distance: 1.1 mi
Schools provided by the listing agent
- Elementary: Starkey Ranch K-8
- Middle: Starkey Ranch K-8
- High: River Ridge High-PO
Source: Stellar MLS. This data may not be complete. We recommend contacting the local school district to confirm school assignments for this home.
Get a cash offer in 3 minutes
Find out how much your home could sell for in as little as 3 minutes with a no-obligation cash offer.
Estimated market value
$549,100
Get a cash offer in 3 minutes
Find out how much your home could sell for in as little as 3 minutes with a no-obligation cash offer.
Estimated market value
$549,100
- Florida
- Pasco County
- Odessa
- 33556
- 3408 FRANCOA DRIVE
