Perched atop a private knoll on a quiet non through street, 3408 Frenora Court offers a setting that buyers rarely find at this price point. Surrounded by lush landscaping, the home immediately impresses and sets the tone for what’s inside. The main level opens to a formal foyer and features a rarely available dedicated office, along with generously sized living and dining rooms. A standout sunroom addition anchors the back of the home, with vaulted ceilings and walls of windows framing serene views of a pond and waterfall feature that feel more retreat than suburb. The updated kitchen offers space for a breakfast table, flows seamlessly into the family room with a wood burning fireplace, and provides direct access to the large, flat backyard, flagstone patio, and oversized two car carport. Upstairs you’ll find four well proportioned bedrooms and two renovated bathrooms. The walk out lower level includes a recreation room with new carpet, a wet bar, an additional pantry, and abundant storage. This is a thoughtfully improved colonial that combines space, setting, and upgrades in a way that’s increasingly hard to come by, all within a fantastic neighborhood offering easy access to shopping, entertainment, and major commuter routes.
Sold for $1,030,000
$1,030,000
3408 Frenora Ct, Falls Church, VA 22042
4beds
3,199sqft
Single Family Residence
Built in 1966
0.26 Acres Lot
$1,046,100 Zestimate®
$322/sqft
$4,596 Estimated rent
Home value
$1,046,100
$983,000 - $1.12M
$4,596/mo
Zestimate® history
Owner options
List your home for rent
$4,596/mo
Rent Zestimate®
Find your next renter with Zillow Rental Manager. Plus, with online applications, you can quickly screen prospective tenants – for free.
$4,596/mo
Rent Zestimate®
Refinance and save
$6,351/mo
Est. payment
Refinancing to a lower rate could help reduce your monthly payments and save thousands over the life of the loan.
$6,351/mo
Est. payment
Explore your selling options
Work with a Zillow partner agent
Leverage their expertise and Zillow's premium Showcase listings to get your home seen by more buyers.
Get startedList with your own agent
Get your home in front of millions of buyers by listing it on Zillow.
Learn how to do itSell it yourself
Take full control of how buyers see your home on Zillow by listing For Sale by Owner (FSBO).
List your homeWhat's special
Standout sunroom additionWalk out lower levelWet barPrivate knollSurrounded by lush landscapingFlagstone patioQuiet non through street
Zillow last checked:
Listing updated:
Listed by:
Khalil El-Ghoul 571-235-4821,
Glass House Real Estate
Bought with:
Khalil El-Ghoul, 0225094538
Glass House Real Estate
Aria Aliaskari, 0225226498
Glass House Real Estate
Source: Bright MLS,MLS#: VAFX2279130
Facts & features
Interior
Bedrooms & bathrooms
- Bedrooms: 4
- Bathrooms: 4
- Full bathrooms: 3
- 1/2 bathrooms: 1
- Main level bathrooms: 1
Basement
- Area: 1250
Heating
- Forced Air, Natural Gas
Cooling
- Central Air, Electric
Appliances
- Included: Microwave, Dryer, Washer, Dishwasher, Disposal, Refrigerator, Cooktop, Gas Water Heater
Features
- Breakfast Area, Built-in Features, Dining Area, Family Room Off Kitchen, Open Floorplan, Formal/Separate Dining Room, Eat-in Kitchen, Pantry, Bathroom - Stall Shower, Bathroom - Tub Shower, Ceiling Fan(s), Floor Plan - Traditional, Kitchen - Table Space, Primary Bath(s)
- Flooring: Carpet
- Doors: Atrium
- Windows: Skylight(s)
- Basement: Full,Finished,Walk-Out Access,Exterior Entry,Interior Entry
- Number of fireplaces: 1
- Fireplace features: Wood Burning
Interior area
- Total structure area: 3,669
- Total interior livable area: 3,199 sqft
- Finished area above ground: 2,419
- Finished area below ground: 780
Property
Parking
- Total spaces: 6
- Parking features: Asphalt, Attached Carport, Driveway
- Carport spaces: 2
- Uncovered spaces: 4
Accessibility
- Accessibility features: None
Features
- Levels: Three
- Stories: 3
- Patio & porch: Patio
- Exterior features: Extensive Hardscape, Lighting, Water Falls, Other
- Pool features: None
Lot
- Size: 0.26 Acres
Details
- Additional structures: Above Grade, Below Grade
- Parcel number: 0602 38 0014
- Zoning: 121
- Special conditions: Standard
Construction
Type & style
- Home type: SingleFamily
- Architectural style: Colonial
- Property subtype: Single Family Residence
Materials
- HardiPlank Type, Brick
- Foundation: Concrete Perimeter
- Roof: Shingle
Condition
- Excellent,Very Good
- New construction: No
- Year built: 1966
Utilities & green energy
- Sewer: Public Sewer
- Water: Public
Community & HOA
Community
- Subdivision: Beech Tree Manor
HOA
- Has HOA: No
Location
- Region: Falls Church
Financial & listing details
- Price per square foot: $322/sqft
- Tax assessed value: $885,520
- Annual tax amount: $11,015
- Date on market: 12/26/2025
- Listing agreement: Exclusive Right To Sell
- Ownership: Fee Simple
Price history
| Date | Event | Price |
|---|---|---|
| 1/15/2026 | Sold | $1,030,000+5.6%$322/sqft |
Source:  Bright MLS #VAFX2279130 Report a problem Bright MLS #VAFX2279130 Report a problem | ||
| 12/30/2025 | Contingent | $975,000$305/sqft |
Source: Bright MLS #VAFX2279130 Report a problem | ||
| 12/26/2025 | Listed for sale | $975,000+34.9%$305/sqft |
Source: Bright MLS #VAFX2279130 Report a problem | ||
| 7/15/2005 | Sold | $723,000$226/sqft |
Source: Public Record Report a problem | ||
Public tax history
| Year | Property taxes | Tax assessment |
|---|---|---|
| 2025 | $11,015 +9.3% | $885,520 +9.5% |
| 2024 | $10,080 +3.7% | $808,890 |
| 2023 | $9,715 +4.4% | $808,890 +5.8% |
| 2022 | $9,309 | $764,520 +16.5% |
| 2021 | -- | $656,140 +8.1% |
| 2020 | $7,630 +1.6% | $607,250 +1.8% |
| 2019 | $7,513 +0.4% | $596,250 |
| 2018 | $7,484 +1.9% | $596,250 |
| 2017 | $7,345 +1.7% | $596,250 +1.7% |
| 2016 | $7,225 +8.9% | $586,250 +5.4% |
| 2015 | $6,633 +5.9% | $556,000 +6.1% |
| 2014 | $6,261 | $524,280 +5% |
| 2013 | -- | $499,340 |
| 2012 | -- | $499,340 |
| 2011 | -- | $499,340 +7.9% |
| 2010 | -- | $462,720 |
| 2009 | -- | $462,720 -21.1% |
| 2008 | -- | $586,410 -6.8% |
| 2007 | -- | $628,860 +63.4% |
| 2003 | -- | $384,800 +15% |
| 2002 | -- | $334,610 +22.1% |
| 2001 | -- | $274,045 |
Find assessor info on the county website
Neighborhood: 22042
Nearby homes
- $941,7004 bd3 ba2.3k sqft3410 Frenora Ct, Falls Church, VA 22042Off Market
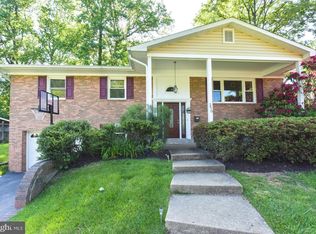
- $958,8004 bd3 ba2k sqft3406 Frenora Ct, Falls Church, VA 22042Off Market
- $874,9004 bd3 ba2.2k sqft3409 Slade Run Dr, Falls Church, VA 22042Sold

- $965,3004 bd2 ba2.7k sqft3405 Slade Run Dr, Falls Church, VA 22042Off Market

- $909,0004 bd2 ba2.1k sqft3405 Frenora Ct, Falls Church, VA 22042Off Market
- $1,022,3004 bd3 ba3.5k sqft3412 Frenora Ct, Falls Church, VA 22042Off Market
- $897,5004 bd2 ba2.1k sqft3401 Slade Run Dr, Falls Church, VA 22042Off Market
- $869,0004 bd3 ba1.3k sqft3413 Slade Run Dr, Falls Church, VA 22042Off Market
Nearby schools
GreatSchools rating
- 5/10Beech Tree Elementary SchoolGrades: PK-5Distance: 0.2 mi
- 2/10Glasgow Middle SchoolGrades: 6-8Distance: 2.5 mi
- 2/10Justice High SchoolGrades: 9-12Distance: 1.9 mi
Schools provided by the listing agent
- Elementary: Beech Tree
- Middle: Glasgow
- High: Stuart
- District: Fairfax County Public Schools
Source: Bright MLS. This data may not be complete. We recommend contacting the local school district to confirm school assignments for this home.
Get a cash offer in 3 minutes
Find out how much your home could sell for in as little as 3 minutes with a no-obligation cash offer.
Estimated market value
$1,046,100
Get a cash offer in 3 minutes
Find out how much your home could sell for in as little as 3 minutes with a no-obligation cash offer.
Estimated market value
$1,046,100
- Virginia
- Fairfax County
- Falls Church
- 22042
- 3408 Frenora Ct
Nearby cities
Nearby neighborhoods
Nearby zip codes
Other Falls Church Topics
