Situated in the sought-after Museum District, this charming brick rowhome offers an exceptional living experience. Conveniently positioned, it boasts close proximity to Carytown and the VMFA, providing easy access to entertainment and cultural amenities. Picture-perfect evenings await on either the front porch or rear deck, both offering picturesque views of lush landscaping.
Step inside to discover a spacious entry, formal rooms, and a kitchen that seamlessly flows onto the rear deck, perfect for hosting gatherings. The deep lot features a detached garage, adding to the property's allure. Upstairs, four bedrooms await along with a renovated hall bath, a sleeping porch, and an enclosed sitting room ripe for transformation into a walk-in closet, home office, or art studio.
The lower level presents a full basement with a recreation area, full bath, utility room, and ample storage space. With its abundance of features and potential, this home presents a unique opportunity for the discerning buyer.
Sold for $715,000
$715,000
3408 Grove Ave, Richmond, VA 23221
4beds
1,564sqft
Townhouse, Single Family Residence
Built in 1923
4,495 Square Feet Lot
$797,900 Zestimate®
$457/sqft
$2,502 Estimated rent
Home value
$797,900
$750,000 - $854,000
$2,502/mo
Zestimate® history
Owner options
List your home for rent
$2,502/mo
Rent Zestimate®
Find your next renter with Zillow Rental Manager. Plus, with online applications, you can quickly screen prospective tenants – for free.
$2,502/mo
Rent Zestimate®
Refinance and save
$4,571/mo
Est. payment
Refinancing to a lower rate could help reduce your monthly payments and save thousands over the life of the loan.
$4,571/mo
Est. payment
Explore your selling options
Work with a Zillow partner agent
Leverage their expertise and Zillow's premium Showcase listings to get your home seen by more buyers.
Get startedList with your own agent
Get your home in front of millions of buyers by listing it on Zillow.
Learn how to do itSell it yourself
Take full control of how buyers see your home on Zillow by listing For Sale by Owner (FSBO).
List your homeWhat's special
Home officeDetached garageEnclosed sitting roomArt studioCultural amenitiesRecreation areaRenovated hall bath
Zillow last checked:
Listing updated:
Listed by:
Holly Shaheen info@srmfre.com,
Shaheen Ruth Martin & Fonville
Bought with:
Cassidy Young, 0225248865
Valentine Properties
Source: CVRMLS,MLS#: 2407681 Originating MLS: Central Virginia Regional MLS
Originating MLS: Central Virginia Regional MLSFacts & features
Interior
Bedrooms & bathrooms
- Bedrooms: 4
- Bathrooms: 2
- Full bathrooms: 2
Primary bedroom
- Description: Pine floors, closet- Front of house
- Level: Second
- Dimensions: 14.0 x 11.0
Bedroom 2
- Description: Pine floors, closet- Front of house
- Level: Second
- Dimensions: 9.0 x 8.9
Bedroom 3
- Description: Pine floors, access to porch
- Level: Second
- Dimensions: 9.0 x 9.9
Bedroom 4
- Description: Pine floors, closet, sitting room off-
- Level: Second
- Dimensions: 14.0 x 11.0
Dining room
- Description: Hdwds, chair rail
- Level: First
- Dimensions: 15.6 x 12.3
Foyer
- Description: Hdwds, ceiling light, open
- Level: First
- Dimensions: 11.5 x 9.0
Other
- Description: Shower
- Level: Basement
Other
- Description: Tub & Shower
- Level: Second
Kitchen
- Description: Tile floors, gas range, dishwasher
- Level: First
- Dimensions: 8.5 x 16.6
Living room
- Description: Hdwds, decorative fireplace
- Level: First
- Dimensions: 16.0 x 12.3
Heating
- Hot Water, Natural Gas, Radiator(s)
Cooling
- Central Air
Appliances
- Included: Dishwasher, Gas Cooking, Gas Water Heater
- Laundry: Washer Hookup, Dryer Hookup
Features
- Flooring: Ceramic Tile, Wood
- Basement: Full,Walk-Out Access
- Attic: Access Only
- Number of fireplaces: 1
- Fireplace features: Decorative
Interior area
- Total interior livable area: 1,564 sqft
- Finished area above ground: 1,564
Property
Parking
- Total spaces: 2
- Parking features: Detached, Garage, Off Street, On Street, Unfinished Garage
- Garage spaces: 2
- Has uncovered spaces: Yes
Features
- Levels: Three Or More
- Stories: 3
- Patio & porch: Rear Porch, Deck, Enclosed, Porch
- Pool features: None
- Fencing: Back Yard,Fenced,Privacy
Lot
- Size: 4,495 Square Feet
Details
- Parcel number: W0001603036
- Zoning description: R-6
Construction
Type & style
- Home type: Townhouse
- Architectural style: Row House
- Property subtype: Townhouse, Single Family Residence
Materials
- Brick, Block, Mixed, Other
- Roof: Flat
Condition
- Resale
- New construction: No
- Year built: 1923
Utilities & green energy
- Sewer: Public Sewer
- Water: Public
Community & HOA
Community
- Subdivision: None
Location
- Region: Richmond
Financial & listing details
- Price per square foot: $457/sqft
- Tax assessed value: $568,000
- Annual tax amount: $6,480
- Date on market: 1/8/2026
- Exclusions: refrigerator, washer, dryer, pot rack and shelving in kitchen
- Ownership: Individuals
- Ownership type: Sole Proprietor
Price history
| Date | Event | Price |
|---|---|---|
| 5/31/2024 | Sold | $715,000+36.2%$457/sqft |
Source:  CVRMLS #2407681 Report a problem CVRMLS #2407681 Report a problem | ||
| 4/11/2024 | Pending sale | $525,000$336/sqft |
Source: CVRMLS #2407681 Report a problem | ||
| 4/2/2024 | Listed for sale | $525,000+230.2%$336/sqft |
Source: CVRMLS #2407681 Report a problem | ||
| 6/26/1998 | Sold | $159,000$102/sqft |
Source: Public Record Report a problem | ||
Public tax history
| Year | Property taxes | Tax assessment |
|---|---|---|
| 2025 | $7,092 +4% | $591,000 +4% |
| 2024 | $6,816 +5.2% | $568,000 +5.2% |
| 2023 | $6,480 | $540,000 |
| 2022 | $6,480 +27.4% | $540,000 +27.4% |
| 2021 | $5,088 +2.7% | $424,000 +2.7% |
| 2020 | $4,956 +5.1% | $413,000 +5.1% |
| 2019 | $4,716 +10.1% | $393,000 +10.1% |
| 2018 | $4,284 +9.8% | $357,000 +3.5% |
| 2017 | $3,900 | $345,000 +1.2% |
| 2016 | $3,900 | $341,000 +1.5% |
| 2015 | $3,900 | $336,000 +3.4% |
| 2014 | $3,900 | $325,000 +4.8% |
| 2013 | -- | $310,000 |
| 2012 | -- | $310,000 -3.1% |
| 2011 | -- | $320,000 |
| 2010 | -- | $320,000 -1.4% |
| 2009 | -- | $324,400 -1.7% |
| 2008 | -- | $329,900 +0.1% |
| 2007 | -- | $329,700 -20.8% |
| 2006 | -- | $416,300 +19.6% |
| 2005 | -- | $348,100 +39.2% |
| 2003 | -- | $250,000 +17.9% |
| 2002 | -- | $212,000 +13% |
| 2001 | $2,683 | $187,600 |
Find assessor info on the county website
Neighborhood: The Museum District
Nearby homes
- $597,9004 bd2 ba1.5k sqft3406 Grove Ave, Richmond, VA 23221Off Market
- $844,9503 bd4 ba2.8k sqft3402 Grove Ave, Richmond, VA 23221Sold

- $--2 bd1 ba1k sqft3416 Grove Ave APT 4, Richmond, VA 23221Off Market
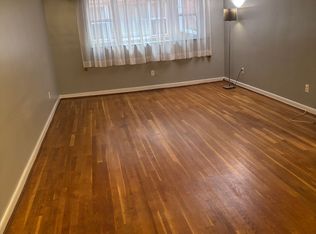
- $--1 bd1 ba-- sqft208 Roseneath Rd #1, Richmond, VA 23221Off Market

- $---- bd-- ba-- sqft3400 Grove Ave APT 6, Richmond, VA 23221Off Market
- $--1 bd1 ba676 sqft3400 Grove Ave APT 5, Richmond, VA 23221Off Market
- $--1 bd1 ba676 sqft3400 Grove Ave APT 1, Richmond, VA 23221Off Market
- $--1 bd1 ba676 sqft3400 Grove Ave APT 2, Richmond, VA 23221Off Market
Nearby schools
GreatSchools rating
- 7/10John B. Cary Elementary SchoolGrades: PK-5Distance: 0.7 mi
- 4/10Albert Hill Middle SchoolGrades: 6-8Distance: 0.3 mi
- 4/10Thomas Jefferson High SchoolGrades: 9-12Distance: 0.9 mi
Schools provided by the listing agent
- Elementary: Lois-Harrison Jones
- Middle: Albert Hill
- High: Thomas Jefferson
Source: CVRMLS. This data may not be complete. We recommend contacting the local school district to confirm school assignments for this home.
Get a cash offer in 3 minutes
Find out how much your home could sell for in as little as 3 minutes with a no-obligation cash offer.
Estimated market value
$797,900
Get a cash offer in 3 minutes
Find out how much your home could sell for in as little as 3 minutes with a no-obligation cash offer.
Estimated market value
$797,900
- Virginia
- Richmond City
- Richmond
- 23221
- The Museum District
- 3408 Grove Ave
Nearby cities
Nearby neighborhoods
Nearby zip codes
Other Richmond Topics
