Multiple Offers.
Highest and Best Sunday 6-25 at 2pm. LOVELY ONE OWNER 4 Bedroom home. Well Cared-For. Inground Diving Pool in LARGE Backyard with Oversized Covered Patio and still PLENTY of room for a garden,children & pets.BOAT OR RV Parking available in Backyard through wide opening side gate. Upgraded Energy Efficient Windows throughout-in approx 2013. PVC Plumbing, Foundation Repair by Olshan-2004 & 2005 with Lifetime Transferrable Warranty. ROOF 2016. This home has good bones. Laminate wood flooring throughout majority of home. Fresh Paint Interior & Exterior, Brand New Neutral Carpet in bedrooms June 2023. Stainless Steel Kitchen Sink, Faucets, Shower Heads,Toilets & Appliances all updated. 2 Beautiful WB Stone Fireplaces in Living Room & Master Suite.Garage door Updated & Opener in 2019. Motor on Pool Pump AND Vinyl Lining of Pool Replaced-2020. Pool has been monthly serviced on a regular basis and will continue to be until sold.Frig,Ring DB & Exterior Swan cameras remain!
Sold
Price Unknown
3408 Karen Ct, Arlington, TX 76014
4beds
1,880sqft
Single Family Residence
Built in 1978
4,752 Square Feet Lot
$352,500 Zestimate®
$--/sqft
$2,529 Estimated rent
Home value
$352,500
$335,000 - $370,000
$2,529/mo
Zestimate® history
Owner options
List your home for rent
$2,529/mo
Rent Zestimate®
Find your next renter with Zillow Rental Manager. Plus, with online applications, you can quickly screen prospective tenants – for free.
$2,529/mo
Rent Zestimate®
Refinance and save
Refinancing to a lower rate could help reduce your monthly payments and save thousands over the life of the loan.
Explore your selling options
Work with a Zillow partner agent
Leverage their expertise and Zillow's premium Showcase listings to get your home seen by more buyers.
Get startedList with your own agent
Get your home in front of millions of buyers by listing it on Zillow.
Learn how to do itSell it yourself
Take full control of how buyers see your home on Zillow by listing For Sale by Owner (FSBO).
List your homeWhat's special
Upgraded energy efficient windowsPvc plumbingStainless steel kitchen sinkFresh paint interiorLarge backyardLaminate wood flooring throughoutMaster suite
Zillow last checked:
Listing updated:
Listed by:
Kelley White 972-691-9987,
CENTURY 21 Judge Fite Co. 972-691-9987
Bought with:
Lora Shumate
Berkshire HathawayHS Worldwide
Source: NTREIS,MLS#: 20355982
Facts & features
Interior
Bedrooms & bathrooms
- Bedrooms: 4
- Bathrooms: 2
- Full bathrooms: 2
Primary bedroom
- Features: Bidet, Dual Sinks, Double Vanity, En Suite Bathroom, Fireplace, Linen Closet, Sitting Area in Primary, Split Bedrooms, Separate Shower, Walk-In Closet(s)
- Level: First
- Dimensions: 19 x 16
Bedroom
- Level: First
- Dimensions: 15 x 11
Bedroom
- Features: Walk-In Closet(s)
- Level: First
- Dimensions: 13 x 12
Bedroom
- Features: Walk-In Closet(s)
- Level: First
- Dimensions: 14 x 11
Other
- Features: Built-in Features, Utility Room
Breakfast room nook
- Features: Built-in Features, Eat-in Kitchen, Kitchen Island, Other, Pantry
- Level: First
- Dimensions: 15 x 10
Kitchen
- Features: Built-in Features, Eat-in Kitchen, Kitchen Island, Other, Pantry
- Level: First
- Dimensions: 15 x 12
Laundry
- Features: Built-in Features, Walk-In Closet(s)
- Level: First
- Dimensions: 9 x 4
Living room
- Features: Built-in Features, Fireplace, Stone Counters
- Level: First
- Dimensions: 19 x 22
Heating
- Central, Electric, Fireplace(s)
Cooling
- Central Air, Ceiling Fan(s), Electric, ENERGY STAR Qualified Equipment
Appliances
- Included: Dryer, Dishwasher, Electric Cooktop, Electric Oven, Electric Range, Electric Water Heater, Disposal, Microwave, Refrigerator, Vented Exhaust Fan
- Laundry: Washer Hookup, Electric Dryer Hookup, Laundry in Utility Room
Features
- Built-in Features, Decorative/Designer Lighting Fixtures, Eat-in Kitchen, High Speed Internet, Kitchen Island, Pantry, Paneling/Wainscoting, Cable TV, Vaulted Ceiling(s), Walk-In Closet(s)
- Flooring: Carpet, Ceramic Tile, Laminate
- Windows: Bay Window(s), Window Coverings
- Has basement: No
- Number of fireplaces: 2
- Fireplace features: Bedroom, Living Room, Primary Bedroom, Raised Hearth, Stone, Wood Burning
Interior area
- Total interior livable area: 1,880 sqft
Property
Parking
- Total spaces: 2
- Parking features: Covered, Door-Single, Driveway, Garage, Garage Door Opener, Boat, RV Access/Parking
- Attached garage spaces: 2
- Has uncovered spaces: Yes
Features
- Levels: One
- Stories: 1
- Patio & porch: Awning(s), Front Porch, Covered
- Exterior features: Awning(s), Lighting, Private Yard, Rain Gutters, Storage
- Has private pool: Yes
- Pool features: Diving Board, In Ground, Outdoor Pool, Pool, Private, Vinyl
- Fencing: Fenced,Full,Gate,Privacy,Wood
Lot
- Size: 4,752 Square Feet
- Dimensions: 154 x 115 x 176
- Features: Back Yard, Corner Lot, Interior Lot, Lawn, Landscaped, Level, Subdivision, Few Trees
Details
- Parcel number: 02928140
Construction
Type & style
- Home type: SingleFamily
- Architectural style: Traditional,Detached
- Property subtype: Single Family Residence
Materials
- Brick, Wood Siding
- Foundation: Slab
- Roof: Composition
Condition
- Year built: 1978
Utilities & green energy
- Sewer: Public Sewer
- Water: Public
- Utilities for property: Electricity Connected, Phone Available, Sewer Available, Water Available, Cable Available
Green energy
- Energy efficient items: HVAC, Insulation, Roof, Windows
- Indoor air quality: Ventilation
- Water conservation: Water-Smart Landscaping
Community & HOA
Community
- Features: Sidewalks, Curbs
- Security: Security System Owned, Security System, Smoke Detector(s), Security Lights
- Subdivision: Spring Meadows Add
HOA
- Has HOA: No
Location
- Region: Arlington
Financial & listing details
- Tax assessed value: $347,101
- Annual tax amount: $4,745
- Date on market: 7/28/2023
- Cumulative days on market: 10 days
- Listing terms: Cash,Conventional,FHA,VA Loan
- Exclusions: Outdoor grill and all staging items.
- Electric utility on property: Yes
- Road surface type: Asphalt
Price history
| Date | Event | Price |
|---|---|---|
| 8/2/2023 | Sold | -- |
Source: NTREIS #20355982 Report a problem | ||
| 7/1/2023 | Pending sale | $330,000$176/sqft |
Source: NTREIS #20355982 Report a problem | ||
| 6/26/2023 | Contingent | $330,000$176/sqft |
Source: NTREIS #20355982 Report a problem | ||
| 6/16/2023 | Listed for sale | $330,000$176/sqft |
Source: NTREIS #20355982 Report a problem | ||
Public tax history
| Year | Property taxes | Tax assessment |
|---|---|---|
| 2025 | $7,588 +0% | $347,101 |
| 2024 | $7,586 | $347,101 |
Find assessor info on the county website
Neighborhood: East
Nearby homes
- $307,7003 bd2 ba1.7k sqft118 Karen Ct, Arlington, TX 76014Off Market
- $306,2003 bd2 ba1.9k sqft3406 Karen Ct, Arlington, TX 76014Off Market
- $265,4003 bd2 ba1.3k sqft3415 Spring Meadows Dr, Arlington, TX 76014Off Market
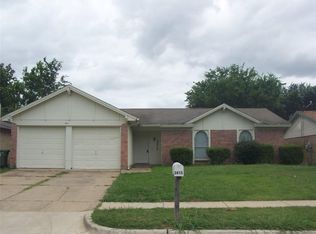
- $--3 bd2 ba1.3k sqft3411 Spring Meadows Dr, Arlington, TX 76014Sold

- $272,8003 bd2 ba1.3k sqft3417 Spring Meadows Dr, Arlington, TX 76014Off Market
- $261,1003 bd2 ba1.3k sqft3409 Spring Meadows Dr, Arlington, TX 76014Off Market
- $265,1003 bd2 ba1.4k sqft3404 Karen Ct, Arlington, TX 76014Off Market
- $293,1003 bd2 ba1.7k sqft123 W Volunteer Dr, Arlington, TX 76014Off Market
Nearby schools
GreatSchools rating
- 5/10McNutt Elementary SchoolGrades: PK-6Distance: 0.2 mi
- 3/10Workman Junior High SchoolGrades: 7-8Distance: 0.3 mi
- 3/10Bowie High SchoolGrades: 9-12Distance: 2.6 mi
Schools provided by the listing agent
- Elementary: McNutt
- High: Bowie
- District: Arlington ISD
Source: NTREIS. This data may not be complete. We recommend contacting the local school district to confirm school assignments for this home.
Get a cash offer in 3 minutes
Find out how much your home could sell for in as little as 3 minutes with a no-obligation cash offer.
Estimated market value
$352,500
Get a cash offer in 3 minutes
Find out how much your home could sell for in as little as 3 minutes with a no-obligation cash offer.
Estimated market value
$352,500
- Texas
- Tarrant County
- Arlington
- 76014
- East
- 3408 Karen Ct
Nearby cities
Nearby neighborhoods
Nearby zip codes
Other Arlington Topics
