Step into comfort and style in this beautifully maintained 4-bedroom, one-story gem, with pool and on a cul de sac. This thoughtfully designed Chesmar home features a spacious, open layout perfect for both relaxed family living and effortless entertaining. Working from home, you will appreciate the dedicated office space with windows overlooiking front yard area. Focal point is the gourmet kitchen with a huge island perfect for homework, baking, and gatherings. Gas stove and an abundance of cabinets. Whether it’s a casual game night or a festive family gathering, there’s room for it all. Huge living space has installed surround sound speakers and beautiful fireplace. Tucked away for ultimate privacy, the primary suite is your personal retreat. Thoughtfully split from the other three bedrooms to create a quiet escape for any time of day. Designer en-suite bath, featuring a large walk-in shower, luxurious soaking tub, dual vanities, and upscale finishes easily creating that pampered feeling. An added bonus, is a private door leads straight from your bedroom to the backyard patio—perfect for morning coffee poolside or relaxing evenings. A 2nd living or what could be a gaming or media area is in the wing with the other 3 bedrooms and 2 full bathrooms. Providing a hangout separate from main living areas. And when the Texas sun gets to shining? Step out to your private patio complete with outdoor kitchen and heated pool ideal for year-round enjoyment, weekend BBQs, or simply unwinding after a long day. This home could be your own staycation lifestyle. Additional features is the home has no carpet, energy efficient with solar, and outside storage building. You're also close to major highways for a quick commute to the metroplex. With a Kroger Marketplace nearby and an H-E-B coming soon, your grocery game just leveled up. Don’t miss your chance to live in one of the fastest-growing, most sought-after areas north of Dallas—this Melissa beauty checks all the boxes!
Sold
Price Unknown
3408 Kodiak Dr, Melissa, TX 75454
4beds
2,688sqft
Single Family Residence
Built in 2020
7,797 Square Feet Lot
$550,300 Zestimate®
$--/sqft
$3,587 Estimated rent
Home value
$550,300
$517,000 - $583,000
$3,587/mo
Zestimate® history
Owner options
List your home for rent
$3,587/mo
Rent Zestimate®
Find your next renter with Zillow Rental Manager. Plus, with online applications, you can quickly screen prospective tenants – for free.
$3,587/mo
Rent Zestimate®
Refinance and save
$650/mo
Est. payment
Refinancing to a lower rate could help reduce your monthly payments and save thousands over the life of the loan.
$650/mo
Est. payment
Explore your selling options
Work with a Zillow partner agent
Leverage their expertise and Zillow's premium Showcase listings to get your home seen by more buyers.
Get startedList with your own agent
Get your home in front of millions of buyers by listing it on Zillow.
Learn how to do itSell it yourself
Take full control of how buyers see your home on Zillow by listing For Sale by Owner (FSBO).
List your homeWhat's special
Heated poolBeautiful fireplaceGas stoveOutdoor kitchenDedicated office spaceHuge living spaceCul de sac
Zillow last checked:
Listing updated:
Listed by:
JC Young 0604819 214-799-9139,
eXp Realty LLC 888-519-7431
Bought with:
Heather Smith
Keller Williams Realty Allen
Source: NTREIS,MLS#: 20897892
Facts & features
Interior
Bedrooms & bathrooms
- Bedrooms: 4
- Bathrooms: 3
- Full bathrooms: 3
Primary bedroom
- Features: Ceiling Fan(s), Dual Sinks, Double Vanity, En Suite Bathroom, Hollywood Bath, Sitting Area in Primary, Separate Shower, Walk-In Closet(s)
- Level: First
- Dimensions: 16 x 16
Bedroom
- Features: Ceiling Fan(s), Split Bedrooms, Walk-In Closet(s)
- Level: First
- Dimensions: 14 x 13
Bedroom
- Features: Ceiling Fan(s), Walk-In Closet(s)
- Level: First
- Dimensions: 14 x 10
Bedroom
- Features: Ceiling Fan(s), Walk-In Closet(s)
- Level: First
- Dimensions: 13 x 12
Dining room
- Level: First
- Dimensions: 14 x 10
Kitchen
- Features: Breakfast Bar, Built-in Features, Eat-in Kitchen, Kitchen Island, Stone Counters, Walk-In Pantry
- Level: First
- Dimensions: 24 x 17
Living room
- Features: Fireplace
- Level: First
- Dimensions: 18 x 15
Living room
- Features: Ceiling Fan(s)
- Level: First
- Dimensions: 14 x 14
Office
- Features: Ceiling Fan(s)
- Level: First
- Dimensions: 10 x 13
Utility room
- Level: First
- Dimensions: 10 x 6
Heating
- Central, Heat Pump, Natural Gas, Zoned
Cooling
- Attic Fan, Central Air, Ceiling Fan(s), Electric, Zoned
Appliances
- Included: Dishwasher, Gas Cooktop, Disposal
- Laundry: Laundry in Utility Room
Features
- Decorative/Designer Lighting Fixtures, Double Vanity, Eat-in Kitchen, High Speed Internet, Kitchen Island, Open Floorplan, Walk-In Closet(s), Wired for Sound
- Flooring: Luxury Vinyl Plank, Tile
- Windows: Window Coverings
- Has basement: No
- Number of fireplaces: 1
- Fireplace features: Decorative, Electric
Interior area
- Total interior livable area: 2,688 sqft
Property
Parking
- Total spaces: 2
- Parking features: Assigned, Covered, Driveway, Garage Faces Front, Garage, Garage Door Opener
- Attached garage spaces: 2
- Has uncovered spaces: Yes
Features
- Levels: One
- Stories: 1
- Patio & porch: Rear Porch, Patio, Covered
- Exterior features: Gas Grill, Lighting, Outdoor Grill, Outdoor Kitchen, Rain Gutters
- Pool features: Heated, In Ground, Pool, Community
- Fencing: Wood
Lot
- Size: 7,797 Square Feet
- Features: Cul-De-Sac, Interior Lot, Level, Subdivision, Sprinkler System
Details
- Additional structures: Outdoor Kitchen, Storage
- Parcel number: R1198000C01001
Construction
Type & style
- Home type: SingleFamily
- Architectural style: Traditional,Detached
- Property subtype: Single Family Residence
- Attached to another structure: Yes
Materials
- Brick
- Foundation: Slab
- Roof: Composition
Condition
- Year built: 2020
Utilities & green energy
- Electric: Photovoltaics Third-Party Owned
- Sewer: Public Sewer
- Water: Public
- Utilities for property: Sewer Available, Water Available
Green energy
- Energy efficient items: Appliances, Insulation, Thermostat, Water Heater
Community & HOA
Community
- Features: Pool, Curbs, Sidewalks
- Security: Security System Owned, Smoke Detector(s)
- Subdivision: Brookside Ph 2
HOA
- Has HOA: Yes
- Services included: All Facilities, Maintenance Grounds
- HOA fee: $650 annually
- HOA name: Melissa Brooksid HOA
- HOA phone: 972-992-3444
Location
- Region: Melissa
Financial & listing details
- Tax assessed value: $541,728
- Annual tax amount: $9,663
- Date on market: 4/9/2025
- Cumulative days on market: 13 days
- Listing terms: Cash,Conventional,FHA,VA Loan
- Exclusions: flatscreens
Price history
| Date | Event | Price |
|---|---|---|
| 6/7/2025 | Sold | -- |
Source: NTREIS #20897892 Report a problem | ||
| 4/27/2025 | Pending sale | $575,000$214/sqft |
Source: NTREIS #20897892 Report a problem | ||
| 4/25/2025 | Contingent | $575,000$214/sqft |
Source: NTREIS #20897892 Report a problem | ||
| 4/9/2025 | Listed for sale | $575,000$214/sqft |
Source: NTREIS #20897892 Report a problem | ||
Public tax history
| Year | Property taxes | Tax assessment |
|---|---|---|
| 2025 | $8,352 +2.8% | $541,728 +8.8% |
| 2024 | $8,124 +11.6% | $498,108 +10% |
| 2023 | $7,283 | $452,825 +10% |
| 2022 | -- | $411,659 +17.1% |
| 2021 | $7,608 +592.2% | $351,508 +643.9% |
| 2020 | $1,099 | $47,250 |
Find assessor info on the county website
Neighborhood: 75454
Nearby homes
- $456,4003 bd2 ba2.6k sqft3410 Kodiak Dr, Melissa, TX 75454Off Market
- $462,8004 bd3 ba2.8k sqft3406 Kodiak Dr, Melissa, TX 75454Off Market
- $--4 bd3 ba2.4k sqft3407 Windsong Ct, Melissa, TX 75454Sold
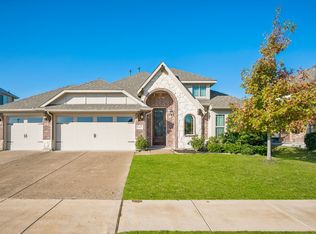
- $431,9004 bd3 ba2.3k sqft3412 Kodiak Dr, Melissa, TX 75454Off Market
- $434,3004 bd3 ba2.4k sqft3404 Kodiak Dr, Melissa, TX 75454Off Market
- $413,1004 bd3 ba2.3k sqft3409 Windsong Ct, Melissa, TX 75454Off Market
- $450,6004 bd2 ba2.7k sqft3411 Windsong Ct, Melissa, TX 75454Off Market
- $420,0004 bd3 ba2.1k sqft3407 Kodiak Dr, Melissa, TX 75454Off Market
Nearby schools
GreatSchools rating
- 9/10North Creek Elementary SchoolGrades: K-5Distance: 1.2 mi
- 9/10Melissa Middle SchoolGrades: 6-8Distance: 1.8 mi
- 8/10Melissa High SchoolGrades: 9-12Distance: 0.5 mi
Schools provided by the listing agent
- Elementary: Sumeer
- Middle: Melissa
- High: Melissa
- District: Melissa ISD
Source: NTREIS. This data may not be complete. We recommend contacting the local school district to confirm school assignments for this home.
Get a cash offer in 3 minutes
Find out how much your home could sell for in as little as 3 minutes with a no-obligation cash offer.
Estimated market value
$550,300
Get a cash offer in 3 minutes
Find out how much your home could sell for in as little as 3 minutes with a no-obligation cash offer.
Estimated market value
$550,300
- Texas
- Collin County
- Melissa
- 75454
- 3408 Kodiak Dr
Nearby cities
Nearby zip codes
Other Melissa Topics
