Meticulously Maintained, Unique Cape Cod with Quality Additions. Enjoy all the additional living space this one-of-a-kind home offers! Gorgeous Wood Flooring. Wonderful Floorplan, having two large bedrooms/one full bath on main level with additional two bedrooms upstairs/junior primary suite. Expanded Main Level Bedroom with 21' of Closets, can easily accommodate a King Size Bed and Large Bedroom Furniture. Adjacent to the full main level bathroom. The Gourmet, Eat-In Kitchen has upgraded Cherry Wood Cabinets, Granite Countertops, and Stainless Steel Appliances. Kitchen overlooks the Sun Room and wonderfully landscaped backyard. Sun Room Addition (15' x 7.5) has screened windows for ventilation and stamped concrete floor. Sunroom and Siding +/- 10 years old. Architectural Shingle Roof +/- 5 years new! You'll be pleasantly surprised by the ceiling height and size of this basement with exterior access. Wonderfully functional and usable space with baseboard heat tied into the rest of the house. The basement is a blank canvas to be transformed into a theatre room, family room, club room, pool table/game room, exercise room, etc... Large Laundry Area includes separate double sink area. Consider turning this space into another full bathroom? Designated storage area. Upright Freezer. Concrete Block, Oversized One Car Garage (22' x 15') with Electric, Electric Garage Door Opener, also features work table pull down attic steps for additional storage with attached Carport/Covered Porch (24' x 12')! Location, Location, Location! Five Minute Drive from Merrit Point Park/Public Boat Ramp. Less than a mile from Old Dundalk , Dundalk Heritage Park events and concerts, 4th of July Parade, Farmer's Market, Dundalk Post Office, Dundalk-Patapsco Neck Historical Society & Museum. Short Commute to Local Commerce, Tradepoint Atlantic, Peninsula Expressway, 695, 95, Johns Hopkins, Bayview and Baltimore City.
Sold for $304,000
$304,000
3408 Liberty Pkwy, Dundalk, MD 21222
4beds
2,467sqft
Single Family Residence
Built in 1950
7,696 Square Feet Lot
$351,900 Zestimate®
$123/sqft
$2,942 Estimated rent
Home value
$351,900
$334,000 - $369,000
$2,942/mo
Zestimate® history
Owner options
List your home for rent
$2,942/mo
Rent Zestimate®
Find your next renter with Zillow Rental Manager. Plus, with online applications, you can quickly screen prospective tenants – for free.
$2,942/mo
Rent Zestimate®
Refinance and save
$1,889/mo
Est. payment
Refinancing to a lower rate could help reduce your monthly payments and save thousands over the life of the loan.
$1,889/mo
Est. payment
Explore your selling options
Work with a Zillow partner agent
Leverage their expertise and Zillow's premium Showcase listings to get your home seen by more buyers.
Get startedList with your own agent
Get your home in front of millions of buyers by listing it on Zillow.
Learn how to do itSell it yourself
Take full control of how buyers see your home on Zillow by listing For Sale by Owner (FSBO).
List your homeWhat's special
Zillow last checked:
Listing updated:
Listed by:
Kimberly Schoeberlein 410-477-1111,
Key Bridge Realty, LLC.
Bought with:
Sheree Fearson, 505261
RLAH @properties
Source: Bright MLS,MLS#: MDBC2080214
Facts & features
Interior
Bedrooms & bathrooms
- Bedrooms: 4
- Bathrooms: 2
- Full bathrooms: 1
- 1/2 bathrooms: 1
- Main level bathrooms: 1
- Main level bedrooms: 2
Rooms
- Room types: Living Room, Dining Room, Bedroom 2, Bedroom 3, Bedroom 4, Kitchen, Game Room, Basement, Bedroom 1, Laundry, Storage Room, Bathroom 1, Half Bath
Bedroom 1
- Features: Crown Molding, Flooring - Carpet, Window Treatments
- Level: Main
- Area: 320 Square Feet
- Dimensions: 16 X 20
Bedroom 2
- Features: Flooring - HardWood
- Level: Main
- Area: 130 Square Feet
- Dimensions: 10 X 13
Bedroom 3
- Features: Flooring - Carpet
- Level: Upper
- Area: 208 Square Feet
- Dimensions: 13 X 16
Bedroom 4
- Features: Flooring - Carpet, Window Treatments, Attached Bathroom
- Level: Upper
- Area: 90 Square Feet
- Dimensions: 9 X 10
Bathroom 1
- Features: Flooring - Ceramic Tile
- Level: Main
- Area: 30 Square Feet
- Dimensions: 5 X 6
Basement
- Features: Flooring - Concrete, Flooring - Carpet
- Level: Lower
Dining room
- Features: Flooring - HardWood
- Level: Main
- Area: 156 Square Feet
- Dimensions: 12 X 13
Game room
- Features: Flooring - Concrete, Flooring - Carpet
- Level: Lower
- Area: 528 Square Feet
- Dimensions: 16 X 33
Half bath
- Features: Flooring - Ceramic Tile
- Level: Upper
- Area: 24 Square Feet
- Dimensions: 4 X 6
Kitchen
- Features: Eat-in Kitchen, Double Sink, Granite Counters, Crown Molding, Flooring - Vinyl
- Level: Main
- Area: 180 Square Feet
- Dimensions: 15 X 12
Laundry
- Features: Flooring - Concrete
- Level: Lower
- Area: 228 Square Feet
- Dimensions: 12 X 19
Living room
- Features: Flooring - HardWood, Ceiling Fan(s)
- Level: Main
- Area: 192 Square Feet
- Dimensions: 12 X 16
Storage room
- Features: Flooring - Concrete
- Level: Lower
- Area: 70 Square Feet
- Dimensions: 7 X 10
Heating
- Baseboard, Natural Gas
Cooling
- Ceiling Fan(s), Heat Pump, Central Air, Electric
Appliances
- Included: Dishwasher, Dryer, Freezer, Oven/Range - Gas, Range Hood, Refrigerator, Stainless Steel Appliance(s), Water Heater, Gas Water Heater
- Laundry: In Basement, Has Laundry, Dryer In Unit, Washer In Unit, Laundry Room
Features
- Ceiling Fan(s), Entry Level Bedroom, Floor Plan - Traditional, Formal/Separate Dining Room, Eat-in Kitchen, Kitchen - Gourmet, Kitchen - Table Space, Bathroom - Tub Shower, Upgraded Countertops, Dry Wall
- Flooring: Carpet, Ceramic Tile, Concrete, Vinyl, Hardwood, Wood
- Doors: Storm Door(s), Six Panel
- Windows: Vinyl Clad, Bay/Bow, Double Pane Windows, Replacement, Window Treatments
- Basement: Full,Improved,Interior Entry,Exterior Entry,Partially Finished,Space For Rooms,Sump Pump,Walk-Out Access
- Has fireplace: No
Interior area
- Total structure area: 2,699
- Total interior livable area: 2,467 sqft
- Finished area above ground: 1,537
- Finished area below ground: 930
Property
Parking
- Total spaces: 3
- Parking features: Storage, Garage Faces Rear, Garage Door Opener, Oversized, Other, Concrete, Shared Driveway, Detached, Detached Carport, Off Street, On Street
- Garage spaces: 1
- Carport spaces: 1
- Covered spaces: 2
- Has uncovered spaces: Yes
- Details: Garage Sqft: 330
Accessibility
- Accessibility features: Accessible Entrance
Features
- Levels: Two and One Half
- Stories: 2.5
- Patio & porch: Porch, Patio, Enclosed, Screened
- Exterior features: Bump-outs, Sidewalks, Awning(s), Storage
- Pool features: None
- Fencing: Chain Link,Decorative,Partial,Vinyl
- Has view: Yes
- View description: Garden, Street
Lot
- Size: 7,696 Square Feet
- Dimensions: 1.00 x
- Features: Landscaped, Level, Front Yard, Rear Yard, SideYard(s), Suburban
Details
- Additional structures: Above Grade, Below Grade
- Parcel number: 04121204020490
- Zoning: RESIDENTIAL
- Special conditions: Standard
- Other equipment: None
Construction
Type & style
- Home type: SingleFamily
- Architectural style: Cape Cod
- Property subtype: Single Family Residence
Materials
- Brick, Blown-In Insulation, Brick Front, Vinyl Siding, Masonry
- Foundation: Concrete Perimeter
- Roof: Architectural Shingle
Condition
- Excellent
- New construction: No
- Year built: 1950
Utilities & green energy
- Sewer: Public Sewer
- Water: Public
- Utilities for property: Cable Available, Natural Gas Available, Phone Available, Sewer Available, Water Available
Community & HOA
Community
- Security: Carbon Monoxide Detector(s), Smoke Detector(s)
- Subdivision: Dundalk
HOA
- Has HOA: No
Location
- Region: Dundalk
Financial & listing details
- Price per square foot: $123/sqft
- Tax assessed value: $193,400
- Annual tax amount: $2,676
- Date on market: 11/6/2023
- Listing agreement: Exclusive Right To Sell
- Listing terms: Cash,Conventional,FHA,VA Loan
- Inclusions: Work Table In Garage, Two Metal Cabinets
- Ownership: Fee Simple
Price history
| Date | Event | Price |
|---|---|---|
| 4/26/2026 | Listing removed | $350,000$142/sqft |
Source:  Bright MLS #MDBC2159772 Report a problem Bright MLS #MDBC2159772 Report a problem | ||
| 4/17/2026 | Listed for sale | $350,000+15.1%$142/sqft |
Source: Bright MLS #MDBC2159772 Report a problem | ||
| 12/15/2023 | Sold | $304,000+1.4%$123/sqft |
Source: Bright MLS #MDBC2080214 Report a problem | ||
| 12/11/2023 | Pending sale | $299,900$122/sqft |
Source: Bright MLS #MDBC2080214 Report a problem | ||
Public tax history
| Year | Property taxes | Tax assessment |
|---|---|---|
| 2025 | $3,368 +30.1% | $233,733 +9.4% |
| 2024 | $2,588 +10.4% | $213,567 +10.4% |
| 2023 | $2,344 +4.3% | $193,400 |
| 2022 | $2,247 +4.5% | $193,400 +9.1% |
| 2021 | $2,149 +4.7% | $177,333 +4.7% |
| 2020 | $2,052 +2.9% | $169,300 |
| 2019 | $1,995 +2.9% | $169,300 +5.9% |
| 2018 | $1,938 +3% | $159,900 +3% |
| 2017 | $1,881 | $155,200 |
| 2016 | -- | $155,200 |
| 2015 | -- | $155,200 -1.5% |
| 2014 | -- | $157,500 |
| 2013 | -- | $157,500 |
| 2012 | -- | $157,500 -27.6% |
| 2011 | -- | $217,600 +9.1% |
| 2010 | -- | $199,516 +10% |
| 2009 | -- | $181,423 +11.1% |
| 2008 | -- | $163,330 +10.4% |
| 2007 | -- | $147,890 +11.7% |
| 2006 | -- | $132,450 +13.2% |
| 2005 | -- | $117,010 +5.5% |
| 2004 | -- | $110,912 +5.8% |
| 2003 | -- | $104,816 +6.2% |
| 2002 | -- | $98,720 +0.4% |
| 2001 | -- | $98,366 |
Find assessor info on the county website
Neighborhood: 21222
Nearby homes
- $250,200-- bd1 ba1.5k sqft3406 Liberty Pkwy, Baltimore, MD 21222Off Market
- $175,0003 bd1 ba1.1k sqft3410 Liberty Pkwy, Baltimore, MD 21222Sold
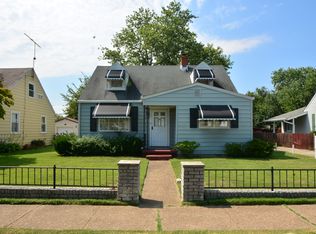
- $254,900-- bd1 ba1.6k sqft3404 Liberty Pkwy, Baltimore, MD 21222Off Market
- $244,800-- bd1 ba1.1k sqft3412 Liberty Pkwy, Baltimore, MD 21222Off Market
- $249,700-- bd1 ba1.2k sqft3402 Liberty Pkwy, Baltimore, MD 21222Off Market
- $247,7004 bd2 ba1.2k sqft3409 Liberty Pkwy, Baltimore, MD 21222Off Market
- $250,900-- bd1 ba1.2k sqft3414 Liberty Pkwy, Baltimore, MD 21222Off Market
- $272,8004 bd2 ba1.2k sqft3407 Liberty Pkwy, Baltimore, MD 21222Off Market
Nearby schools
GreatSchools rating
- 7/10Logan Elementary SchoolGrades: PK-5Distance: 0.6 mi
- 2/10Dundalk Middle SchoolGrades: 6-8Distance: 0.6 mi
- 1/10Dundalk High SchoolGrades: 9-12Distance: 1.1 mi
Schools provided by the listing agent
- Elementary: Logan
- Middle: Dundalk
- High: Dundalk
- District: Baltimore County Public Schools
Source: Bright MLS. This data may not be complete. We recommend contacting the local school district to confirm school assignments for this home.
Get a cash offer in 3 minutes
Find out how much your home could sell for in as little as 3 minutes with a no-obligation cash offer.
Estimated market value
$351,900
Get a cash offer in 3 minutes
Find out how much your home could sell for in as little as 3 minutes with a no-obligation cash offer.
Estimated market value
$351,900
- Maryland
- Baltimore County
- Dundalk
- 21222
- 3408 Liberty Pkwy
Nearby cities
Nearby zip codes
Other Dundalk Topics
