This charming 3-bedroom, 3-bathroom home offers over 2,000 square feet of comfortable living space that's ready to move or for an exciting renovation to update the kitchen.
The house presents excellent renovation potential for buyers looking to create their dream space. Whether you're planning to update the kitchen, refresh the bathrooms, or add your own style throughout, this property provides a solid foundation to build upon. The layout offers flexibility to reimagine spaces according to your lifestyle needs.
Location-wise, you'll enjoy convenient access to everything Johnson City has to offer. Sam's Club is just around the corner for all your bulk shopping needs, while The Mall at Johnson City provides plenty of retail therapy options. When you need medical care, Johnson City Medical Center is easily accessible, and East Tennessee State University brings educational opportunities and cultural events to the area.
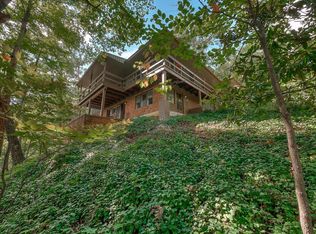
This home sits in a neighborhood that strikes the perfect balance between suburban tranquility and city convenience. You'll have the peace of residential living while staying connected to shopping, dining, and entertainment options. The property's size makes it ideal for growing families, professionals working from home, or anyone who appreciates having extra space for guests or hobbies. Lower level has a great room to make a den and the lower level garage makes for a great workshop. Fantastic private backyard would make a great space for your 2 legged and 4 legged babies to run and play or add a pool to take it to the next level. The choice is yours.
With its combination of practical features, improvement opportunities, and great location, this house offers the chance to create exactly the home you've been envisioning. The bones are good - now it just needs your vision to make it shine.
Schedule a private showing today before this great house gets away. Sq footage is approximate.
Sold for $370,000
$370,000
3408 Linkwood Dr, Johnson City, TN 37601
3beds
2,210sqft
Single Family Residence, Residential
Built in 1969
0.35 Acres Lot
$376,500 Zestimate®
$167/sqft
$2,408 Estimated rent
Home value
$376,500
$309,000 - $459,000
$2,408/mo
Zestimate® history
Owner options
List your home for rent
$2,408/mo
Rent Zestimate®
Find your next renter with Zillow Rental Manager. Plus, with online applications, you can quickly screen prospective tenants – for free.
$2,408/mo
Rent Zestimate®
Refinance and save
$2,161/mo
Est. payment
Refinancing to a lower rate could help reduce your monthly payments and save thousands over the life of the loan.
$2,161/mo
Est. payment
Explore your selling options
Work with a Zillow partner agent
Leverage their expertise and Zillow's premium Showcase listings to get your home seen by more buyers.
Get startedList with your own agent
Get your home in front of millions of buyers by listing it on Zillow.
Learn how to do itSell it yourself
Take full control of how buyers see your home on Zillow by listing For Sale by Owner (FSBO).
List your homeWhat's special
Fantastic private backyardComfortable living space
Zillow last checked:
Listing updated:
Listed by:
Dana Berry 423-677-2333,
Lifestyle Properties
Bought with:
Allison Blackburn, 366804
Greater Impact Realty Jonesborough
Source: TVRMLS,MLS#: 9985741
Facts & features
Interior
Bedrooms & bathrooms
- Bedrooms: 3
- Bathrooms: 3
- Full bathrooms: 3
Heating
- Fireplace(s), Heat Pump
Cooling
- Ceiling Fan(s), Central Air
Appliances
- Included: Dishwasher, Dryer, Microwave, Range, Refrigerator, Trash Compactor
- Laundry: Gas Dryer Hookup, Washer Hookup
Features
- Eat-in Kitchen, Pantry, Wet Bar
- Flooring: Ceramic Tile, Concrete, Hardwood, Parquet
- Doors: Storm Door(s)
- Windows: Insulated Windows
- Basement: Block,Finished,Garage Door,Heated,Partially Finished,Walk-Out Access,Workshop
- Number of fireplaces: 2
- Fireplace features: Basement, Kitchen
Interior area
- Total structure area: 2,567
- Total interior livable area: 2,210 sqft
- Finished area below ground: 374
Property
Parking
- Total spaces: 1
- Parking features: Attached, Garage Door Opener
- Attached garage spaces: 1
Features
- Levels: Bi-Level
- Stories: 1
- Patio & porch: Back, Covered, Front Porch, Patio
- Has view: Yes
- View description: Mountain(s)
Lot
- Size: 0.35 Acres
- Dimensions: 101 x 150
- Topography: Level, Rolling Slope
Details
- Parcel number: 029l B 022.00
- Zoning: R2
Construction
Type & style
- Home type: SingleFamily
- Architectural style: Ranch
- Property subtype: Single Family Residence, Residential
Materials
- Brick, Vinyl Siding
- Foundation: Block
- Roof: Asphalt
Condition
- Average
- New construction: No
- Year built: 1969
Utilities & green energy
- Sewer: Public Sewer
- Water: Public
- Utilities for property: Cable Available, Electricity Connected, Natural Gas Connected, Sewer Connected, Water Connected
Community & HOA
Community
- Subdivision: Tamassee Park
HOA
- Has HOA: No
- Amenities included: Landscaping
Location
- Region: Johnson City
Financial & listing details
- Price per square foot: $167/sqft
- Tax assessed value: $304,100
- Annual tax amount: $2,348
- Date on market: 9/13/2025
- Listing terms: Cash,Conventional,FHA,VA Loan
- Electric utility on property: Yes
Price history
| Date | Event | Price |
|---|---|---|
| 10/24/2025 | Sold | $370,000-3.9%$167/sqft |
Source: TVRMLS #9985741 Report a problem | ||
| 9/24/2025 | Pending sale | $385,000$174/sqft |
Source: TVRMLS #9985741 Report a problem | ||
| 9/13/2025 | Listed for sale | $385,000$174/sqft |
Source: TVRMLS #9985741 Report a problem | ||
Public tax history
| Year | Property taxes | Tax assessment |
|---|---|---|
| 2025 | $2,348 +0.8% | $76,025 |
| 2024 | $2,329 +24.2% | $76,025 +67.5% |
| 2023 | $1,875 +6.4% | $45,400 |
| 2022 | $1,762 | $45,400 |
| 2021 | $1,762 +10.8% | $45,400 +10.3% |
| 2020 | $1,589 +79.5% | $41,175 |
| 2019 | $885 | $41,175 +8.2% |
| 2018 | -- | $38,050 |
| 2017 | $1,625 | $38,050 |
| 2016 | $1,625 +10.9% | $38,050 |
| 2015 | $1,465 +6.9% | $38,050 |
| 2014 | $1,370 | $38,050 |
| 2013 | -- | $38,050 -0.6% |
| 2011 | $1,333 +0.9% | $38,275 |
| 2010 | $1,322 | $38,275 |
| 2009 | $1,322 | $38,275 |
| 2008 | -- | $38,275 +25.8% |
| 2007 | $1,302 +8.9% | $30,425 |
| 2006 | $1,196 +3.4% | $30,425 |
| 2005 | $1,156 | $30,425 |
| 2004 | $1,156 +4.5% | $30,425 +12.2% |
| 2003 | $1,107 | $27,125 +2.3% |
| 2001 | -- | $26,510 -75% |
| 2000 | -- | $106,041 |
Find assessor info on the county website
Neighborhood: 37601
Nearby homes
- $332,900-- bd2 ba2.2k sqft3406 Linkwood Dr, Johnson City, TN 37601Off Market
- $439,1004 bd3 ba1.4k sqft3413 Amoyee Dr, Johnson City, TN 37601Off Market
- $310,600-- bd1 ba1.7k sqft3409 Amoyee Dr, Johnson City, TN 37601Off Market
- $375,900-- bd1 ba1.7k sqft3411 Amoyee Dr, Johnson City, TN 37601Off Market
- $305,4004 bd3 ba1.7k sqft3404 Linkwood Dr, Johnson City, TN 37601Off Market
- $330,0004 bd3 ba3.2k sqft3411 Linkwood Dr, Johnson City, TN 37601Sold
- $435,8003 bd4 ba2.5k sqft3405 Amoyee Dr, Johnson City, TN 37601Off Market
- $375,300-- bd2 ba2.6k sqft3407 Linkwood Dr, Johnson City, TN 37601Off Market
Nearby schools
GreatSchools rating
- 9/10Lake Ridge Elementary SchoolGrades: K-5Distance: 1.3 mi
- 7/10Indian Trail Middle SchoolGrades: 6-8Distance: 0.5 mi
- 8/10Science Hill High SchoolGrades: 9-12Distance: 3.1 mi
Schools provided by the listing agent
- Elementary: Lake Ridge
- Middle: Indian Trail
- High: Science Hill
Source: TVRMLS. This data may not be complete. We recommend contacting the local school district to confirm school assignments for this home.


Get pre-qualified for a loan
At Zillow Home Loans, we can pre-qualify you in as little as 5 minutes with no impact to your credit score.An equal housing lender. NMLS #10287.
- Tennessee
- Washington County
- Johnson City
- 37601
- 3408 Linkwood Dr
Nearby cities
Nearby neighborhoods
Nearby zip codes
Other Johnson City Topics
