Welcome to your ideal home in a stunning desert setting, zoned for the highly-regarded dual-immersion Patrick Henry Elementary School. This recently updated residence combines modern convenience with natural beauty.
Step inside to discover a remodeled kitchen featuring sleek quartz countertops and contemporary design, seamlessly matching the updated aesthetics in the bathrooms. Enjoy a newly replaced roof and an energy-efficient HVAC system that ensures comfort and savings year-round. Elegant refinished original hardwood floors flow throughout the open living room, dining area and bedrooms, enhancing the home's warm, inviting atmosphere.
The thoughtful layout includes three spacious bedrooms and one-and-a-half modern bathrooms, separated by a convenient hallway for added privacy. Outside, your spacious backyard is perfect for relaxation or entertaining, while the detached 2-car garage and expansive driveway offer ample space for an RV or up to four additional vehicles.
Experience the perfect blend of style, comfort, and desert charm. Schedule your tour today!
Sold for $930,000
Street View
Listed by: Sage Real Estate Group, Inc. • Ann Te • Contact: 562-400-7622
Bought with: T.N.G. Real Estate Consultants
$930,000
3408 McNab Ave, Long Beach, CA 90808
3beds
1,214sqft
Single Family Residence
Built in 1950
5,430 Square Feet Lot
$990,500 Zestimate®
$766/sqft
$3,691 Estimated rent
Home value
$990,500
$921,000 - $1.06M
$3,691/mo
Zestimate® history
Owner options
List your home for rent
$3,691/mo
Rent Zestimate®
Find your next renter with Zillow Rental Manager. Plus, with online applications, you can quickly screen prospective tenants – for free.
$3,691/mo
Rent Zestimate®
Refinance and save
$6,004/mo
Est. payment
Refinancing to a lower rate could help reduce your monthly payments and save thousands over the life of the loan.
$6,004/mo
Est. payment
Explore your selling options
Work with a Zillow partner agent
Leverage their expertise and Zillow's premium Showcase listings to get your home seen by more buyers.
Get startedList with your own agent
Get your home in front of millions of buyers by listing it on Zillow.
Learn how to do itSell it yourself
Take full control of how buyers see your home on Zillow by listing For Sale by Owner (FSBO).
List your homeWhat's special
Zillow last checked:
Listing updated:
Listed by:
Ann Te DRE #02239577 562-400-7622,
Sage Real Estate Group, Inc.,
Juan Huizar DRE #01417642,
Sage Real Estate Group, Inc.
Bought with:
David Kerr, DRE #01879827
T.N.G. Real Estate Consultants
Source: CRMLS,MLS#: PW24187563 Originating MLS: California Regional MLS
Originating MLS: California Regional MLSFacts & features
Interior
Bedrooms & bathrooms
- Bedrooms: 3
- Bathrooms: 2
- Full bathrooms: 1
- 1/2 bathrooms: 1
- Main level bathrooms: 2
- Main level bedrooms: 3
Rooms
- Room types: Attic, Bedroom, Living Room, Dining Room
Bedroom
- Features: All Bedrooms Down
Bathroom
- Features: Bathroom Exhaust Fan, Tub Shower
Kitchen
- Features: Quartz Counters, Self-closing Drawers
Heating
- Central, ENERGY STAR Qualified Equipment
Cooling
- Central Air, ENERGY STAR Qualified Equipment
Appliances
- Included: Gas Range, Range Hood, Dryer, Washer
Features
- Separate/Formal Dining Room, Quartz Counters, All Bedrooms Down, Attic
- Flooring: Wood
- Windows: Double Pane Windows
- Has fireplace: Yes
- Fireplace features: Living Room
- Common walls with other units/homes: No Common Walls
Interior area
- Total interior livable area: 1,214 sqft
Property
Parking
- Total spaces: 6
- Parking features: Driveway, Garage, Gated, RV Potential
- Garage spaces: 2
- Uncovered spaces: 4
Accessibility
- Accessibility features: None
Features
- Levels: One
- Stories: 1
- Entry location: Front
- Patio & porch: Concrete, Front Porch
- Exterior features: Lighting, TV Antenna
- Pool features: None
- Spa features: None
- Has view: Yes
- View description: Neighborhood
Lot
- Size: 5,430 Square Feet
- Features: Back Yard, Desert Front, Drip Irrigation/Bubblers, Landscaped
Details
- Parcel number: 7186017002
- Zoning: LBR1N
- Special conditions: Standard
Construction
Type & style
- Home type: SingleFamily
- Architectural style: Mid-Century Modern
- Property subtype: Single Family Residence
Materials
- Foundation: Raised
- Roof: Shingle
Condition
- Repairs Cosmetic,Updated/Remodeled
- New construction: No
- Year built: 1950
Utilities & green energy
- Electric: Standard
- Sewer: Public Sewer
- Water: Public
- Utilities for property: Electricity Connected, Natural Gas Connected, Sewer Connected, Water Connected
Green energy
- Energy efficient items: HVAC
Community & HOA
Community
- Features: Golf, Park, Storm Drain(s), Street Lights, Suburban, Sidewalks
- Security: Carbon Monoxide Detector(s), Smoke Detector(s), Security Lights
- Subdivision: Plaza North Of Spring (Pzn)
Location
- Region: Long Beach
Financial & listing details
- Price per square foot: $766/sqft
- Tax assessed value: $109,103
- Annual tax amount: $1,826
- Date on market: 9/10/2024
- Cumulative days on market: 33 days
- Listing terms: Cash,Conventional,FHA,VA Loan
- Inclusions: Refrigerator, dishwasher, washer and dryer, safe, string lights
- Road surface type: Paved
Price history
| Date | Event | Price |
|---|---|---|
| 11/27/2024 | Sold | $930,000$766/sqft |
Source:  CRMLS #PW24187563 Report a problem CRMLS #PW24187563 Report a problem | ||
| 10/18/2024 | Pending sale | $930,000$766/sqft |
Source: CRMLS #PW24187563 Report a problem | ||
| 10/11/2024 | Price change | $930,000-2.1%$766/sqft |
Source: CRMLS #PW24187563 Report a problem | ||
| 9/10/2024 | Listed for sale | $950,000+93.9%$783/sqft |
Source: CRMLS #PW24187563 Report a problem | ||
| 1/22/2015 | Sold | $490,000-1.8%$404/sqft |
Source: Public Record Report a problem | ||
| 12/2/2014 | Price change | $499,000-3.9%$411/sqft |
Source: Keller Williams Realty #PW14200018 Report a problem | ||
| 10/13/2014 | Price change | $519,000-3.9%$428/sqft |
Source: Keller Williams Realty #PW14200018 Report a problem | ||
| 9/17/2014 | Listed for sale | $540,000$445/sqft |
Source: Keller Williams Realty Report a problem | ||
Public tax history
| Year | Property taxes | Tax assessment |
|---|---|---|
| 2025 | $1,826 -75.6% | $109,103 -81.1% |
| 2024 | $7,495 +1.7% | $577,349 +2% |
| 2023 | $7,369 +6.6% | $566,029 +2% |
| 2022 | $6,914 +2% | $554,932 +2% |
| 2021 | $6,777 +0.3% | $544,052 +1% |
| 2020 | $6,757 | $538,475 +2% |
| 2019 | $6,757 +4.7% | $527,918 +2% |
| 2018 | $6,456 | $517,567 +2% |
| 2017 | $6,456 +1.1% | $507,420 +2% |
| 2016 | $6,383 +7.5% | $497,472 -18.8% |
| 2015 | $5,935 +473.3% | $612,562 +723.7% |
| 2014 | $1,035 | $74,368 +2.5% |
| 2012 | -- | $72,582 +2% |
| 2011 | -- | $71,159 +0.8% |
| 2010 | -- | $70,628 -0.2% |
| 2009 | -- | $70,797 +2% |
| 2008 | -- | $69,410 +2% |
| 2007 | -- | $68,050 +2% |
| 2006 | -- | $66,716 |
| 2005 | -- | $66,716 +4% |
| 2004 | -- | $64,126 +1.9% |
| 2003 | -- | $62,951 +2% |
| 2002 | -- | $61,717 +4% |
| 2000 | -- | $59,321 |
Find assessor info on the county website
Neighborhood: The Plaza
Nearby homes
- $1,012,5003 bd2 ba1.5k sqft3402 McNab Ave, Long Beach, CA 90808Off Market
- $1,089,1003 bd2 ba1.4k sqft3403 McNab Ave, Long Beach, CA 90808Off Market
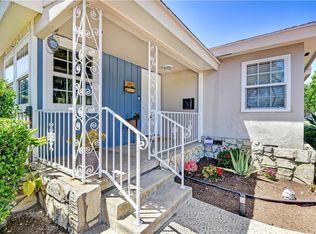
- $821,3002 bd1 ba888 sqft3409 McNab Ave, Long Beach, CA 90808Off Market
- $864,8002 bd1 ba1.2k sqft3414 McNab Ave, Long Beach, CA 90808Off Market
- $790,8002 bd1 ba858 sqft3413 McNab Ave, Long Beach, CA 90808Off Market
- $938,9003 bd2 ba1.1k sqft3403 Snowden Ave, Long Beach, CA 90808Off Market
- $875,5002 bd2 ba1.2k sqft3420 McNab Ave, Long Beach, CA 90808Off Market
- $982,3003 bd2 ba1.2k sqft3409 Snowden Ave, Long Beach, CA 90808Off Market
Nearby schools
GreatSchools rating
- 7/10Henry K-8Grades: K-5Distance: 0.5 mi
- 7/10Marshall Academy Of The ArtsGrades: 6-8Distance: 0.4 mi
- 8/10Millikan High SchoolGrades: 9-12Distance: 0.8 mi
Schools provided by the listing agent
- Elementary: Patrick Henry
- Middle: Marshall
- High: Milikan
Source: CRMLS. This data may not be complete. We recommend contacting the local school district to confirm school assignments for this home.
Get a cash offer in 3 minutes
Find out how much your home could sell for in as little as 3 minutes with a no-obligation cash offer.
Estimated market value
$990,500
Get a cash offer in 3 minutes
Find out how much your home could sell for in as little as 3 minutes with a no-obligation cash offer.
Estimated market value
$990,500
- California
- Los Angeles County
- Long Beach
- 90808
- The Plaza
- 3408 McNab Ave
Nearby cities
Nearby neighborhoods
Nearby zip codes
Other Long Beach Topics
