Welcome to this spacious 4-bedroom, 2.5-bath two-story home located on a quiet cul-de-sac in the sought-after Cherry Hills Subdivision, This home, in the southernmost section of the neighborhood, offers comfort, functionality, and thoughtful details throughout. Inside, you'll find two inviting living spaces, including a cozy family room with a stunning floor-to-ceiling stone fireplace. The craftsmanship in this home is meticulous, with crown molding throughout and dimmable lighting thoughtfully placed over counters in the kitchen, dining, and living areas to enhance ambiance and functionality. The formal dining room features a built-in buffet and illuminated display cases-perfect for entertaining or showcasing cherished items. The eat-in kitchen has a center island, granite countertops, ample cabinet space, and views of the serene backyard. All four bedrooms are located upstairs, including a generous primary suite with a walk-in closet and attached bath featuring dual sinks, a separate shower, and a garden tub. Many of the bedroom windows look out to mature trees and foliage that change beautifully with the seasons. A second full bath on the upper level offers additional convenience. The finished basement offers additional living space with a large rec room and wet bar, ideal for game nights or gatherings. Beautiful, like-new hardwood floors run throughout the home, adding warmth and elegance. Step outside to a fully fenced backyard framed by mature trees and bushes, creating a private oasis for play, gardening, and evening relaxation. A wooden deck extends into the yard, providing the perfect space to barbecue or simply unwind. A sunny garden area features two metal garden boxes, several new garden bags, and a shed for tool storage. A large trampoline and swing set offer hours of fun. This home is located within 3 minutes of Barkstall Elementary School and the neighborhood park. Cherry Hills is known for its strong sense of community, highlighted by the annual 4th of July bike parade and celebration, complete with face painting, bounce houses, popsicles, and even a firetruck for the kids. Don't miss this incredible opportunity to own a beautifully maintained home in one of Champaign's most desirable neighborhoods!
Closed
$435,000
3408 Mill Creek Ct, Champaign, IL 61822
4beds
2,745sqft
Single Family Residence
Built in 1999
9,318 Square Feet Lot
$443,600 Zestimate®
$158/sqft
$2,994 Estimated rent
Home value
$443,600
$399,000 - $492,000
$2,994/mo
Zestimate® history
Owner options
List your home for rent
$2,994/mo
Rent Zestimate®
Find your next renter with Zillow Rental Manager. Plus, with online applications, you can quickly screen prospective tenants – for free.
$2,994/mo
Rent Zestimate®
Refinance and save
$3,287/mo
Est. payment
Refinancing to a lower rate could help reduce your monthly payments and save thousands over the life of the loan.
$3,287/mo
Est. payment
Explore your selling options
Work with a Zillow partner agent
Leverage their expertise and Zillow's premium Showcase listings to get your home seen by more buyers.
Get startedList with your own agent
Get your home in front of millions of buyers by listing it on Zillow.
Learn how to do itSell it yourself
Take full control of how buyers see your home on Zillow by listing For Sale by Owner (FSBO).
List your homeWhat's special
Finished basementFully fenced backyardMetal garden boxesGenerous primary suiteCozy family roomMature trees and foliageDimmable lighting
Zillow last checked:
Listing updated:
Listed by:
Katie Ruthstrom, GRI 217-418-6683,
KELLER WILLIAMS-TREC
Bought with:
John Frerichs, ABR,e-PRO,GREEN,GRI
KELLER WILLIAMS-TREC
Source: MRED as distributed by MLS GRID,MLS#: 12367703
Facts & features
Interior
Bedrooms & bathrooms
- Bedrooms: 4
- Bathrooms: 3
- Full bathrooms: 2
- 1/2 bathrooms: 1
Rooms
- Room types: Walk In Closet, Recreation Room, Deck
Primary bedroom
- Features: Flooring (Hardwood), Bathroom (Full)
- Level: Second
- Area: 234 Square Feet
- Dimensions: 13X18
Bedroom 2
- Features: Flooring (Hardwood)
- Level: Second
- Area: 204 Square Feet
- Dimensions: 17X12
Bedroom 3
- Features: Flooring (Hardwood)
- Level: Second
- Area: 156 Square Feet
- Dimensions: 13X12
Bedroom 4
- Level: Second
- Area: 294 Square Feet
- Dimensions: 21X14
Bar entertainment
- Features: Flooring (Carpet)
- Level: Basement
- Area: 130 Square Feet
- Dimensions: 10X13
Deck
- Level: Main
- Area: 196 Square Feet
- Dimensions: 14X14
Dining room
- Features: Flooring (Hardwood)
- Level: Main
- Area: 196 Square Feet
- Dimensions: 14X14
Family room
- Features: Flooring (Hardwood)
- Level: Main
- Area: 285 Square Feet
- Dimensions: 19X15
Kitchen
- Features: Kitchen (Eating Area-Breakfast Bar, Eating Area-Table Space, Island), Flooring (Ceramic Tile)
- Level: Main
- Area: 322 Square Feet
- Dimensions: 23X14
Laundry
- Features: Flooring (Ceramic Tile)
- Level: Main
- Area: 45 Square Feet
- Dimensions: 9X5
Living room
- Features: Flooring (Hardwood)
- Level: Main
- Area: 252 Square Feet
- Dimensions: 18X14
Recreation room
- Features: Flooring (Carpet)
- Level: Basement
- Area: 390 Square Feet
- Dimensions: 30X13
Walk in closet
- Features: Flooring (Hardwood)
- Level: Second
- Area: 132 Square Feet
- Dimensions: 11X12
Heating
- Natural Gas
Cooling
- Central Air
Appliances
- Included: Microwave, Dishwasher, Refrigerator, Disposal, Stainless Steel Appliance(s), Cooktop, Oven
- Laundry: Main Level
Features
- Cathedral Ceiling(s), Dry Bar, Wet Bar, Walk-In Closet(s)
- Flooring: Hardwood
- Windows: Skylight(s)
- Basement: Finished,Full
- Number of fireplaces: 1
- Fireplace features: Gas Log, Family Room
Interior area
- Total structure area: 3,662
- Total interior livable area: 2,745 sqft
- Finished area below ground: 675
Property
Parking
- Total spaces: 2
- Parking features: Concrete, Garage Door Opener, On Site, Garage Owned, Attached, Garage
- Attached garage spaces: 2
- Has uncovered spaces: Yes
Accessibility
- Accessibility features: No Disability Access
Features
- Stories: 2
- Patio & porch: Deck, Porch
- Fencing: Fenced
Lot
- Size: 9,318 Square Feet
- Dimensions: 80X116.48
- Features: Cul-De-Sac
Details
- Additional structures: Shed(s)
- Parcel number: 032027301048
- Special conditions: None
Construction
Type & style
- Home type: SingleFamily
- Architectural style: Traditional
- Property subtype: Single Family Residence
Materials
- Vinyl Siding, Brick
- Foundation: Other
- Roof: Asphalt
Condition
- New construction: No
- Year built: 1999
- Major remodel year: 2016
Utilities & green energy
- Sewer: Public Sewer
- Water: Public
Community & HOA
Community
- Features: Park, Curbs, Sidewalks, Street Lights, Street Paved
- Subdivision: Cherry Hills
HOA
- Has HOA: Yes
- Services included: None
- HOA fee: $100 annually
Location
- Region: Champaign
Financial & listing details
- Price per square foot: $158/sqft
- Tax assessed value: $313,170
- Annual tax amount: $8,682
- Date on market: 6/5/2025
- Listing terms: Conventional
- Ownership: Fee Simple w/ HO Assn.
Price history
| Date | Event | Price |
|---|---|---|
| 9/5/2025 | Sold | $435,000-5.4%$158/sqft |
Source:  MRED as distributed by MLS GRID #12367703 Report a problem MRED as distributed by MLS GRID #12367703 Report a problem | ||
| 6/25/2025 | Contingent | $460,000$168/sqft |
Source: MRED as distributed by MLS GRID #12367703 Report a problem | ||
| 6/15/2025 | Price change | $460,000-3.2%$168/sqft |
Source: MRED as distributed by MLS GRID #12367703 Report a problem | ||
| 6/5/2025 | Listed for sale | $475,000+50.1%$173/sqft |
Source: MRED as distributed by MLS GRID #12367703 Report a problem | ||
| 7/27/2017 | Sold | $316,500$115/sqft |
Source: MRED as distributed by MLS GRID #09590763 Report a problem | ||
Public tax history
| Year | Property taxes | Tax assessment |
|---|---|---|
| 2024 | $8,682 +5.3% | $104,390 +8.3% |
| 2023 | $8,248 +5.4% | $96,390 +7.2% |
| 2022 | $7,825 +2.5% | $89,920 +1.8% |
| 2021 | $7,636 +1% | $88,330 +1% |
| 2020 | $7,564 | $87,460 +1.7% |
| 2019 | -- | $86,000 |
| 2018 | -- | $86,000 |
| 2017 | $7,332 +10.8% | $86,000 +1.4% |
| 2016 | $6,618 | $84,790 |
| 2015 | $6,618 -1.7% | $84,790 |
| 2014 | $6,730 +0.9% | $84,790 |
| 2013 | $6,672 +3.9% | $84,790 |
| 2012 | $6,419 +3.2% | $84,790 |
| 2011 | $6,218 +1.4% | $84,790 -2.6% |
| 2010 | $6,132 | $87,050 -2.1% |
| 2009 | -- | $88,910 |
| 2008 | -- | $88,910 +1.1% |
| 2007 | $6,094 +1.5% | $87,940 +3.2% |
| 2006 | $6,002 -0.2% | $85,210 +2.4% |
| 2005 | $6,014 +40.9% | $83,250 +2.3% |
| 2004 | $4,268 +2.5% | $81,370 +5.5% |
| 2003 | $4,165 +0.6% | $77,150 +1.6% |
| 2002 | $4,139 +3.4% | $75,930 +3.5% |
| 2001 | $4,003 +3.7% | $73,360 +3.6% |
| 2000 | $3,862 | $70,810 |
Find assessor info on the county website
Neighborhood: 61822
Nearby homes
- $439,7004 bd3 ba2.7k sqft3406 Mill Creek Ct, Champaign, IL 61822Off Market
- $471,300-- bd-- ba-- sqft3410 Mill Creek Ct, Champaign, IL 61822Off Market
- $405,6004 bd3 ba2.7k sqft3405 Cherry Hills Dr, Champaign, IL 61822Off Market

- $415,8005 bd5 ba2.5k sqft3403 Cherry Hills Dr, Champaign, IL 61822Off Market
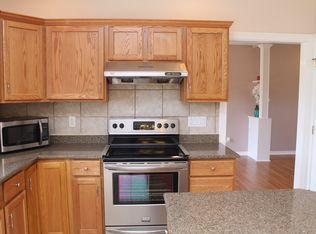
- $428,9005 bd-- ba3.6k sqft3407 Cherry Hills Dr, Champaign, IL 61822Off Market
- $436,6005 bd4 ba3k sqft3404 Mill Creek Ct, Champaign, IL 61822Off Market
- $423,800-- bd-- ba-- sqft3502 Mill Creek Ct, Champaign, IL 61822Off Market
- $392,9004 bd3 ba2.2k sqft3501 Mill Creek Ct, Champaign, IL 61822Off Market
Nearby schools
GreatSchools rating
- 6/10Vernon L Barkstall Elementary SchoolGrades: K-5Distance: 0.5 mi
- 6/10Jefferson Middle SchoolGrades: 6-8Distance: 2.3 mi
- 4/10Central High SchoolGrades: 9-12Distance: 3.8 mi
Schools provided by the listing agent
- High: Central High School
- District: 4
Source: MRED as distributed by MLS GRID. This data may not be complete. We recommend contacting the local school district to confirm school assignments for this home.


Get pre-qualified for a loan
At Zillow Home Loans, we can pre-qualify you in as little as 5 minutes with no impact to your credit score.An equal housing lender. NMLS #10287.
Sell for more on Zillow
Get a Zillow Showcase℠ listing at no additional cost and you could sell for .
$443,600
2% more
+$8,872
With Zillow Showcase(estimated)
$452,472
- Illinois
- Champaign County
- Champaign
- 61822
- 3408 Mill Creek Ct
Nearby cities
Nearby zip codes
Other Champaign Topics
