Skip main navigation
For sale
  • Price cut: $55K (7/13)
    $995,000

    3408 Montgomery Pl, Virginia Beach, VA 23452

    4beds
    3,400sqft
    : 
    Loading
    Get pre-qualified
    Single Family Residence
    Built in 1982
    1 Acres Lot
    $988,600 Zestimate®
    $293/sqft
    $-- HOA

    What's special

    Inground poolLovely landscapeExpansive and flowing floorplanIsland and an eat-at-barBackyard is an oasisLarge kitchenTwo level deck
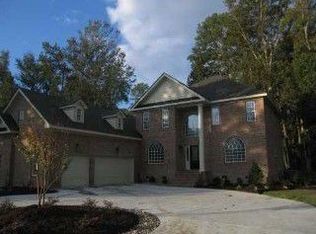
    Absolutely Exquisite! This Lovely home has been completely updated! Expansive and flowing floorplan. Large kitchen offers beautiful cabinetry, counters, a double oven, upgraded appliances, an island and an eat-at-bar! The first floor also offers a den/study, formal dining room, laundry room, with washer and dryer, the living room and a gorgeous sunroom which adds great natural light! The Primary is superb offering an enormous walk-in closet and beautifully designed bathroom with double vanity, heated ceramic tiled floors and shower, rain showerheads, deep soaker tub! The backyard is an oasis! Two level deck to an inground pool, gazebo and lovely landscape. New HVAC installed within the last 4 years. For sure a Must See!! Schedule your personal tour TODAY! Small cemetery on corner of rear of lot. Seller has no info nor has seen any indication that anybody is buried in the cemetery, however, Buyer must leave left gate entrance on fence for easement until they clear cemetery with city
    92 days
    |
    948
    |
    54
    |

    Zillow last checked:

    Listing updated:

    Listed by:

    Neal Wilson,

    Patriot Property Management 757-478-4881,

    Jeffrey Reasey,

    Patriot Property Management

    Source: REIN Inc.,MLS#: 10630040MLS Logo

    Loading...

      Facts & features

      Interior

      Bedrooms & bathrooms
      • Bedrooms: 4
      • Bathrooms: 3
      • Full bathrooms: 3
      Rooms
      • Room types: Breakfast Area, Fin. Rm Over Gar, PBR with Bath, Sun Room, Utility Room, Workshop
      Heating
      • Heat Pump
      Cooling
      • Central Air
      Appliances
      • Included: Dishwasher, Microwave, Electric Range, Refrigerator, Electric Water Heater
      • Laundry: Dryer Hookup, Washer Hookup
      Features
      • Bar, Walk-In Closet(s), Ceiling Fan(s), Entrance Foyer, Pantry
      • Flooring: Carpet, Ceramic Tile, Wood
      • Basement: Crawl Space
      • Attic: Pull Down Stairs
      • Number of fireplaces: 1
      • Common walls with other units/homes: No Common Walls
      Interior area
      • Total interior livable area: 3,400 sqft

      Property

      Parking
      • Total spaces: 1
      • Parking features: Garage Att 1 Car, Off Street, Driveway
      • Attached garage spaces: 1
      • Has uncovered spaces: Yes
      Features
      • Levels: Two
      • Stories: 2
      • Patio & porch: Deck, Patio, Porch
      • Pool features: In Ground
      • Fencing: Back Yard,Privacy,Fenced
      • Waterfront features: Not Waterfront
      Lot
      • Size: 1 Acres
      • Features: Cul-De-Sac
      Details
      • Additional structures: Gazebo
      • Parcel number: 14888441530000
      • Zoning: R20

      Construction

      Type & style
      • Home type: SingleFamily
      • Architectural style: Traditional
      • Property subtype: Single Family Residence
      Materials
      • Brick
      • Roof: Asphalt Shingle
      Condition
      • New construction: No
      • Year built: 1982

      Utilities & green energy

      • Sewer: City/County
      • Water: City/County
      • Utilities for property: Cable Hookup

      Community & HOA

      Community
      • Subdivision: Middle Plantation
      HOA
      • Has HOA: No
      Location
      • Region: Virginia Beach

      Financial & listing details

      • Price per square foot: $293/sqft
      • Tax assessed value: $745,400
      • Annual tax amount: $7,230
      • Date on market: 4/17/2026

        Estimated market value

        $988,600

        $939,000 - $1.04M

        $4,074/mo

        Price history

        Price history is unavailable.

        Public tax history

        YearProperty taxesTax assessment
        2025$7,230 +0.6%$745,400 +2.6%
        2024$7,189 +7.5%$726,200 +7.5%
        2023$6,690 +8.9%$675,800 +8.9%
        2022$6,145 +5.1%$620,700 +5.1%
        2021$5,845 -7.3%$590,400 +3.7%
        2020$6,304 +8.8%$569,200 -1.5%
        2019$5,795 $578,100
        2018$5,795 +2.6%$578,100 +2.6%
        2017$5,646 +4.3%$563,200 +3%
        2016$5,411 $546,600
        2015$5,411 $546,600 -4.4%
        2014$5,411 $571,500 +8.7%
        2013-- $525,800
        2012-- $525,800 -4.8%
        2011-- $552,300 -2.1%
        2010-- $564,000 -12.9%
        2007-- $647,399 +15.4%
        2006-- $561,065 +10%
        2005-- $510,155 +35%
        2004-- $377,901 +8.1%
        2003-- $349,507 +8.7%
        2002-- $321,458
        Find assessor info on the county website

        Monthly payment

        Est. payment

        Payment breakdown

        Explore the cost of this home by adjusting the details. Changes won't be saved.
        All calculations are estimates and provided by Zillow, Inc. for informational purposes only. Actual amounts may vary.
        HOA fees may include property taxes on listings classified as Co-Ops. Contact the listing agent and/or owner for fee details.
        Mortgage interest rates are dependent on a number of factors, including credit score, down payment, and repayment length. Interest rate data provided by Zillow Group Marketplace, Inc. as of 1/1/1970 from various mortgage lenders with which we have lead or other similar arrangements; the Estimated Payment is an average of those rates.
        See how much you could borrow to make a competitive offer.

        Climate risks

        Neighborhood: Kings Grant

        Getting around

        10 / 100
        Car-Dependent
        0 / 100
        No Nearby Transit
        32 / 100
        Somewhat Bikeable

        Nearby schools

        GreatSchools rating
        Schools provided by the listing agent
        • Elementary: Kingston Elementary
        • Middle: Lynnhaven Middle
        • High: First Colonial

        Source: REIN Inc.. This data may not be complete. We recommend contacting the local school district to confirm school assignments for this home.

        A local agent can set up tours, give advice and negotiate with sellers.

        Browse local experts

        Similar homes