Enjoy easy one-level living in this beautifully updated 3-bedroom, 2 full bath home featuring modern finishes throughout. Freshly painted with brand-new carpet, this home is move-in ready and designed for comfort and convenience. The spacious layout includes a charming built-in bookcase, perfect for added character and functionality. Step outside to a private rear patio ideal for relaxing or entertaining along with a convenient storage area tucked behind the home. The property offers peaceful, private views that enhance the sense of retreat. Located in an excellent and highly convenient area, you’ll be just minutes from Hollymead Town Center, Route 29, the airport, Preddy Creek Park, and the NGIC and AstraZeneca campus. This home combines comfort, style, and accessibility don’t miss the opportunity to make it yours! Roof is recent.
Active
$389,000
3408 Moubry Ln, Charlottesville, VA 22911
3beds
1,106sqft
Townhouse
Built in 1995
4,791 Square Feet Lot
$382,900 Zestimate®
$352/sqft
$213/mo HOA
What's special
Peaceful private viewsModern finishes throughoutBrand-new carpetCharming built-in bookcaseFreshly paintedSpacious layout
- 56 days |
- 826 |
- 20 |
Zillow last checked:
Listing updated:
Listed by:
H. JORDAN HAGUE 434-964-7283,
Equity Saver USA 434-964-7283
Source: CAAR,MLS#: 678948 Originating MLS: Charlottesville Area Association of Realtors
Originating MLS: Charlottesville Area Association of RealtorsFacts & features
Interior
Bedrooms & bathrooms
- Bedrooms: 3
- Bathrooms: 2
- Full bathrooms: 2
- Main level bathrooms: 2
- Main level bedrooms: 3
Rooms
- Room types: Bathroom, Bedroom, Dining Room, Family Room, Full Bath, Kitchen, Laundry
Primary bedroom
- Level: First
Bedroom
- Level: First
Primary bathroom
- Level: First
Bathroom
- Level: First
Dining room
- Level: First
Family room
- Level: First
Kitchen
- Level: First
Laundry
- Level: First
Heating
- Heat Pump
Cooling
- Heat Pump
Appliances
- Included: Dishwasher, Electric Range, Disposal, Microwave, Refrigerator, Dryer, Washer
- Laundry: Washer Hookup, Dryer Hookup
Features
- Primary Downstairs, Eat-in Kitchen
- Has basement: No
- Has fireplace: Yes
- Fireplace features: Masonry, Wood Burning
- Common walls with other units/homes: End Unit
Interior area
- Total structure area: 1,106
- Total interior livable area: 1,106 sqft
- Finished area above ground: 1,106
- Finished area below ground: 0
Property
Parking
- Parking features: Asphalt, Off Street
Features
- Levels: One
- Stories: 1
- Exterior features: Mature Trees/Landscape
Lot
- Size: 4,791 Square Feet
- Features: Cul-De-Sac, Dead End, Landscaped, Level, Private
Details
- Additional structures: Shed(s)
- Parcel number: 046B40300017B0
- Zoning description: R Residential
Construction
Type & style
- Home type: Townhouse
- Property subtype: Townhouse
- Attached to another structure: Yes
Materials
- Stick Built, Vinyl Siding
- Foundation: Poured, Slab
- Roof: Composition,Shingle
Condition
- New construction: No
- Year built: 1995
Utilities & green energy
- Electric: Underground
- Sewer: Public Sewer
- Water: Public
- Utilities for property: Cable Available, Fiber Optic Available
Community & HOA
Community
- Subdivision: FOREST RIDGE
HOA
- Has HOA: Yes
- Amenities included: None
- Services included: Association Management, Common Area Maintenance, Maintenance Grounds, Maintenance Structure
- HOA fee: $2,550 annually
Location
- Region: Charlottesville
Financial & listing details
- Price per square foot: $352/sqft
- Tax assessed value: $336,500
- Annual tax amount: $3,000
- Date on market: 6/29/2026
Estimated market value
$382,900
$364,000 - $402,000
$2,042/mo
Price history
| Date | Event | Price |
|---|---|---|
| 7/2/2026 | Listed for sale | $389,000$352/sqft |
Source:  CAAR #678948 Report a problem CAAR #678948 Report a problem | ||
| 11/23/2024 | Listing removed | $2,100$2/sqft |
Source: Zillow Rentals Report a problem | ||
| 11/7/2024 | Listed for rent | $2,100-4.5%$2/sqft |
Source: Zillow Rentals Report a problem | ||
| 10/20/2024 | Listing removed | $2,200$2/sqft |
Source: Zillow Rentals Report a problem | ||
| 10/8/2024 | Listed for rent | $2,200$2/sqft |
Source: Zillow Rentals Report a problem | ||
Public tax history
| Year | Property taxes | Tax assessment |
|---|---|---|
| 2025 | $3,008 +18.9% | $336,500 +13.6% |
| 2024 | $2,530 +2.6% | $296,200 +2.6% |
| 2023 | $2,465 +15% | $288,600 +15% |
| 2022 | $2,144 +8.1% | $251,000 +8.1% |
| 2021 | $1,983 +3.8% | $232,200 +3.8% |
| 2020 | $1,910 +2.3% | $223,700 +2.3% |
| 2019 | $1,868 +3.8% | $218,700 +2% |
| 2018 | $1,799 +119.7% | $214,400 +9.8% |
| 2017 | $819 -44% | $195,200 +9.4% |
| 2016 | $1,462 +2.3% | $178,500 +2.3% |
| 2015 | $1,429 | $174,500 +13.2% |
| 2014 | -- | $154,200 -0.8% |
| 2013 | -- | $155,400 +2.4% |
| 2012 | -- | $151,800 -0.7% |
| 2011 | -- | $152,900 -3.9% |
| 2010 | -- | $159,100 -9.8% |
| 2009 | -- | $176,300 -5.9% |
| 2008 | -- | $187,300 -2.7% |
| 2007 | -- | $192,500 +25.6% |
| 2006 | -- | $153,300 |
| 2005 | -- | $153,300 +18.8% |
| 2004 | -- | $129,000 |
| 2003 | -- | $129,000 +15% |
| 2002 | -- | $112,200 |
| 2001 | -- | $112,200 |
Find assessor info on the county website
Monthly payment
Est. payment
Payment breakdown
Explore the cost of this home by adjusting the details. Changes won't be saved.Climate risks
Neighborhood: 22911
Nearby schools
GreatSchools rating
- 7/10Baker-Butler Elementary SchoolGrades: PK-5Distance: 0.7 mi
- 8/10Lakeside Middle SchoolGrades: 6-8Distance: 1.2 mi
- 5/10Albemarle High SchoolGrades: 9-12Distance: 5.3 mi
Schools provided by the listing agent
- Elementary: Baker-Butler
- Middle: Lakeside
- High: Albemarle
Source: CAAR. This data may not be complete. We recommend contacting the local school district to confirm school assignments for this home.
- $361,4002 bd2 ba1.4k sqft3406 Moubry Ln, Charlottesville, VA 22911Off Market
- $410,0003 bd2 ba1.8k sqft3412 Moubry Ln, Charlottesville, VA 22911Sold
- $376,3003 bd2 ba1.6k sqft3402 Moubry Ln, Charlottesville, VA 22911Off Market
- $419,1003 bd2 ba1.8k sqft3414 Moubry Ln, Charlottesville, VA 22911Off Market
- $392,0003 bd2 ba1.5k sqft3400 Moubry Ln, Charlottesville, VA 22911Sold
- $415,0003 bd2 ba1.5k sqft3418 Moubry Ln, Charlottesville, VA 22911Sold
- $411,9003 bd2 ba1.5k sqft3411 Moubry Ln, Charlottesville, VA 22911Off Market
- $400,0003 bd2 ba1.7k sqft3407 Moubry Ln, Charlottesville, VA 22911Off Market
A local agent can set up tours, give advice and negotiate with sellers.
A local lender can help you make sure your offer is ready when you are.
Similar homes
- $299,9002 bd3 ba1.2k sqft3329 Worth Xing, Charlottesville, VA 22911For Sale
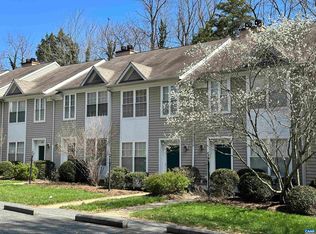
 MLS ID #679052, JEFFREY BLOXSOM, BLUESKY PM, LLC. CAAR
 - $350,0002 bd3 ba1.3k sqft1121 Somer Chase Ct, Charlottesville, VA 22911For Sale
 MLS ID #679281, DENISE RAMEY TEAM, LONG & FOSTER - CHARLOTTESVILLE WEST. CAAR
 - $339,0002 bd2 ba1.2k sqft2320 Ravenswood Ct, Charlottesville, VA 22911For Sale
 MLS ID #680446, SALLY DU BOSE, SALLY DU BOSE REAL ESTATE PARTNERS. CAAR
 - $435,0003 bd2 ba1.5k sqft1635 Poes Ln, Charlottesville, VA 22911For Sale
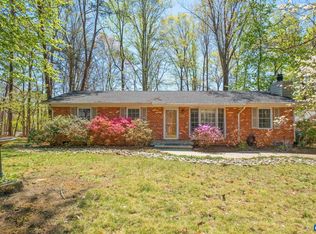 MLS ID #673740, CLAUDIA TROY, REAL BROKER, LLC. CAAR
 - $349,9003 bd3 ba1.5k sqft114 Brandywine Ct #114, Charlottesville, VA 22901For SaleMLS ID #678680, JEFF GAFFNEY, REAL ESTATE III, INC.. CAAR
- $365,0003 bd3 ba1.3k sqft162 Larkspur Rd, Ruckersville, VA 22968For SaleMLS ID #678772, DARIAN COCHRAN, COMPASS-Avenue. CAAR
- $375,0003 bd3 ba1.6k sqft110 Harvest Dr, Charlottesville, VA 22903For SaleMLS ID #680809, SALLY DU BOSE, SALLY DU BOSE REAL ESTATE PARTNERS. CAAR
- $299,9903 bd2 ba1.4k sqft56 Woodlake Dr, Charlottesville, VA 22901For SaleMLS ID #680509, CATHY CROSBY, BINX PROPERTIES. CAAR
- $339,0003 bd3 ba1.4k sqft1408 Glenside Grn, Charlottesville, VA 22901For SaleMLS ID #678202, SONJA CASERO, MCLEAN FAULCONER INC., REALTOR. CAAR
- $405,0003 bd4 ba1.4k sqft126 Old Fifth Cir, Charlottesville, VA 22902For SaleMLS ID #677746, GLENDA HOWARD, BILL HOWARD & ASSOCIATES REAL ESTATE. CAAR
- $299,9993 bd2 ba1k sqft117 Waterbury Ct, Charlottesville, VA 22902For SaleMLS ID #680210, JAMIE ADDINGTON, 1ST DOMINION REALTY INC-CHARLOTTESVILLE. CAAR
- $324,9003 bd3 ba1.3k sqft1625 Cool Spring Rd, Charlottesville, VA 22901For SaleMLS ID #679340, GARY PALMER, TOWN REALTY. CAAR
- $377,0003 bd3 ba1.4k sqft1048 5th St SW, Charlottesville, VA 22902For SaleMLS ID #675413, MAZI VOGLER, TOWN REALTY. CAAR
- $375,0002 bd1 ba1k sqft1304 Poplar St, Charlottesville, VA 22902For SaleMLS ID #678180, H. JORDAN HAGUE, Equity Saver USA. CAAR
- $299,0003 bd2 ba1.2k sqft113 Waterbury Ct, Charlottesville, VA 22902For SaleMLS ID #679720, AARON MANIS, SLOAN MANIS REAL ESTATE. CAAR
- $299,0002 bd2 ba1k sqft1055 Weybridge Ct, Charlottesville, VA 22911For SaleMLS ID #679051, DAVID COOKE, LONG & FOSTER - CHARLOTTESVILLE. CAAR
- $345,0003 bd2 ba1.3k sqft168 Geranium Rd, Ruckersville, VA 22968For SaleMLS ID #680195, NINA MONROE, LONG & FOSTER - LAKE MONTICELLO. CAAR
- $525,0003 bd2 ba1.4k sqft108 Bollingbrook Dr, Charlottesville, VA 22911New ConstructionMLS ID #680463, STEPHANIE SHELLENBERGER, COMPASS-Avenue. CAAR
- $455,0003 bd3 ba1.5k sqft1557 Primrose Ln, Charlottesville, VA 22902For SaleMLS ID #677333, SUZIE HEGEMIER, LORING WOODRIFF REAL ESTATE ASSOCIATES. CAAR
- $335,0003 bd2 ba1.2k sqft207 Greentree Park, Charlottesville, VA 22901For SaleMLS ID #680525, THOMAS ZAKIELARZ, EXP REALTY LLC, - RICHMOND. CAAR
