Skip main navigation
Off market
  • Price Unknown

    3408 N 4th St #B, Coeur D Alene, ID 83815

    3beds
    1,302sqft
    Apartment
    Built in ----
    -- sqft lot
    $-- Zestimate®
    $--/sqft
    $1,823 Estimated rent

    Home value

    Not available

    Estimated sales range

    Not available

    $1,823/mo

    Zestimate® history
    Loading
    Loading...

    Owner options

    List your home for rent

    $1,823/mo

    Rent Zestimate®

    Find your next renter with Zillow Rental Manager. Plus, with online applications, you can quickly screen prospective tenants – for free.

    Learn more

    $1,823/mo

    Rent Zestimate®

    Refinance and save

    Refinancing to a lower rate could help reduce your monthly payments and save thousands over the life of the loan.

    See today's rates

    Explore your selling options

    Work with a Zillow partner agent

    Leverage their expertise and Zillow's premium Showcase listings to get your home seen by more buyers.

    Get started

    List with your own agent

    Get your home in front of millions of buyers by listing it on Zillow.

    Learn how to do it

    Sell it yourself

    Take full control of how buyers see your home on Zillow by listing For Sale by Owner (FSBO).

    List your home

    What's special

    Covered entrywayWasher and dryer hookupsGrassy backyardFully fenced backyardLaminate flooringUpgraded appliancesLots of built-in shelving

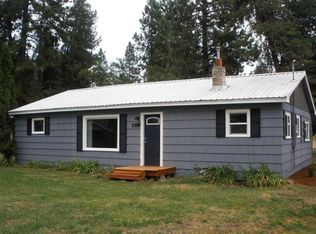
    3 Bedroom Home with Attached 3-Bay Garage Available in Coeur d'Alene! This home is located in a popular residential area one block east of Costco Wholesale and the numerous stores and shopping centers surrounding it. A recent remodel makes this 1986 home look new! At 1302 square feet, this home features three bedrooms, one full bathroom and a half, and an attached garage with three bays all accessible via a gravel driveway. The garage has a wood-burning stove, lots of built-in shelving, and a workbench ideal for year-round projects. An entrance inside the garage takes you into the home's living room. The home is surrounded by its own yard. The backyard is fully fenced. The front door of the house sits under a covered entryway. Upon immediate entry into the home, you step into the home's spacious living room with two closets. The laminate flooring makes it easy to clean and it is installed throughout the entire house. The home has been newly painted inside and out. Immediately beyond the living room is the dining area. The kitchen starts with a breakfast bar wide enough for two barstools. Upgraded appliances in the kitchen include a stainless steel double-door refrigerator with an ice maker, a stainless steel electric range and oven, a built-in stainless steel overhead microwave, a stainless steel dishwasher, and a stainless steel sink. The kitchen also features laminate countertops and a large pantry. A short hallway takes you to the master bedroom and two guest bedrooms. Each bedroom has its own wide closet. The master bedroom has its own entry into the bathroom. A dividing door splits the bathroom up into two separate rooms. One-half of the room features washer and dryer hookups available for tenants to use. A pair of windowed doors in the dining room leads to the home's patio and grassy backyard. This fully fenced backyard is ideal for children to play in and for family gatherings. No smoking. Small pets will be considered on a case-by-case basis and upon owner approval. Application Fee: $40.00 Security Deposit: $2,450.00 Pet Deposit: $400 per pet Monthly Pet Rent: $35.00/pet No smoking. Small pets will be considered on a case-by-case basis and upon owner approval.

    This property is off market, which means it's not currently listed for sale or rent on Zillow. This may be different from what's available on other websites or public sources.

    Zillow last checked:

    Listing updated:

    Source: Zillow Rentals

    Facts & features

    Interior

    Bedrooms & bathrooms
    • Bedrooms: 3
    • Bathrooms: 2
    • Full bathrooms: 1
    • 1/2 bathrooms: 1
    Heating
    • Forced Air
    Appliances
    • Included: Microwave, Oven, Refrigerator, WD Hookup
    • Laundry: Hookups
    Features
    • WD Hookup
    Interior area
    • Total interior livable area: 1,302 sqft

    Property

    Parking
    • Parking features: Attached
    • Has attached garage: Yes
    • Details: Contact manager
    Features
    • Exterior features: Heating system: Forced Air

    Construction

    Type & style
    • Home type: Apartment
    • Property subtype: Apartment

    Community & neighborhood

    Location
    • Region: Coeur D Alene

    HOA & financial

    Other fees
    • Deposit fee: $2,450
    • Application fee: $40

    Other

    Other facts
    • Available date: 09/15/2025

    Price history

    DateEventPrice
    8/21/2025Listing removed$2,250$2/sqft
    Source: Zillow Rentals Report a problem
    7/31/2025Listed for rent$2,250$2/sqft
    Source: Zillow Rentals Report a problem

    Public tax history

    Tax history is unavailable.

    Neighborhood: 83815

    Nearby schools

    GreatSchools rating