Skip main navigation
Sold for $405,000
  • $405,000

    3408 N APACHE Circle, Chandler, AZ 85224

    2beds
    1,262sqft
    Single Family Residence
    Built in 1987
    3,851 Square Feet Lot
    $405,000 Zestimate®
    $321/sqft
    $2,033 Estimated rent

    Home value

    $405,000

    $373,000 - $441,000

    $2,033/mo

    Zestimate® history
    Loading
    Loading...

    Owner options

    List your home for rent

    $2,033/mo

    Rent Zestimate®

    Find your next renter with Zillow Rental Manager. Plus, with online applications, you can quickly screen prospective tenants – for free.

    Learn more

    $2,033/mo

    Rent Zestimate®

    Refinance and save

    $2,387/mo

    Est. payment

    Refinancing to a lower rate could help reduce your monthly payments and save thousands over the life of the loan.

    See today's rates

    $2,387/mo

    Est. payment

    Explore your selling options

    Work with a Zillow partner agent

    Leverage their expertise and Zillow's premium Showcase listings to get your home seen by more buyers.

    Get started

    List with your own agent

    Get your home in front of millions of buyers by listing it on Zillow.

    Learn how to do it

    Sell it yourself

    Take full control of how buyers see your home on Zillow by listing For Sale by Owner (FSBO).

    List your home

    What's special

    Functional kitchenSingle-level homeVaulted ceilingsQuiet cul-de-sac
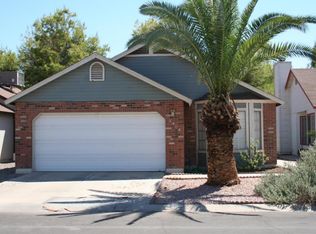
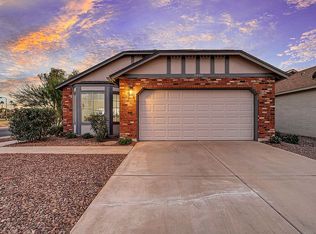
    Charming single-level home in a quiet cul-de-sac in desirable North Chandler! Built in 1987, this remodeled 2-bedroom+Large bonus room, 2-bath residence offers approximately 1,262 sq ft of comfortable living space with vaulted ceilings and a cozy fireplace in the main living area. The functional kitchen includes essential appliances and flows seamlessly into the dining and living spaces. Enjoy a private backyard perfect for relaxing or entertaining. Additional features include a 2-car garage with laundry and low HOA. Conveniently located near Downtown Chandler,101/202/ and US-60 freeways, shopping, dining, and parks. This home is ideal for first-time buyers, downsizers, or investors seeking a solid opportunity in a prime location.

    Zillow last checked:

    Listing updated:

    Listed by:

    Brock O'Neal 480-707-9479,

    West USA Realty

    Bought with:

    Alden Ulrich, SA690364000

    eXp Realty

    Source: ARMLS,MLS#: 7022451MLS Logo

    Facts & features

    Interior

    Bedrooms & bathrooms
    • Bedrooms: 2
    • Bathrooms: 2
    • Full bathrooms: 2
    Heating
    • Electric
    Cooling
    • Central Air
    Appliances
    • Included: Dryer, Washer, Refrigerator, Dishwasher, Disposal
    • Laundry: Inside
    Features
    • High Speed Internet, Double Vanity, Eat-in Kitchen, Breakfast Bar, Vaulted Ceiling(s), Full Bth Master Bdrm
    • Flooring: Carpet, Tile
    • Has basement: No
    • Number of fireplaces: 1
    • Fireplace features: Living Room
    Interior area
    • Total structure area: 1,262
    • Total interior livable area: 1,262 sqft

    Property

    Parking
    • Total spaces: 4
    • Parking features: Attached, Garage Door Opener
    • Attached garage spaces: 2
    • Uncovered spaces: 2
    Features
    • Stories: 1
    • Patio & porch: Covered
    • Exterior features: Private Yard
    • Spa features: None
    • Fencing: Block
    Lot
    • Size: 3,851 Square Feet
    • Features: North/South Exposure, Dirt Back, Gravel/Stone Front
    Details
    • Parcel number: 30207777

    Construction

    Type & style
    • Home type: SingleFamily
    • Architectural style: Ranch
    • Property subtype: Single Family Residence
    Materials
    • Wood Frame, Painted, Brick
    • Roof: Composition
    Condition
    • Year built: 1987

    Utilities & green energy

    • Sewer: Public Sewer
    • Water: City Water

    Community & HOA

    Community
    • Features: Pool, Near Bus Stop, Playground, Biking/Walking Path
    • Subdivision: PARKWOOD ESTATES UNIT 4 PHASE 2
    HOA
    • Has HOA: Yes
    • Services included: Maintenance Grounds
    • HOA fee: $50 monthly
    • HOA name: C. Bay Homeowners As
    • HOA phone: 602-437-4777
    Location
    • Region: Chandler

    Financial & listing details

    • Price per square foot: $321/sqft
    • Tax assessed value: $325,200
    • Annual tax amount: $1,335
    • Date on market: 5/7/2026
    • Cumulative days on market: 7 days
    • Listing terms: Cash,Conventional,FHA,VA Loan
    • Ownership: Fee Simple
    • Road surface type: Asphalt

    Price history

    DateEventPrice
    6/18/2026Sold$405,000+1.5%$321/sqft
    Source: ARMLS #7022451 Report a problem
    5/23/2026Pending sale$399,000$316/sqft
    Source: ARMLS #7022451 Report a problem
    5/19/2026Listed for sale$399,000$316/sqft
    Source: ARMLS #7022451 Report a problem
    5/9/2026Pending sale$399,000$316/sqft
    Source: ARMLS #7022451 Report a problem
    5/7/2026Listed for sale$399,000+37.6%$316/sqft
    Source: ARMLS #7022451 Report a problem
    3/4/2021Sold$290,000+3.6%$230/sqft
    Source: ARMLS #6186763 Report a problem
    1/30/2021Pending sale$280,000$222/sqft
    Source: ARMLS #6186763 Report a problem
    1/28/2021Listed for sale$280,000+34%$222/sqft
    Source: ARMLS #6186763 Report a problem
    12/19/2017Sold$209,000+2%$166/sqft
    Source: Public Record Report a problem
    11/14/2017Price change$205,000-4.6%$162/sqft
    Source: Petersen Realty #5656439 Report a problem
    11/3/2017Price change$214,900-2.3%$170/sqft
    Source: Petersen Realty #5656439 Report a problem
    9/6/2017Listed for sale$220,000+134%$174/sqft
    Source: Petersen Realty #5656439 Report a problem
    5/26/2000Sold$94,000$74/sqft
    Source: Public Record Report a problem

    Public tax history

    YearProperty taxesTax assessment
    2025$1,327 +0.2%$32,520 -5.5%
    2024$1,325 -1.1%$34,420 +142.4%
    2023$1,340 +2.3%$14,198 -36.1%
    2022$1,311 +0.6%$22,220 +9.4%
    2021$1,303 +8.6%$20,320 +6.9%
    2020$1,200 +3%$19,010 +12.4%
    2019$1,166 $16,920 +7.6%
    2018$1,166 -11.9%$15,720 +8.3%
    2017$1,323 +28.3%$14,520 +14.2%
    2016$1,032 +0.5%$12,710 +2.9%
    2015$1,027 $12,350 +22%
    2014-- $10,120 +21.6%
    2013-- $8,320 -10.2%
    2012-- $9,270 -11%
    2011-- $10,410 -17.8%
    2010-- $12,670 -21.7%
    2009-- $16,180 +5.1%
    2008-- $15,400 +12.4%
    2007-- $13,700 +42.7%
    2006-- $9,600
    2005-- $9,600 +16.4%
    2004-- $8,250
    2003-- $8,250 +20.4%
    2002-- $6,850
    Find assessor info on the county website

    Neighborhood: 85224

    Nearby schools

    GreatSchools rating
    Schools provided by the listing agent
    • Elementary: Summit Academy
    • Middle: Summit Academy
    • High: Dobson High School
    • District: Mesa Unified District

    Source: ARMLS. This data may not be complete. We recommend contacting the local school district to confirm school assignments for this home.

    Get a cash offer in 3 minutes
    Find out how much your home could sell for in as little as 3 minutes with a no-obligation cash offer.
    Estimated market value
    $405,000
    Get a cash offer in 3 minutes
    Find out how much your home could sell for in as little as 3 minutes with a no-obligation cash offer.
    Estimated market value
    $405,000