Why wait to build? This 2020 ranch by DS Solid Construction is packed with upgrades, modern design choices, and all the space you need- ready for you to move right in! With 5 bedrooms and 3 full bathrooms, there's room for everyone and every lifestyle. From the moment you step inside, you'll notice the soaring 12-foot ceilings with elegant tray ceiling details and an open-concept living area that creates the perfect flow between the kitchen, dining, and living spaces. It's perfect for hosting guests, as you can easily mingle across spaces.The kitchen features a gas range, stainless steel appliances and soft-close cabinets, and custom blinds throughout the home that add style and privacy. Enjoy year-round indoor- outdoor living on the covered porch that feels like an extra room with steps leading down to a large stamped concrete patio with a hot tub that is included! It's the perfect outdoor space for dining, lounging, or hosting. The backyard is fully fenced, letting you have peace of mind knowing your furry friends and children can play freely. The finished basement adds even more versatility with a 4th bedroom and recently finished 5th bedroom with a 9 ft closet. You will also find a wet bar complete with a wine fridge, perfect for entertaining downstairs for movie nights. A water softener system is already installed for added comfort and convenience. Don't miss your chance to own this beautiful home! Contact your realtor today to schedule a private showing.
Sold for $475,000
$475,000
3408 NW Reinhart Dr, Ankeny, IA 50023
5beds
1,643sqft
Single Family Residence
Built in 2020
10,628 Square Feet Lot
$474,600 Zestimate®
$289/sqft
$2,733 Estimated rent
Home value
$474,600
$446,000 - $503,000
$2,733/mo
Zestimate® history
Owner options
List your home for rent
$2,733/mo
Rent Zestimate®
Find your next renter with Zillow Rental Manager. Plus, with online applications, you can quickly screen prospective tenants – for free.
$2,733/mo
Rent Zestimate®
Refinance and save
$3,310/mo
Est. payment
Refinancing to a lower rate could help reduce your monthly payments and save thousands over the life of the loan.
$3,310/mo
Est. payment
Explore your selling options
Work with a Zillow partner agent
Leverage their expertise and Zillow's premium Showcase listings to get your home seen by more buyers.
Get startedList with your own agent
Get your home in front of millions of buyers by listing it on Zillow.
Learn how to do itSell it yourself
Take full control of how buyers see your home on Zillow by listing For Sale by Owner (FSBO).
List your homeWhat's special
Zillow last checked:
Listing updated:
Listed by:
Nicole Strom (515)537-7729,
LPT Realty, LLC
Bought with:
Scott Myers
Century 21 Signature
Molly Myers
Century 21 Signature
Source: DMMLS,MLS#: 721850 Originating MLS: Des Moines Area Association of REALTORS
Originating MLS: Des Moines Area Association of REALTORSFacts & features
Interior
Bedrooms & bathrooms
- Bedrooms: 5
- Bathrooms: 3
- Full bathrooms: 3
- Main level bedrooms: 3
Heating
- Forced Air, Gas, Natural Gas
Cooling
- Central Air
Appliances
- Included: Cooktop, Dishwasher, Microwave, Refrigerator, Separate Ice Machine, Stove, Wine Cooler
- Laundry: Main Level
Features
- Wet Bar, Dining Area, Eat-in Kitchen, Window Treatments
- Flooring: Carpet
- Basement: Daylight,Finished
- Number of fireplaces: 1
- Fireplace features: Electric
Interior area
- Total structure area: 1,643
- Total interior livable area: 1,643 sqft
- Finished area below ground: 965
Property
Parking
- Total spaces: 3
- Parking features: Attached, Garage, Three Car Garage
- Attached garage spaces: 3
Features
- Levels: One
- Stories: 1
- Patio & porch: Covered, Deck
- Exterior features: Deck, Fully Fenced, Hot Tub/Spa, Sprinkler/Irrigation, Storage
- Has spa: Yes
- Fencing: Chain Link,Full
Lot
- Size: 10,628 Square Feet
- Dimensions: 76 x 140
Details
- Additional structures: Storage
- Parcel number: 18100680955131
- Zoning: RES
Construction
Type & style
- Home type: SingleFamily
- Architectural style: Modern,Ranch
- Property subtype: Single Family Residence
Materials
- Cement Siding, Stone
- Foundation: Poured
- Roof: Asphalt,Shingle
Condition
- Year built: 2020
Utilities & green energy
- Sewer: Public Sewer
- Water: Public
Community & HOA
Community
- Security: Fire Alarm, Smoke Detector(s)
HOA
- Has HOA: Yes
- HOA fee: $100 annually
- HOA name: Trestle Ridge Estates
- Second HOA name: Terrus Real Estate Group
- Second HOA phone: 515-741-4400
Location
- Region: Ankeny
Financial & listing details
- Price per square foot: $289/sqft
- Tax assessed value: $474,200
- Annual tax amount: $7,756
- Date on market: 7/10/2025
- Cumulative days on market: 3 days
- Listing terms: Cash,Conventional,FHA,VA Loan
- Road surface type: Concrete
Price history
| Date | Event | Price |
|---|---|---|
| 8/28/2025 | Sold | $475,000$289/sqft |
Source:  DMMLS #721850 Report a problem DMMLS #721850 Report a problem | ||
| 7/14/2025 | Pending sale | $475,000$289/sqft |
Source: DMMLS #721850 Report a problem | ||
| 7/10/2025 | Listed for sale | $475,000+6.7%$289/sqft |
Source: DMMLS #721850 Report a problem | ||
| 2/11/2022 | Sold | $445,000+0%$271/sqft |
Source: DMMLS #643225 Report a problem | ||
| 12/20/2021 | Pending sale | $444,900$271/sqft |
Source: DMMLS #643225 Report a problem | ||
| 12/17/2021 | Listed for sale | $444,900+19.5%$271/sqft |
Source: DMMLS #643225 Report a problem | ||
| 12/1/2020 | Sold | $372,245+0.9%$227/sqft |
Source: DMMLS #614576 Report a problem | ||
| 10/9/2020 | Pending sale | $368,900$225/sqft |
Source: RE/MAX Precision #614576 Report a problem | ||
| 9/22/2020 | Listed for sale | $368,900$225/sqft |
Source: RE/MAX Precision #614576 Report a problem | ||
Public tax history
| Year | Property taxes | Tax assessment |
|---|---|---|
| 2025 | $7,522 +2.1% | $474,200 +7.2% |
| 2024 | $7,366 +1.3% | $442,500 |
| 2023 | $7,268 +1.1% | $442,500 +23.1% |
| 2022 | $7,190 +59816.7% | $359,500 |
| 2021 | $12 | $359,500 +69034.6% |
| 2020 | $12 +20% | $520 |
| 2019 | $10 | $520 |
Find assessor info on the county website
Neighborhood: 50023
Nearby homes
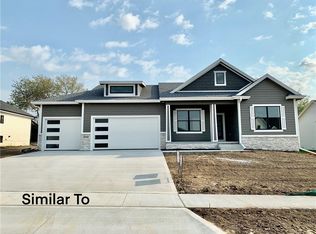
- $460,1004 bd3 ba1.6k sqft3412 NW Reinhart Dr, Ankeny, IA 50023Off Market
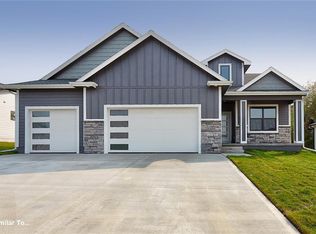
- $455,2004 bd3 ba1.6k sqft3404 NW Reinhart Dr, Ankeny, IA 50023Off Market

- $467,6004 bd3 ba1.6k sqft3314 NW Reinhart Dr, Ankeny, IA 50023Off Market
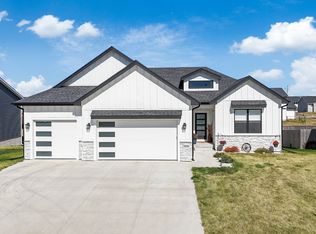
- $465,0004 bd3 ba1.6k sqft3416 NW Reinhart Dr, Ankeny, IA 50023Sold
- $495,0003 bd2 ba1.6k sqft3411 NW Reinhart Dr, Ankeny, IA 50023For Sale
- $437,8503 bd2 ba1.5k sqft3407 NW Reinhart Dr, Ankeny, IA 50023Sold
- $398,0004 bd3 ba1.4k sqft3413 NW 27th St, Ankeny, IA 50023Sold
- $468,0004 bd4 ba1.7k sqft3415 NW Reinhart Dr, Ankeny, IA 50023Sold
Nearby schools
GreatSchools rating
- 8/10Abbie Grove ElementaryGrades: K-5Distance: 1.1 mi
- 8/10Prairie Ridge Middle SchoolGrades: 6-7Distance: 1.9 mi
- 8/10Ankeny Centennial High SchoolGrades: 10-12Distance: 1.2 mi
Schools provided by the listing agent
- District: Ankeny
Source: DMMLS. This data may not be complete. We recommend contacting the local school district to confirm school assignments for this home.


Get pre-qualified for a loan
At Zillow Home Loans, we can pre-qualify you in as little as 5 minutes with no impact to your credit score.An equal housing lender. NMLS #10287.
Sell for more on Zillow
Get a Zillow Showcase℠ listing at no additional cost and you could sell for .
$474,600
2% more
+$9,492
With Zillow Showcase(estimated)
$484,092
- Iowa
- Polk County
- Ankeny
- 50023
- 3408 NW Reinhart Dr
Nearby cities
Nearby zip codes
Other Ankeny Topics
