Skip main navigation
Closed
  • $419,000

    3408 Northgate Ln, Carson City, NV 89706

    3beds
    1,056sqft
    Single Family Residence
    Built in 1974
    8,712 Square Feet Lot
    $419,000 Zestimate®
    $397/sqft
    $2,084 Estimated rent

    Home value

    $419,000

    $377,000 - $469,000

    $2,084/mo

    Zestimate® history
    Loading
    Loading...

    Owner options

    List your home for rent

    $2,084/mo

    Rent Zestimate®

    Find your next renter with Zillow Rental Manager. Plus, with online applications, you can quickly screen prospective tenants – for free.

    Learn more

    $2,084/mo

    Rent Zestimate®

    Refinance and save

    $2,398/mo

    Est. payment

    Refinancing to a lower rate could help reduce your monthly payments and save thousands over the life of the loan.

    See today's rates

    $2,398/mo

    Est. payment

    Explore your selling options

    Work with a Zillow partner agent

    Leverage their expertise and Zillow's premium Showcase listings to get your home seen by more buyers.

    Get started

    List with your own agent

    Get your home in front of millions of buyers by listing it on Zillow.

    Learn how to do it

    Sell it yourself

    Take full control of how buyers see your home on Zillow by listing For Sale by Owner (FSBO).

    List your home

    What's special

    Spacious corner lotUpdated kitchenFull hallway bathWelcoming fireplaceButcher block countertopsFlexible floor planDurable lvp flooring throughout
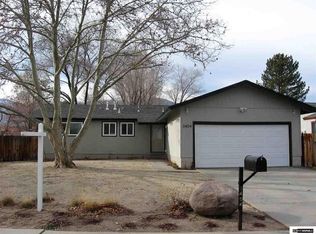
    Move-in ready North Carson home situated on a spacious corner lot with potential RV, boat, or off-road vehicle parking, complete with a convenient clean-out already in place. Ideal for first-time buyers or those looking to downsize without sacrificing style, comfort, or simplicity. This well-maintained 3-bedroom, 1.5-bath home features new interior paint, newer carpet (within the last two years), and durable LVP flooring throughout. The cozy living room offers a welcoming fireplace, while the updated kitchen includes butcher block countertops, backsplash, and newer appliances. Both bathrooms have been refreshed with updated vanities, toilets, mirrors, and lighting, including a full hallway bath and a private half bath in the primary bedroom for added convenience. Major improvements include a new roof (2021), brand-new furnace, and water heater (2018). The flexible floor plan allows the third bedroom to function as a bedroom, den, or dining space. Enjoy a low-maintenance yard with privacy screens and plenty of room to customize to your needs.

    Zillow last checked:

    Listing updated:

    Listed by:

    Koerner Group,

    eXp,

    Brittnee Somers S.195629 775-721-8211,

    eXp

    Bought with:

    Cristal Morris, S.199754

    eXp Realty, LLC

    Source: NNRMLS,MLS#: 250056800MLS Logo

    Facts & features

    Interior

    Bedrooms & bathrooms
    • Bedrooms: 3
    • Bathrooms: 2
    • Full bathrooms: 1
    • 1/2 bathrooms: 1
    Heating
    • Fireplace(s), Forced Air, Natural Gas
    Cooling
    • Evaporative Cooling
    Appliances
    • Included: Disposal, Electric Cooktop, None
    • Laundry: In Garage
    Features
    • Ceiling Fan(s)
    • Flooring: Carpet, Luxury Vinyl
    • Windows: Metal Frames, Single Pane Windows
    • Number of fireplaces: 1
    • Fireplace features: Wood Burning Stove
    • Common walls with other units/homes: No Common Walls
    Interior area
    • Total structure area: 1,056
    • Total interior livable area: 1,056 sqft

    Property

    Parking
    • Total spaces: 2
    • Parking features: Attached, Garage, Garage Door Opener, RV Access/Parking
    • Attached garage spaces: 2
    Features
    • Levels: One
    • Stories: 1
    • Exterior features: None
    • Pool features: None
    • Spa features: None
    • Fencing: Full
    • Has view: Yes
    • View description: Mountain(s), Trees/Woods
    Lot
    • Size: 8,712 sqft
    • Features: Corner Lot, Landscaped, Sprinklers In Front, Sprinklers In Rear
    Details
    • Additional structures: None
    • Parcel number: 00234216
    • Zoning: SF6

    Construction

    Type & style
    • Home type: SingleFamily
    • Property subtype: Single Family Residence
    Materials
    • Masonite
    • Foundation: Slab
    • Roof: Shingle
    Condition
    • New construction: No
    • Year built: 1974

    Utilities & green energy

    • Sewer: Public Sewer
    • Water: Public
    • Utilities for property: Cable Available, Electricity Available, Internet Available, Natural Gas Available, Phone Available, Sewer Available, Water Available, Cellular Coverage

    Community & neighborhood

    Security
    • Security features: Keyless Entry, Smoke Detector(s)
    Location
    • Region: Carson City
    • Subdivision: Park Royale #4-A

    Other

    Other facts
    • Listing terms: 1031 Exchange,Cash,Conventional,FHA,VA Loan

    Price history

    DateEventPrice
    2/9/2026Sold$419,000-0.8%$397/sqft
    Source: NNRMLS #250056800 Report a problem
    1/5/2026Contingent$422,500$400/sqft
    Source: NNRMLS #250056800 Report a problem
    12/8/2025Price change$422,500-3.9%$400/sqft
    Source: NNRMLS #250056800 Report a problem
    11/10/2025Price change$439,500-2.3%$416/sqft
    Source: NNRMLS #250056800 Report a problem
    10/8/2025Listed for sale$450,000+19.8%$426/sqft
    Source: NNRMLS #250056800 Report a problem
    8/23/2023Sold$375,500+0.9%$356/sqft
    Source: NNRMLS #230008168 Report a problem
    7/22/2023Pending sale$372,000$352/sqft
    Source: NNRMLS #230008168 Report a problem
    7/21/2023Listed for sale$372,000$352/sqft
    Source: NNRMLS #230008168 Report a problem

    Public tax history

    YearProperty taxesTax assessment
    2025$1,077 +3%$50,105 +0.1%
    2024$1,046 +3%$50,041 +8.8%
    2023$1,016 $45,993 +20.5%
    2022-- $38,177 +10.7%
    2021$958 $34,480 +9.6%
    2019$958 +6.3%$31,472 +6.5%
    2018$902 +3%$29,564 +3.7%
    2017$875 +3%$28,510 +5.3%
    2016$850 +2.5%$27,072 -0.8%
    2015$829 +3.3%$27,301 +20.4%
    2014$803 -0.1%$22,673 +3.6%
    2013$803 +2.8%$21,879 -3%
    2012$781 -8.2%$22,565 -10.8%
    2011$851 +3%$25,296 -30.3%
    2010$826 +3%$36,316 -7.8%
    2009$802 +7.9%$39,385 +2.1%
    2008$743 +7.2%$38,593 +23.8%
    2007$693 $31,168 +0.8%
    2006-- $30,917 +18.2%
    2005-- $26,152 +8.4%
    2004-- $24,136 +0.6%
    2003-- $23,996 -1.5%
    2002-- $24,367 +0.9%
    2001$628 $24,152

    Find assessor info on the county website

    Neighborhood: 89706

    Nearby schools

    GreatSchools rating
    Schools provided by the listing agent
    • Elementary: Edith W Fritsch
    • Middle: Carson
    • High: Carson

    Source: NNRMLS. This data may not be complete. We recommend contacting the local school district to confirm school assignments for this home.

    Get a cash offer in 3 minutes
    Find out how much your home could sell for in as little as 3 minutes with a no-obligation cash offer.
    Estimated market value
    $419,000
    Get a cash offer in 3 minutes
    Find out how much your home could sell for in as little as 3 minutes with a no-obligation cash offer.
    Estimated market value
    $419,000