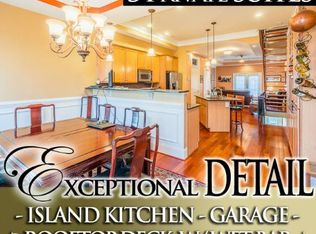
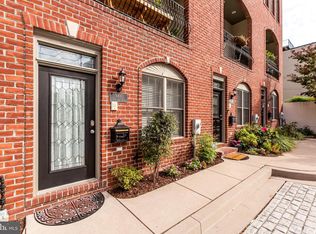
PRICE REFINEMENT! Stunning 15’ wide four-level garage Canton townhome with additional parking located on a private charming courtyard with only 7 homes! This distinctive property boasts 2,240 sq. ft. of premier urban living space to include 3 generous sized en-suite bedrooms/baths, an additional half bath, and a fabulous top level bonus room which accesses the expansive wrap around roof terrace. The home design was created to incorporate an open floor plan with maximized living and entertainment spaces. The first level incorporates an enticing marble floored entry hall, a spacious en-suite bedroom/bath, multiple closets, and garage entry. The contemporary open riser staircase leads to the second level which combines expansive living, dining, and cooking areas. The third level is dedicated to the Primary Bedroom/Bath, a second spacious en-suite Bedroom/Bath, and laundry area. The fantastic top-level bonus room provides access to the double-sided roof terrace with sweeping water and cityscape views, which is great for entertaining or casual dining and relaxation. Features and amenities include: gourmet kitchen with prep island/ breakfast bar, wood cabinets, stainless steel appliances, granite counters, large pantry, separate dining area, spa-like baths, Primary Bedroom gas fireplace, 9’ ceilings, gleaming wide plank hardwood floors, tray ceilings, recessed lighting, crown moldings and wainscoting, exposed brick walls, multiple ceiling fans, top level pent room with designer cabinets, beverage bar and wine cooler, custom window treatments, an oversized one car garage with great storage space, and an additional parking space on the front courtyard. The home is ideally located within proximity to restaurants, bars, coffee shops, Canton Crossing Shopping Center, Safeway, Harris Teeter, Canton Waterfront, Johns Hopkins and U of M medical campuses, universities, cultural centers, and major highways.
Sold for $615,000
$615,000
3408 Odonnell 1/2 St, Baltimore, MD 21224
3beds
2,240sqft
Townhouse
Built in 2005
871 Square Feet Lot
$627,900 Zestimate®
$275/sqft
$3,464 Estimated rent
Home value
$627,900
$590,000 - $666,000
$3,464/mo
Zestimate® history
Owner options
List your home for rent
$3,464/mo
Rent Zestimate®
Find your next renter with Zillow Rental Manager. Plus, with online applications, you can quickly screen prospective tenants – for free.
$3,464/mo
Rent Zestimate®
Refinance and save
$4,232/mo
Est. payment
Refinancing to a lower rate could help reduce your monthly payments and save thousands over the life of the loan.
$4,232/mo
Est. payment
Explore your selling options
Work with a Zillow partner agent
Leverage their expertise and Zillow's premium Showcase listings to get your home seen by more buyers.
Get startedList with your own agent
Get your home in front of millions of buyers by listing it on Zillow.
Learn how to do itSell it yourself
Take full control of how buyers see your home on Zillow by listing For Sale by Owner (FSBO).
List your homeWhat's special
Garage entryOpen floor planJohns hopkinsDesigner cabinetsTop level pent roomTray ceilingsCustom window treatments
Zillow last checked:
Listing updated:
Listed by:
Mary Widomski 443-858-5228,
Cummings & Co. Realtors
Bought with:
Bob Chew, 0225277244
Berkshire Hathaway HomeServices PenFed Realty
Erika Key, 635355
Berkshire Hathaway HomeServices PenFed Realty
Source: Bright MLS,MLS#: MDBA2096072
Facts & features
Interior
Bedrooms & bathrooms
- Bedrooms: 3
- Bathrooms: 4
- Full bathrooms: 3
- 1/2 bathrooms: 1
- Main level bathrooms: 1
- Main level bedrooms: 1
Rooms
- Room types: Living Room, Dining Room, Primary Bedroom, Bedroom 2, Bedroom 3, Kitchen, Foyer, Bathroom 2, Bonus Room, Primary Bathroom
Basement
- Area: 0
Heating
- Forced Air, Natural Gas
Cooling
- Central Air, Electric
Appliances
- Included: Dishwasher, Microwave, Oven/Range - Gas, Refrigerator, Washer/Dryer Stacked, Disposal, Exhaust Fan, Ice Maker, Intercom, Stainless Steel Appliance(s), Cooktop, Water Heater, Electric Water Heater
- Laundry: Upper Level
Features
- Breakfast Area, Primary Bath(s), Wainscotting, Floor Plan - Traditional, Built-in Features, Ceiling Fan(s), Entry Level Bedroom, Open Floorplan, Crown Molding, Dining Area, Kitchen - Gourmet, Kitchen Island, Recessed Lighting, Soaking Tub, Bathroom - Stall Shower, Bathroom - Tub Shower, Walk-In Closet(s), Bar
- Flooring: Hardwood, Carpet, Marble, Wood
- Windows: Window Treatments
- Has basement: No
- Number of fireplaces: 1
- Fireplace features: Gas/Propane, Glass Doors, Mantel(s)
Interior area
- Total structure area: 2,240
- Total interior livable area: 2,240 sqft
- Finished area above ground: 2,240
- Finished area below ground: 0
Property
Parking
- Total spaces: 2
- Parking features: Storage, Garage Faces Rear, Inside Entrance, Oversized, Lighted, Driveway, Private, Off Street, Attached
- Attached garage spaces: 1
- Has uncovered spaces: Yes
- Details: Garage Sqft: 314
Accessibility
- Accessibility features: None
Features
- Levels: Four
- Stories: 4
- Exterior features: Lighting, Sidewalks, Street Lights
- Pool features: None
- Has spa: Yes
- Spa features: Bath
Lot
- Size: 871 Square Feet
Details
- Additional structures: Above Grade, Below Grade
- Parcel number: 0326046472 004B
- Zoning: R-8
- Special conditions: Standard
- Other equipment: Intercom
Construction
Type & style
- Home type: Townhouse
- Architectural style: Federal
- Property subtype: Townhouse
Materials
- Brick
- Foundation: Brick/Mortar
Condition
- Excellent
- New construction: No
- Year built: 2005
Utilities & green energy
- Sewer: Public Sewer
- Water: Public
Community & HOA
Community
- Security: Security System, Smoke Detector(s)
- Subdivision: Canton
HOA
- Has HOA: Yes
- HOA fee: $210 quarterly
- HOA name: 3406-3414 O'DONNELL STREET HOME ASSOCIATION
Location
- Region: Baltimore
- Municipality: Baltimore City
Financial & listing details
- Price per square foot: $275/sqft
- Tax assessed value: $496,633
- Annual tax amount: $11,231
- Date on market: 9/6/2023
- Listing agreement: Exclusive Right To Sell
- Inclusions: Refrigerator, Dishwasher, Gas Stove, Microwave, Washer And Dryer (stacked), Beverage Fridge, Wine Cooler, Wall Slats In Garage, Primary Bedroom Tv
- Exclusions: Garage Wall Cabinets, Dining Room Drapes, Primary Bedroom Shelving
- Ownership: Fee Simple
Price history
| Date | Event | Price |
|---|---|---|
| 11/13/2023 | Sold | $615,000-2.2%$275/sqft |
Source:  Bright MLS #MDBA2096072 Report a problem Bright MLS #MDBA2096072 Report a problem | ||
| 10/11/2023 | Pending sale | $629,000$281/sqft |
Source: Bright MLS #MDBA2096072 Report a problem | ||
| 9/25/2023 | Price change | $629,000-3.1%$281/sqft |
Source: Bright MLS #MDBA2096072 Report a problem | ||
| 9/6/2023 | Listed for sale | $649,000$290/sqft |
Source: Bright MLS #MDBA2096072 Report a problem | ||
Public tax history
Tax history is unavailable.
Neighborhood: Canton
Nearby homes
- $615,0003 bd4 ba2.2k sqft3408 Odonnell St, Baltimore, MD 21224Sold
- $597,200-- bd3 ba2.2k sqft3408 Odonnell St, Baltimore, MD 21224Off Market
- $622,2003 bd4 ba2.2k sqft3410 Odonnell St, Baltimore, MD 21224Off Market
- $281,7002 bd2 ba830 sqft1013 S Highland Ave, Baltimore, MD 21224Off Market
- $224,600-- bd1 ba818 sqft1015 S Highland Ave, Baltimore, MD 21224Off Market
- $327,0002 bd2 ba1.3k sqft1017 S Highland Ave, Baltimore, MD 21224Off Market
- $396,3003 bd3 ba1.9k sqft1011 S Highland Ave, Baltimore, MD 21224Off Market
- $252,400-- bd1 ba1.1k sqft1009 S Highland Ave, Baltimore, MD 21224Off Market
Nearby schools
GreatSchools rating
- 9/10Hampstead Hill AcademyGrades: PK-8Distance: 0.5 mi
- 1/10National Academy FoundationGrades: 6-12Distance: 1.9 mi
- 1/10Patterson High SchoolGrades: 9-12Distance: 1.9 mi
Schools provided by the listing agent
- District: Baltimore City Public Schools
Source: Bright MLS. This data may not be complete. We recommend contacting the local school district to confirm school assignments for this home.
Get a cash offer in 3 minutes
Find out how much your home could sell for in as little as 3 minutes with a no-obligation cash offer.
Estimated market value
$627,900
Get a cash offer in 3 minutes
Find out how much your home could sell for in as little as 3 minutes with a no-obligation cash offer.
Estimated market value
$627,900
- Maryland
- Baltimore City
- Baltimore
- 21224
- Canton
- 3408 Odonnell 1/2 St
Nearby cities
Nearby neighborhoods
Nearby zip codes
Other Baltimore Topics
