The Crystal Lake Craftsman. Offering unparalleled curb appeal, entertaining, and living space for the most discerning buyers. With 3,600 sq ft of quality construction, this home continues to impress with each room. A recently renovated kitchen is at the heart with endless room to host. The great room is just that - with the centerpiece being a floor to ceiling stone fireplace powered bypropane gas. In fact, there are 4 propane fireplaces located throughout the home. The primary bedroom is the ultimate retreat with a fantastic walk in closet, it's own dedicated laundry room, and spacious and neutral en suite bath. The ground level includes a full wet bar complete with granite countertops and another space to host or relax. If you're a swimmer, you're in luck with a heated inground concrete pool and nearby outdoor kitchen with gas grill. The lower level includes a 3/4 bath which is accessible from the pool area and convenient to use on hot summer days. If you're tired of the pool, take a brief walk to the Crystal Lake beach - oh right, this home includes lake rights. Pull up your beach chair and take in the breathtaking sunsets over the lake and nearby Elkview Country Club with views of Elk Mountain. There are 3 garage bays, propane forced air heat, and Central A/C to store your belongings and keep you comfortable. There is so much to say about this home but it must be seen to be appreciated. Truly a special offering.
Sold for $700,202
$700,202
3408 Pennsylvania #247, Carbondale, PA 18407
3beds
3,595sqft
Residential, Single Family Residence
Built in 1968
0.43 Acres Lot
$659,500 Zestimate®
$195/sqft
$2,865 Estimated rent
Home value
$659,500
$627,000 - $692,000
$2,865/mo
Zestimate® history
Owner options
List your home for rent
$2,865/mo
Rent Zestimate®
Find your next renter with Zillow Rental Manager. Plus, with online applications, you can quickly screen prospective tenants – for free.
$2,865/mo
Rent Zestimate®
Refinance and save
$4,471/mo
Est. payment
Refinancing to a lower rate could help reduce your monthly payments and save thousands over the life of the loan.
$4,471/mo
Est. payment
Explore your selling options
Work with a Zillow partner agent
Leverage their expertise and Zillow's premium Showcase listings to get your home seen by more buyers.
Get startedList with your own agent
Get your home in front of millions of buyers by listing it on Zillow.
Learn how to do itSell it yourself
Take full control of how buyers see your home on Zillow by listing For Sale by Owner (FSBO).
List your homeWhat's special
Zillow last checked:
Listing updated:
Listed by:
Carmen Winters,
Lewith & Freeman Kingston
Bought with:
Colin Striefsky, AB069662
Real of Pennsylvania
Source: GSBR as distributed by MLS GRID,MLS#: SC262224
Facts & features
Interior
Bedrooms & bathrooms
- Bedrooms: 3
- Bathrooms: 2
- Full bathrooms: 2
Rooms
- Room types: Bathroom 1, Master Bedroom, Master Bathroom, Office, Living Room, Laundry, Kitchen, Family Room, Dining Room, Bedroom 2, Bedroom 1, Bathroom 2
Primary bedroom
- Description: Wic
- Area: 496.65 Square Feet
- Dimensions: 23.1 x 21.5
Bedroom 1
- Area: 178.18 Square Feet
- Dimensions: 11.8 x 15.1
Bedroom 2
- Area: 144.78 Square Feet
- Dimensions: 11.4 x 12.7
Primary bathroom
- Description: Modern
- Area: 171.6 Square Feet
- Dimensions: 11 x 15.6
Bathroom 1
- Description: Modern
- Area: 64.78 Square Feet
- Dimensions: 8.2 x 7.9
Bathroom 2
- Description: Modern
- Area: 73.84 Square Feet
- Dimensions: 7.1 x 10.4
Dining room
- Area: 360.24 Square Feet
- Dimensions: 23.7 x 15.2
Family room
- Description: Floor To Ceiling Fireplace
- Area: 506.88 Square Feet
- Dimensions: 19.2 x 26.4
Family room
- Area: 564.06 Square Feet
- Dimensions: 23.7 x 23.8
Kitchen
- Description: Modern
- Area: 240.72 Square Feet
- Dimensions: 23.6 x 10.2
Laundry
- Description: Off Family Room
- Area: 62.41 Square Feet
- Dimensions: 7.9 x 7.9
Laundry
- Description: In Primary Suite
- Area: 30 Square Feet
- Dimensions: 5 x 6
Living room
- Area: 502.92 Square Feet
- Dimensions: 19.8 x 25.4
Office
- Area: 155.1 Square Feet
- Dimensions: 14.1 x 11
Heating
- Forced Air, Propane
Cooling
- Central Air
Appliances
- Included: Bar Fridge, Dishwasher, Washer/Dryer, Washer, Stainless Steel Appliance(s), Dryer
Features
- Bar, Recessed Lighting, Wet Bar, Second Kitchen, Entrance Foyer, Granite Counters, Cathedral Ceiling(s), Eat-in Kitchen, Drywall, Chandelier, Beamed Ceilings
- Flooring: Ceramic Tile, Hardwood
- Basement: Exterior Entry,Interior Entry,Partially Finished,Finished
- Attic: Crawl Opening
Interior area
- Total structure area: 3,595
- Total interior livable area: 3,595 sqft
- Finished area above ground: 3,377
- Finished area below ground: 218
Property
Parking
- Total spaces: 3
- Parking features: Attached, Garage, Private, Paved, Off Street, Garage Faces Side, Garage Door Opener
- Attached garage spaces: 3
Features
- Stories: 2
- Exterior features: Gas Grill, Rain Gutters, Private Yard, Outdoor Kitchen, Lighting
- Body of water: Crystal Lake
Lot
- Size: 0.43 Acres
- Dimensions: 125 x 150
- Features: Back Yard, Level, Landscaped, Front Yard, Cleared
Details
- Parcel number: 266.121, 039.00
- Zoning: R1
Construction
Type & style
- Home type: SingleFamily
- Architectural style: Craftsman
- Property subtype: Residential, Single Family Residence
Materials
- Stone, Vinyl Siding
- Foundation: Concrete Perimeter
- Roof: Composition,Shingle
Condition
- New construction: No
- Year built: 1968
Utilities & green energy
- Electric: 200+ Amp Service
- Sewer: Septic Tank
- Water: Private, Well
- Utilities for property: Cable Connected, Propane, Electricity Connected
Community & HOA
Location
- Region: Carbondale
Financial & listing details
- Price per square foot: $195/sqft
- Tax assessed value: $92,200
- Annual tax amount: $6,479
- Date on market: 5/15/2026
- Cumulative days on market: 35 days
- Listing terms: Cash,USDA Loan,VA Loan,FHA,Conventional
- Inclusions: All Kitchen Appliances, (2) Washer, (2) Dryer, Garage Refrigerator, , Bar Appliances, TV Mounts, (6) Kitchen Stools
- Exclusions: Barstools in Bar Room
- Electric utility on property: Yes
- Road surface type: Paved
Price history
| Date | Event | Price |
|---|---|---|
| 7/24/2026 | Sold | $700,202+1.6%$195/sqft |
Source:  GSBR as distributed by MLS GRID #SC262224 Report a problem GSBR as distributed by MLS GRID #SC262224 Report a problem | ||
| 6/23/2026 | Pending sale | $689,000$192/sqft |
Source: Luzerne County AOR #26-1913 Report a problem | ||
| 5/15/2026 | Listed for sale | $689,000$192/sqft |
Source: Luzerne County AOR #26-1913 Report a problem | ||
| 5/5/2026 | Pending sale | $689,000$192/sqft |
Source: Luzerne County AOR #26-1913 Report a problem | ||
| 4/30/2026 | Listed for sale | $689,000$192/sqft |
Source: Luzerne County AOR #26-1913 Report a problem | ||
Public tax history
Tax history is unavailable.
Neighborhood: 18407
Nearby homes
- $523,7004 bd3 ba3.3k sqft3408 State Route 247, Clifford Township, PA 18407Off Market
- $323,9003 bd2 ba1.6k sqft3430 State Route 247, Clifford Township, PA 18407Off Market
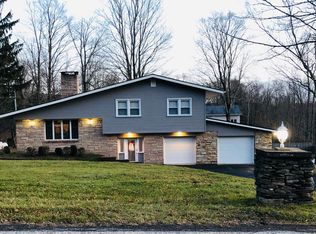
- $258,400-- bd-- ba-- sqft3386 State Route 247, Clifford Township, PA 18407Off Market
- $900-- bd-- ba-- sqft19 Whitmore Ave, Carbondale, PA 18407Off Market
- $272,6003 bd3 ba1.6k sqft3401 State Route 247, Clifford Township, PA 18407Off Market
- $900-- bd-- ba-- sqft17 Whitmore Ave, Carbondale, PA 18407Off Market
- $186,900-- bd-- ba-- sqft12 3rd Ave, Clifford Township, PA 18407Off Market
- $282,800-- bd-- ba-- sqft15 Whitmore Ave, Carbondale, PA 18407Off Market
Nearby schools
GreatSchools rating
- 6/10Mountain View El SchoolGrades: PK-6Distance: 12.3 mi
- 8/10Mountain View Junior-Senior High SchoolGrades: 7-12Distance: 12.3 mi


Get pre-qualified for a loan
At Zillow Home Loans, we can pre-qualify you in as little as 5 minutes with no impact to your credit score.An equal housing lender. NMLS #10287.
- Pennsylvania
- Susquehanna County
- Carbondale
- 18407
- 3408 Pennsylvania Unit 247
Nearby cities
Nearby zip codes
Other Carbondale Topics
