BACK ON THE MARKET, NO FAULT OF SELLERS! Welcome to **3408 Polly Drive**, where charm meets thoughtful updates. This distinctive **saltbox-style home** with stately columned entrance and **covered front porch that stretches the full length of the home**, perfect for morning coffee or unwinding in the evening.
Step inside to an **incredible living + dining space** that feels like a modern mountain lodge getaway. The open layout is bright & inviting, highlighted by a striking **black focal wall**, warm **wood mantle**, and an **electric fireplace** that anchors the room. Fresh paint and **new luxury vinyl plank flooring** flow throughout the home, creating a clean and cohesive feel from the moment you walk in. The **kitchen has been thoughtfully updated** with rich deep blue cabinetry, **stainless steel appliances**, and a stunning backsplash that adds both style and personality. **Bamboo roman shades** throughout the home bring warmth and texture to the spaces. Convenience meets comfort with the **primary bedroom located on the main level**, while **two additional bedrooms upstairs share a beautifully remodeled bathroom**, creating a functional layout for guests or family. Nearly **one-third of an acre**, the backyard is fully fenced with a **six-foot privacy fence**, offering a flat and usable outdoor space designed for gathering and relaxation. The **pergola stays**, making the backyard ready for summer BBQs, evening get-togethers, or quiet nights under the stars. A **back deck** expands the entertaining space even further. Major updates bring peace of mind, including **new windows, new doors, and a new roof**, along with **quarterly HVAC servicing** to keep everything running smoothly. The **attached one-car garage** offers flexibility for parking, storage, or even additional hobby or flex space. All of this in a **super convenient location close to post** Come see why this Pembrook Place gem feels like home the moment you arrive.
Closed
Zestimate®
$285,000
3408 Polly Dr, Clarksville, TN 37042
3beds
1,666sqft
Single Family Residence, Residential
Built in 1989
0.29 Acres Lot
$285,000 Zestimate®
$171/sqft
$1,508 Estimated rent
Home value
$285,000
$271,000 - $299,000
$1,508/mo
Zestimate® history
Owner options
List your home for rent
$1,508/mo
Rent Zestimate®
Find your next renter with Zillow Rental Manager. Plus, with online applications, you can quickly screen prospective tenants – for free.
$1,508/mo
Rent Zestimate®
Refinance and save
$1,679/mo
Est. payment
Refinancing to a lower rate could help reduce your monthly payments and save thousands over the life of the loan.
$1,679/mo
Est. payment
Explore your selling options
Work with a Zillow partner agent
Leverage their expertise and Zillow's premium Showcase listings to get your home seen by more buyers.
Get startedList with your own agent
Get your home in front of millions of buyers by listing it on Zillow.
Learn how to do itSell it yourself
Take full control of how buyers see your home on Zillow by listing For Sale by Owner (FSBO).
List your homeWhat's special
Zillow last checked:
Listing updated:
Listed by:
Jenn Ross-Huddleston 931-802-7367,
Benchmark Realty
Bought with:
Nathan Endres, 282024
Keller Williams Realty Clarksville
Source: RealTracs MLS as distributed by MLS GRID,MLS#: 3149895
Facts & features
Interior
Bedrooms & bathrooms
- Bedrooms: 3
- Bathrooms: 2
- Full bathrooms: 2
- Main level bedrooms: 1
Bedroom 1
- Features: Full Bath
- Level: Full Bath
- Area: 154 Square Feet
- Dimensions: 11x14
Bedroom 2
- Area: 168 Square Feet
- Dimensions: 14x12
Bedroom 3
- Area: 182 Square Feet
- Dimensions: 14x13
Kitchen
- Area: 154 Square Feet
- Dimensions: 14x11
Living room
- Features: Great Room
- Level: Great Room
- Area: 594 Square Feet
- Dimensions: 18x33
Heating
- Central
Cooling
- Central Air
Appliances
- Included: Electric Oven, Dishwasher, Disposal, Microwave, Refrigerator, Stainless Steel Appliance(s)
Features
- Flooring: Carpet, Laminate
- Basement: Crawl Space
Interior area
- Total structure area: 1,666
- Total interior livable area: 1,666 sqft
- Finished area above ground: 1,666
Property
Parking
- Total spaces: 1
- Parking features: Garage Faces Front
- Attached garage spaces: 1
Features
- Levels: Two
- Stories: 2
Lot
- Size: 0.29 Acres
Details
- Parcel number: 063006G D 04400 00003006G
- Special conditions: Standard
Construction
Type & style
- Home type: SingleFamily
- Property subtype: Single Family Residence, Residential
Materials
- Vinyl Siding
Condition
- New construction: No
- Year built: 1989
Utilities & green energy
- Sewer: Public Sewer
- Water: Public
- Utilities for property: Water Available
Community & HOA
Community
- Subdivision: Pembrook Place
HOA
- Has HOA: No
Location
- Region: Clarksville
Financial & listing details
- Price per square foot: $171/sqft
- Tax assessed value: $249,300
- Annual tax amount: $1,882
- Date on market: 3/16/2026
Price history
| Date | Event | Price |
|---|---|---|
| 7/31/2026 | Sold | $285,000-1.4%$171/sqft |
Source:  RealTracs MLS as distributed by MLS GRID #3149895 Report a problem RealTracs MLS as distributed by MLS GRID #3149895 Report a problem | ||
| 6/20/2026 | Contingent | $289,000$173/sqft |
Source: RealTracs MLS as distributed by MLS GRID #3149895 Report a problem | ||
| 4/14/2026 | Listed for sale | $289,000$173/sqft |
Source: RealTracs MLS as distributed by MLS GRID #3149895 Report a problem | ||
| 3/28/2026 | Pending sale | $289,000$173/sqft |
Source: RealTracs MLS as distributed by MLS GRID #3149895 Report a problem | ||
| 3/19/2026 | Listed for sale | $289,000+7.6%$173/sqft |
Source: RealTracs MLS as distributed by MLS GRID #3149895 Report a problem | ||
| 8/2/2023 | Sold | $268,500$161/sqft |
Source: RealTracs MLS as distributed by MLS GRID #2542739 Report a problem | ||
| 7/2/2023 | Contingent | $268,500$161/sqft |
Source: RealTracs MLS as distributed by MLS GRID #2542739 Report a problem | ||
| 6/30/2023 | Listed for sale | $268,500+51.3%$161/sqft |
Source: RealTracs MLS as distributed by MLS GRID #2542739 Report a problem | ||
| 7/5/2022 | Sold | $177,500+110.1%$107/sqft |
Source: Public Record Report a problem | ||
| 3/13/2020 | Listing removed | $1,150$1/sqft |
Source: Top Flight Realty #2126011 Report a problem | ||
| 2/26/2020 | Listed for rent | $1,150+9.5%$1/sqft |
Source: Top Flight Realty #2126011 Report a problem | ||
| 2/26/2019 | Listing removed | $1,050-8.7%$1/sqft |
Source: Top Flight Realty #1999306 Report a problem | ||
| 2/3/2019 | Price change | $1,150+4.5%$1/sqft |
Source: Top Flight Realty #1999306 Report a problem | ||
| 1/3/2019 | Listed for rent | $1,100+10%$1/sqft |
Source: TopFlight Realty & Property Management, LLC Report a problem | ||
| 7/14/2016 | Listing removed | $1,000+11.1%$1/sqft |
Source: TopFlight Realty & Property Management, LLC Report a problem | ||
| 3/31/2016 | Listing removed | $900$1/sqft |
Source: TopFlight Realty & Property Management, LLC Report a problem | ||
| 3/17/2016 | Listed for rent | $900$1/sqft |
Source: TopFlight Realty & Property Management, LLC Report a problem | ||
| 4/7/1999 | Sold | $84,500+6.4%$51/sqft |
Source: Public Record Report a problem | ||
| 5/26/1995 | Sold | $79,418$48/sqft |
Source: Public Record Report a problem | ||
Public tax history
| Year | Property taxes | Tax assessment |
|---|---|---|
| 2024 | $1,857 +25.3% | $62,325 +77.4% |
| 2023 | $1,482 | $35,125 |
| 2022 | $1,482 +41.2% | $35,125 |
| 2021 | $1,050 -25.6% | $35,125 |
| 2020 | $1,412 0% | $35,125 |
| 2019 | $1,412 | $35,125 +44.5% |
| 2018 | $1,412 +51.3% | $24,300 -20.1% |
| 2017 | $933 -28.8% | $30,400 |
| 2016 | $1,310 | $30,400 |
| 2015 | $1,310 +3.6% | $30,400 |
| 2014 | $1,264 +6.8% | $30,400 +12.6% |
| 2013 | $1,183 0% | $27,000 0% |
| 2011 | $1,183 +6.3% | $27,013 |
| 2010 | $1,113 | $27,013 |
| 2009 | $1,113 | $27,013 |
| 2008 | -- | $27,013 +5.7% |
| 2007 | $1,138 +0% | $25,567 |
| 2006 | $1,138 +7.6% | $25,567 +14.6% |
| 2005 | $1,057 +5.6% | $22,306 |
| 2004 | $1,002 | $22,306 |
| 2002 | $1,002 | $22,306 +5.9% |
| 2001 | -- | $21,073 -75% |
| 2000 | -- | $84,293 |
Find assessor info on the county website
Neighborhood: Pembrook Place
Nearby homes
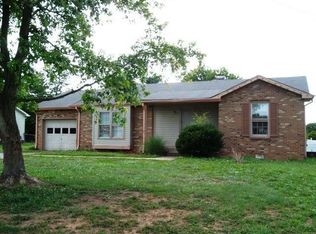
- $231,9003 bd2 ba1.2k sqft3406 Polly Dr, Clarksville, TN 37042Off Market
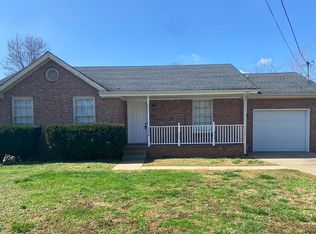
- $233,4003 bd2 ba1.1k sqft3410 Polly Dr, Clarksville, TN 37042Off Market
- $1,4753 bd3 ba1.5k sqft3409 Minor Dr, Clarksville, TN 37042For Rent

- $286,100-- bd2 ba2.1k sqft3407 Minor Dr, Clarksville, TN 37042Off Market
- $251,500-- bd2 ba1.2k sqft3411 Minor Dr, Clarksville, TN 37042Off Market
- $250,400-- bd1 ba1.2k sqft3404 Polly Dr, Clarksville, TN 37042Off Market
- $262,5003 bd2 ba1.1k sqft3412 Polly Dr, Clarksville, TN 37042Off Market
- $290,6004 bd2 ba2.2k sqft3409 Polly Dr, Clarksville, TN 37042Off Market
Nearby schools
GreatSchools rating
- 6/10Barkers Mill Elementary SchoolGrades: PK-5Distance: 1.6 mi
- 6/10West Creek Middle SchoolGrades: 6-8Distance: 2.2 mi
- 5/10West Creek High SchoolGrades: 9-12Distance: 2.2 mi
Schools provided by the listing agent
- Elementary: Barkers Mill Elementary
- Middle: West Creek Middle
- High: West Creek High
Source: RealTracs MLS as distributed by MLS GRID. This data may not be complete. We recommend contacting the local school district to confirm school assignments for this home.
Get a cash offer in 3 minutes
Find out how much your home could sell for in as little as 3 minutes with a no-obligation cash offer.
Estimated market value
$285,000
Get a cash offer in 3 minutes
Find out how much your home could sell for in as little as 3 minutes with a no-obligation cash offer.
Estimated market value
$285,000
Nearby cities
Nearby neighborhoods
Nearby zip codes
Other Clarksville Topics
