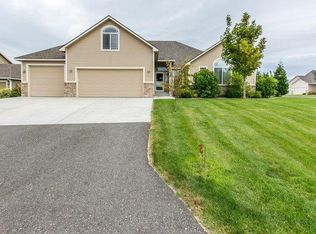
MLS# 291743 Experience a level of craftsmanship and design rarely found in this stunning 2018 custom-built residence, ideally situated on a half-acre a few blocks from the river. Offering 2,818 sq. ft., a 3-car garage, 4 bedrooms, and 3 full baths—including a private junior suite and an expansive primary retreat—this home also features an office with closet and an additional living space with floor-to-ceiling built-ins, ideal as a library, separate living area, second office, or playroom. From the moment you enter, the scale and detail set the tone—soaring 12-foot ceilings in the main living areas, 10-foot ceilings throughout, upgraded 8-foot doors, and custom windows flood the home with natural light. The open-concept design seamlessly connects the kitchen, dining, and living spaces, anchored by a stunning marble waterfall island with seating, custom cabinetry, designer hardware, full tile backsplash with wall-mounted faucet over the stove, a large walk-in pantry with built-ins, luxury lighting, and high-end appliances. The living area is both inviting and striking, featuring expansive windows, a custom linear gas fireplace, floor-to-ceiling shelving, and cultured brick accents that extend into the luxurious primary suite. The primary retreat offers a spa-like experience with window seating overlooking the private arborvitae-lined backyard, heated floors, a generous walk-in closet with built-ins, freestanding tub, large tiled shower, and dual sink vanity with marble countertops. Engineered hardwood, custom tile, and designer lighting carry throughout. Additional features include a junior suite with full bath (all bathrooms are beautifully finished with tiled showers and marble countertops), an office w/closet & 8-foot glass French doors, as well as a second living space with full built-ins that can be used as a flex space. Outdoors, enjoy an extended stamped patio, freshly painted pergola, and a large private yard with block fencing and thoughtful landscaping. With extensive upgrades—including full-view garage doors and an instant-on tankless water heater—this home must be experienced to be fully appreciated. Call for your private showing today!
Closed
Zillow last checked:
Listing updated:
Bought with:
Lance Kenmore, 18926
Kenmore Team
Source: PACMLS as distributed by MLS GRID,MLS#: 291743
Price history
| Date | Event | Price |
|---|---|---|
| 9/25/2026 | Sold | $825,000-1.8%$293/sqft |
Source:  PACMLS as distributed by MLS GRID #291743 Report a problem PACMLS as distributed by MLS GRID #291743 Report a problem | ||
| 8/29/2026 | Pending sale | $839,900$298/sqft |
Source: PACMLS as distributed by MLS GRID #291743 Report a problem | ||
| 8/6/2026 | Listed for sale | $839,900$298/sqft |
Source: PACMLS as distributed by MLS GRID #291743 Report a problem | ||
| 7/30/2026 | Pending sale | $839,900$298/sqft |
Source: eXp Realty #291743 Report a problem | ||
| 7/17/2026 | Listed for sale | $839,900$298/sqft |
Source: eXp Realty #291743 Report a problem | ||
| 6/11/2026 | Contingent | $839,900$298/sqft |
Source: eXp Realty #291743 Report a problem | ||
| 6/11/2026 | Listed for sale | $839,900$298/sqft |
Source: PACMLS as distributed by MLS GRID #291743 Report a problem | ||
| 5/19/2026 | Pending sale | $839,900$298/sqft |
Source: eXp Realty #291743 Report a problem | ||
| 5/9/2026 | Contingent | $839,900$298/sqft |
Source: eXp Realty #291743 Report a problem | ||
| 4/2/2026 | Listed for sale | $839,900-12.5%$298/sqft |
Source: PACMLS as distributed by MLS GRID #291743 Report a problem | ||
| 12/18/2025 | Listing removed | $960,000$341/sqft |
Source: PACMLS as distributed by MLS GRID #285614 Report a problem | ||
| 11/13/2025 | Price change | $960,000+1.1%$341/sqft |
Source: PACMLS as distributed by MLS GRID #285614 Report a problem | ||
| 7/7/2025 | Listed for sale | $950,000+1414.7%$337/sqft |
Source: PACMLS as distributed by MLS GRID #285614 Report a problem | ||
| 3/27/2018 | Sold | $62,719$22/sqft |
Source: Public Record Report a problem | ||
Sell for more on Zillow
Get a Zillow Showcase℠ listing at no additional cost and you could sell for .
$824,800
2% more
+$16,496
With Zillow Showcase(estimated)
$841,296
