Opportunity Awaits! A completely remodeled 3 bedroom, 2 full bath home located in the sought after Casa View Heights neighborhood in Mesquite. The curbside appeal is lovely with a covered front porch and fresh landscaping. Inside you will find fresh carpet, paint, luxury vinyl flooring, remodeled bathrooms and kitchen with stainless steel appliances and lovely finish outs. A large fenced in back yard with plenty of space for a swing set, a garden, or for whatever outdoor living and hobby you enjoy. This home is a jewel and one you will be delighted to call home. House is staged virtually. HVAC installed 2024, Hot Water Heater 2026, Roof was replaced @2018. No survey available. Buyer to buy new survey.
Sold
Price Unknown
3408 Ruby Dr, Mesquite, TX 75150
3beds
1,188sqft
Single Family Residence
Built in 1958
8,058 Square Feet Lot
$224,800 Zestimate®
$--/sqft
$1,821 Estimated rent
Home value
$224,800
$207,000 - $243,000
$1,821/mo
Zestimate® history
Owner options
List your home for rent
$1,821/mo
Rent Zestimate®
Find your next renter with Zillow Rental Manager. Plus, with online applications, you can quickly screen prospective tenants – for free.
$1,821/mo
Rent Zestimate®
Refinance and save
Refinancing to a lower rate could help reduce your monthly payments and save thousands over the life of the loan.
Explore your selling options
Work with a Zillow partner agent
Leverage their expertise and Zillow's premium Showcase listings to get your home seen by more buyers.
Get startedList with your own agent
Get your home in front of millions of buyers by listing it on Zillow.
Learn how to do itSell it yourself
Take full control of how buyers see your home on Zillow by listing For Sale by Owner (FSBO).
List your homeWhat's special
Remodeled bathroomsLuxury vinyl flooringStainless steel appliancesFresh carpetLovely finish outsFresh landscapingCovered front porch
Zillow last checked:
Listing updated:
Listed by:
Anne Lasko 0624851 214-597-8842,
Compass RE Texas, LLC 214-814-8100
Bought with:
Tatiana Mendoza, 0714284
Mersaes Real Estate, Inc.
Source: NTREIS,MLS#: 21305970
Facts & features
Interior
Bedrooms & bathrooms
- Bedrooms: 3
- Bathrooms: 2
- Full bathrooms: 2
Primary bedroom
- Features: Ceiling Fan(s), En Suite Bathroom
- Level: First
- Dimensions: 0 x 0
Bedroom
- Features: Ceiling Fan(s), Split Bedrooms
- Level: First
- Dimensions: 0 x 0
Bedroom
- Features: Ceiling Fan(s)
- Level: First
- Dimensions: 0 x 0
Dining room
- Level: First
- Dimensions: 1 x 1
Other
- Features: Built-in Features, En Suite Bathroom, Granite Counters, Linen Closet, Stone Counters
- Level: First
- Dimensions: 6 x 10
Other
- Features: Built-in Features, Granite Counters, Stone Counters, Separate Shower
- Level: First
- Dimensions: 6 x 10
Kitchen
- Features: Built-in Features, Eat-in Kitchen, Granite Counters, Pantry, Stone Counters
- Level: First
- Dimensions: 1 x 1
Living room
- Features: Ceiling Fan(s)
- Level: First
- Dimensions: 12 x 18
Heating
- Central
Cooling
- Central Air
Appliances
- Included: Some Gas Appliances, Dishwasher, Disposal, Gas Oven, Gas Range, Plumbed For Gas, Refrigerator
- Laundry: Washer Hookup, Dryer Hookup, In Kitchen
Features
- Built-in Features, Eat-in Kitchen, Granite Counters, Cable TV, Wired for Sound
- Flooring: Carpet, Luxury Vinyl Plank
- Windows: Window Coverings
- Has basement: No
- Has fireplace: No
Interior area
- Total interior livable area: 1,188 sqft
Property
Parking
- Total spaces: 2
- Parking features: Door-Multi, Garage Faces Front, Garage, Inside Entrance, Kitchen Level, Oversized, Side By Side
- Attached garage spaces: 2
Features
- Levels: One
- Stories: 1
- Patio & porch: Front Porch, Covered
- Pool features: None
- Fencing: Fenced,Wood
Lot
- Size: 8,058 Square Feet
- Dimensions: 130 x 62
- Features: Back Yard, Interior Lot, Lawn, Landscaped
Details
- Parcel number: 38033500140170000
Construction
Type & style
- Home type: SingleFamily
- Architectural style: Traditional,Detached
- Property subtype: Single Family Residence
Materials
- Brick
- Roof: Shingle
Condition
- Year built: 1958
Utilities & green energy
- Sewer: Public Sewer
- Water: Public
- Utilities for property: Electricity Available, Electricity Connected, Natural Gas Available, Sewer Available, Separate Meters, Water Available, Cable Available
Community & HOA
Community
- Features: Curbs
- Security: Security System, Carbon Monoxide Detector(s), Fire Alarm
- Subdivision: Casa View Heights 16 Sec 05
HOA
- Has HOA: No
Location
- Region: Mesquite
Financial & listing details
- Tax assessed value: $219,090
- Annual tax amount: $5,139
- Date on market: 6/19/2026
- Cumulative days on market: 23 days
- Listing terms: Cash,Conventional,VA Loan
- Exclusions: N/A
- Road surface type: Asphalt
Price history
| Date | Event | Price |
|---|---|---|
| 8/3/2026 | Sold | -- |
Source: NTREIS #21305970 Report a problem | ||
| 7/17/2026 | Pending sale | $229,000$193/sqft |
Source: NTREIS #21305970 Report a problem | ||
| 7/11/2026 | Contingent | $229,000$193/sqft |
Source: NTREIS #21305970 Report a problem | ||
| 7/9/2026 | Price change | $229,000-4.2%$193/sqft |
Source: NTREIS #21305970 Report a problem | ||
| 7/6/2026 | Listed for sale | $239,000$201/sqft |
Source: NTREIS #21305970 Report a problem | ||
| 6/29/2026 | Contingent | $239,000$201/sqft |
Source: NTREIS #21305970 Report a problem | ||
| 6/19/2026 | Listed for sale | $239,000$201/sqft |
Source: NTREIS #21305970 Report a problem | ||
Public tax history
| Year | Property taxes | Tax assessment |
|---|---|---|
| 2025 | $5,139 +1.1% | $219,090 |
| 2024 | $5,083 +340.8% | $219,090 +3.6% |
| 2023 | $1,153 -5.9% | $211,460 |
| 2022 | $1,226 +37.6% | $211,460 +46.4% |
| 2021 | $890 +2.9% | $144,450 +6.8% |
| 2020 | $865 +21.8% | $135,200 +23.1% |
| 2019 | $710 -1.5% | $109,810 |
| 2018 | $721 -57.7% | $109,810 +8.2% |
| 2017 | $1,704 +12.5% | $101,490 +38.2% |
| 2016 | $1,515 +7% | $73,460 +14.8% |
| 2015 | $1,416 | $63,990 +1.5% |
| 2014 | $1,416 | $63,060 |
| 2013 | -- | -- |
| 2012 | -- | -- |
| 2011 | -- | -- |
| 2010 | -- | -- |
| 2009 | -- | -- |
| 2008 | -- | -- |
| 2007 | -- | -- |
| 2005 | -- | -- |
| 2004 | -- | -- |
| 2003 | -- | -- |
| 2002 | -- | -- |
| 2001 | -- | -- |
Find assessor info on the county website
Neighborhood: Casa View Heights
Nearby homes
- $214,5003 bd2 ba1.2k sqft3412 Ruby Dr, Mesquite, TX 75150Off Market
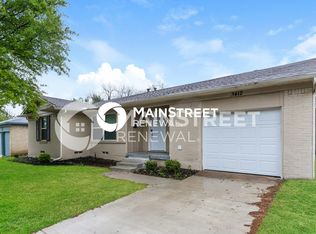
- $236,0004 bd2 ba1.5k sqft3400 Ruby Dr, Mesquite, TX 75150Off Market
- $181,0003 bd1 ba1.2k sqft3416 Ruby Dr, Mesquite, TX 75150Off Market
- $181,6003 bd1 ba1k sqft3405 Sheryl Dr, Mesquite, TX 75150Off Market
- $216,0003 bd2 ba1.8k sqft3409 Sheryl Dr, Mesquite, TX 75150Off Market
- $220,1003 bd2 ba1.3k sqft3401 Sheryl Dr, Mesquite, TX 75150Off Market
- $240,9004 bd1 ba1.6k sqft3409 Ruby Dr, Mesquite, TX 75150Off Market
- $262,4003 bd2 ba1.1k sqft3413 Sheryl Dr, Mesquite, TX 75150Off Market
Nearby schools
GreatSchools rating
- 7/10Lawrence Elementary SchoolGrades: PK-5Distance: 0.2 mi
- 4/10Vanston Middle SchoolGrades: 6-8Distance: 1 mi
- 4/10North Mesquite High SchoolGrades: 9-12Distance: 1.2 mi
Schools provided by the listing agent
- Elementary: Motley
- Middle: Vanston
- High: Northmesqu
- District: Mesquite ISD
Source: NTREIS. This data may not be complete. We recommend contacting the local school district to confirm school assignments for this home.
Get a cash offer in 3 minutes
Find out how much your home could sell for in as little as 3 minutes with a no-obligation cash offer.
Estimated market value
$224,800
Get a cash offer in 3 minutes
Find out how much your home could sell for in as little as 3 minutes with a no-obligation cash offer.
Estimated market value
$224,800
- Texas
- Dallas County
- Mesquite
- 75150
- Casa View Heights
- 3408 Ruby Dr
