This charming property, priced under $200,000, offers an excellent opportunity for potential homebuyers & investors. Nestled on the street's curve, you will enjoy a spacious and private backyard. Inside the dining area which can easily double as a sitting room connects to the kitchen, featuring a breakfast bar for separation. Kitchen is designed with lots of cabinets for organizing & counter space for meal prep. The family room addition is the perfect hangout space complete with a cozy wood-burning stove & abundance of windows. Bathroom Updates include comfort height vanity, trendy open-air shelving, heated floors & shower with multiple shower heads. Downstairs the walk-out basement offers a versatile finished flex room & provides ample storage options that allows you the flexibility to customize the space according to your specific lifestyle. Impeccably maintained from inside out shows the seller's meticulous attention to detail & outstanding care. 3408 is truly Move In Ready.
Sold
Price Unknown
3408 S Claremont Ave, Independence, MO 64052
3beds
1,242sqft
Single Family Residence
Built in 1958
0.39 Acres Lot
$214,300 Zestimate®
$--/sqft
$1,574 Estimated rent
Home value
$214,300
$204,000 - $225,000
$1,574/mo
Zestimate® history
Owner options
List your home for rent
$1,574/mo
Rent Zestimate®
Find your next renter with Zillow Rental Manager. Plus, with online applications, you can quickly screen prospective tenants – for free.
$1,574/mo
Rent Zestimate®
Refinance and save
Refinancing to a lower rate could help reduce your monthly payments and save thousands over the life of the loan.
Explore your selling options
Work with a Zillow partner agent
Leverage their expertise and Zillow's premium Showcase listings to get your home seen by more buyers.
Get startedList with your own agent
Get your home in front of millions of buyers by listing it on Zillow.
Learn how to do itSell it yourself
Take full control of how buyers see your home on Zillow by listing For Sale by Owner (FSBO).
List your homeWhat's special
Family roomHeated floorsCozy wood-burning stovePerfect hangout spaceAbundance of windows
Zillow last checked:
Listing updated:
Listed by:
Michelle Cook 816-805-0536,
Keller Williams KC North
Bought with:
Barnett Sells Homes Team
Chartwell Realty LLC
Source: Heartland MLS as distributed by MLS GRID,MLS#: 2460714
Facts & features
Interior
Bedrooms & bathrooms
- Bedrooms: 3
- Bathrooms: 2
- Full bathrooms: 1
- 1/2 bathrooms: 1
Primary bedroom
- Features: Carpet, Ceiling Fan(s)
- Level: First
- Area: 130 Square Feet
- Dimensions: 13 x 10
Bedroom 2
- Features: Ceiling Fan(s), Laminate Counters
- Level: First
- Area: 100 Square Feet
- Dimensions: 10 x 10
Bedroom 3
- Features: Carpet, Ceiling Fan(s)
- Level: First
- Area: 81 Square Feet
- Dimensions: 9 x 9
Bathroom 1
- Features: Ceramic Tiles, Shower Over Tub
- Level: First
- Area: 49 Square Feet
- Dimensions: 7 x 7
Dining room
- Features: Ceiling Fan(s), Laminate Counters
- Level: First
- Area: 195 Square Feet
- Dimensions: 15 x 13
Family room
- Features: Carpet, Ceiling Fan(s), Fireplace
- Level: First
- Area: 374 Square Feet
- Dimensions: 22 x 17
Half bath
- Level: Basement
Kitchen
- Features: Kitchen Island, Pantry, Vinyl
- Level: First
- Area: 200 Square Feet
- Dimensions: 20 x 10
Office
- Features: Carpet
- Level: Basement
- Area: 90 Square Feet
- Dimensions: 10 x 9
Heating
- Natural Gas
Cooling
- Electric
Appliances
- Included: Dishwasher, Disposal, Microwave, Built-In Electric Oven
- Laundry: Lower Level
Features
- Ceiling Fan(s), Kitchen Island, Pantry
- Flooring: Carpet, Laminate
- Doors: Storm Door(s)
- Windows: Thermal Windows
- Basement: Full,Walk-Out Access
- Has fireplace: No
Interior area
- Total structure area: 1,242
- Total interior livable area: 1,242 sqft
- Finished area above ground: 1,242
Property
Parking
- Total spaces: 1
- Parking features: Attached, Garage Faces Front
- Attached garage spaces: 1
Features
- Patio & porch: Deck
Lot
- Size: 0.39 Acres
- Features: City Lot
Details
- Parcel number: 27740141000000000
Construction
Type & style
- Home type: SingleFamily
- Architectural style: Traditional
- Property subtype: Single Family Residence
Materials
- Board & Batten Siding
- Roof: Composition
Condition
- Year built: 1958
Utilities & green energy
- Sewer: Public Sewer
- Water: Public
Community & HOA
Community
- Security: Smoke Detector(s)
- Subdivision: Lynndale
HOA
- Has HOA: No
Location
- Region: Independence
Financial & listing details
- Tax assessed value: $122,990
- Annual tax amount: $1,346
- Date on market: 10/27/2023
- Listing terms: Cash,Conventional,FHA,VA Loan
- Ownership: Private
- Road surface type: Paved
Price history
| Date | Event | Price |
|---|---|---|
| 12/12/2023 | Sold | -- |
Source:  Heartland MLS as distributed by MLS GRID #2460714 Report a problem Heartland MLS as distributed by MLS GRID #2460714 Report a problem | ||
| 12/6/2023 | Pending sale | $190,000$153/sqft |
Source: Heartland MLS as distributed by MLS GRID #2460714 Report a problem | ||
| 11/3/2023 | Contingent | $190,000$153/sqft |
Source: Heartland MLS as distributed by MLS GRID #2460714 Report a problem | ||
| 10/27/2023 | Listed for sale | $190,000+123.5%$153/sqft |
Source: Heartland MLS as distributed by MLS GRID #2460714 Report a problem | ||
| 7/23/2015 | Sold | -- |
Source: Heartland MLS as distributed by MLS GRID #1941175 Report a problem | ||
| 6/24/2015 | Pending sale | $85,000$68/sqft |
Source: Keller Williams Eastland Prts #1941175 Report a problem | ||
| 5/30/2015 | Listed for sale | $85,000$68/sqft |
Source: Keller Williams Eastland Prts #1941175 Report a problem | ||
Public tax history
| Year | Property taxes | Tax assessment |
|---|---|---|
| 2025 | $1,709 -23.9% | $23,368 -25.8% |
| 2024 | $2,247 +2.5% | $31,511 |
| 2023 | $2,192 +62.9% | $31,511 +78.3% |
| 2022 | $1,346 +0.4% | $17,670 |
| 2021 | $1,341 -2.2% | $17,670 +0.5% |
| 2020 | $1,371 +1.5% | $17,585 |
| 2019 | $1,350 | $17,585 +9.4% |
| 2018 | $1,350 +2.8% | $16,079 |
| 2017 | $1,313 +3.7% | $16,079 +2.6% |
| 2016 | $1,266 +4.8% | $15,676 +3% |
| 2014 | $1,208 +0.6% | $15,219 |
| 2013 | $1,201 +1.2% | $15,219 |
| 2012 | $1,186 +12.9% | $15,219 |
| 2011 | $1,051 +2.4% | $15,219 +11% |
| 2010 | $1,026 -7.5% | $13,716 |
| 2009 | $1,109 +2.5% | $13,716 -11% |
| 2008 | $1,082 -0.6% | $15,412 |
| 2007 | $1,089 +0% | $15,412 |
| 2006 | $1,089 +9.5% | $15,412 |
| 2005 | $995 +0% | $15,412 +11% |
| 2004 | $994 +13.7% | $13,885 |
| 2003 | $875 +0% | $13,885 +15% |
| 2002 | $875 +7.1% | $12,074 |
| 2001 | $817 | $12,074 |
Find assessor info on the county website
Neighborhood: Three Trails
Nearby homes
- $159,0003 bd1 ba864 sqft3404 S Claremont Ave, Independence, MO 64052Off Market
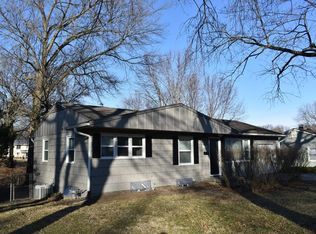
- $147,4002 bd1 ba912 sqft3412 S Claremont Ave, Independence, MO 64052Off Market
- $35,700-- bd-- ba-- sqft3412 S Claremont Ave, Independence, MO 64052Off Market
- $149,8003 bd1 ba912 sqft3400 S Claremont Ave, Independence, MO 64052Off Market
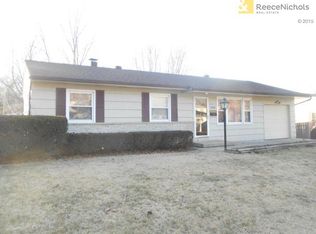
- $151,3003 bd1 ba936 sqft3416 S Claremont Ave, Independence, MO 64052Off Market
- $173,3004 bd2 ba1.2k sqft3405 S Claremont Ave, Independence, MO 64052Off Market
- $--3 bd2 ba864 sqft3407 S Claremont Ave, Independence, MO 64052Sold
- $226,2003 bd2 ba1.2k sqft3431 S Crisp Ave, Independence, MO 64052Off Market
Nearby schools
GreatSchools rating
- 5/10Three Trails Elementary SchoolGrades: PK-5Distance: 0.3 mi
- 6/10Clifford H. Nowlin Middle SchoolGrades: 6-8Distance: 1 mi
- 3/10Van Horn High SchoolGrades: 9-12Distance: 2.7 mi
Schools provided by the listing agent
- Elementary: Three Trails
- Middle: Nowlin
- High: Van Horn
Source: Heartland MLS as distributed by MLS GRID. This data may not be complete. We recommend contacting the local school district to confirm school assignments for this home.
Get a cash offer in 3 minutes
Find out how much your home could sell for in as little as 3 minutes with a no-obligation cash offer.
Estimated market value
$214,300
Get a cash offer in 3 minutes
Find out how much your home could sell for in as little as 3 minutes with a no-obligation cash offer.
Estimated market value
$214,300
- Missouri
- Jackson County
- Independence
- 64052
- Three Trails
- 3408 S Claremont Ave
Nearby cities
Nearby neighborhoods
Nearby zip codes
Other Independence Topics
