Well-maintained and move-in ready! This charming 3-bedroom, 2-bath home offers 1,250 sq. ft. of comfortable living on a spacious lot with incredible RV parking for all your toys, trailers, or recreational vehicles. Inside, you'll find durable luxury vinyl plank flooring throughout the main living areas and high vaulted ceiling creating a warm and inviting feel in the family room. The thoughtfully designed kitchen offers ample counter space for meal prep and a large window overlooking the beautifully manicured backyard. The split bedroom floor plan offers privacy and serenity to everyday living. Enjoy the benefits of owned solar panels, helping reduce monthly utility costs, water softener, updated insulation in attic and crawl, along with fresh exterior paint that adds to the home's curb appeal. The generous yard provides plenty of room to relax, entertain, or garden. Conveniently located in the heart of Caldwell, you'll appreciate quick access to schools, parks, shopping, restaurants, and everyday amenities. Whether you're a first-time buyer, downsizing, or looking for a smart investment, this well-cared-for home checks all the boxes. Don't miss your opportunity to make it yours!
Active
Price cut: $6K (9/2)
$359,000
3408 S Michigan Ave, Caldwell, ID 83605
3beds
2baths
1,250sqft
Single Family Residence
Built in 1998
8,712 Square Feet Lot
$-- Zestimate®
$287/sqft
$8/mo HOA
What's special
Incredible rv parkingThoughtfully designed kitchenSpacious lot
- 45 days
- 712
- 51
Likely to sell faster than
Zillow last checked:
Listing updated:
Listed by:
Keslie Astley Main:208-336-3393,
Coldwell Banker Tomlinson
Source: IMLS,MLS#: 98994911
Facts & features
Interior
Bedrooms & bathrooms
- Bedrooms: 3
- Bathrooms: 2
- Main level bathrooms: 2
- Main level bedrooms: 3
Primary bedroom
- Level: Main
- Area: 143
- Dimensions: 11 x 13
Bedroom 2
- Level: Main
- Area: 120
- Dimensions: 10 x 12
Bedroom 3
- Level: Main
- Area: 110
- Dimensions: 10 x 11
Heating
- Forced Air, Natural Gas
Cooling
- Central Air
Appliances
- Included: Gas Water Heater, Tank Water Heater, Oven/Range Freestanding
Features
- Bed-Master Main Level, Breakfast Bar, Pantry, Number of Baths Main Level: 2
- Flooring: Carpet
- Has basement: No
- Has fireplace: No
Interior area
- Total structure area: 1,250
- Total interior livable area: 1,250 sqft
- Finished area above ground: 1,250
- Finished area below ground: 0
Video & virtual tour
Property
Parking
- Total spaces: 2
- Parking features: Attached
- Attached garage spaces: 2
Features
- Levels: One
- Fencing: Full,Wood
Lot
- Size: 8,712 Square Feet
- Features: Standard Lot 6000-9999 SF, Garden, Sidewalks, Auto Sprinkler System, Full Sprinkler System
Details
- Parcel number: R0151851600
Construction
Type & style
- Home type: SingleFamily
- Property subtype: Single Family Residence
Materials
- Stucco, HardiPlank Type
- Roof: Composition
Condition
- Year built: 1998
Utilities & green energy
- Electric: Photovoltaics Seller Owned
- Water: Public
- Utilities for property: Sewer Connected
Community & HOA
Community
- Subdivision: Fairoaks At Ind
HOA
- Has HOA: Yes
- HOA fee: $100 annually
Location
- Region: Caldwell
Financial & listing details
- Price per square foot: $287/sqft
- Tax assessed value: $331,600
- Annual tax amount: $2,502
- Date on market: 7/23/2026
- Listing terms: Cash,Conventional,FHA,VA Loan
- Ownership: Fee Simple
Estimated market value
Not available
Estimated sales range
Not available
Not available
Price history
Price history is unavailable.
Public tax history
| Year | Property taxes | Tax assessment |
|---|---|---|
| 2025 | $1,337 +7% | $331,600 +1% |
| 2024 | $1,250 -7.6% | $328,300 +4.1% |
| 2023 | $1,352 -45.3% | $315,400 -3.8% |
| 2022 | $2,474 -19% | $327,800 +32.7% |
| 2021 | $3,053 +12.3% | $247,000 +35.6% |
| 2020 | $2,719 -15.1% | $182,200 +3.9% |
| 2019 | $3,202 +31.3% | $175,300 +40% |
| 2017 | $2,439 +2.9% | $125,200 |
| 2016 | $2,371 | -- |
| 2015 | $2,371 +14.2% | -- |
| 2014 | $2,077 | $95,700 |
| 2013 | -- | -- |
| 2012 | -- | -- |
| 2011 | -- | -- |
| 2010 | -- | -- |
| 2007 | -- | -- |
| 2006 | -- | -- |
| 2005 | -- | $99,500 +7.1% |
| 2004 | -- | $92,900 |
| 2003 | -- | $92,900 |
| 2002 | -- | $92,900 |
Find assessor info on the county website
Monthly payment
Est. payment
Payment breakdown
Explore the cost of this home by adjusting the details. Changes won't be saved.Climate risks
Neighborhood: 83605
Nearby schools
Schools provided by the listing agent
- Elementary: Lewis & Clark (Caldwell)
- Middle: Syringa Middle
- High: Caldwell
- District: Caldwell School District #132
Source: IMLS. This data may not be complete. We recommend contacting the local school district to confirm school assignments for this home.

Similar homes
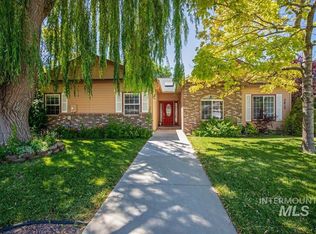
- $368,0003 bd2 ba1.3k sqft3205 College Ave, Caldwell, ID 83605Active
 MLS ID #98993449, James Barrett, Berkshire Hathaway HomeServices Silverhawk Realty. IMLS
 - $344,9003 bd2 ba936 sqft2411 Gosling St, Caldwell, ID 83605Active
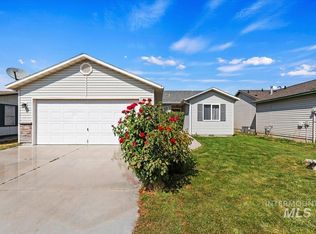 MLS ID #98998643, Jessica Steiger, Silvercreek Realty Group. IMLS
 - $330,0003 bd2 ba948 sqft2608 E Beech St, Caldwell, ID 83605Active
 MLS ID #98997326, Moises Flores Zapata, RE/MAX Executives. IMLS
 - $375,0004 bd2 ba1.5k sqft2811 Apollo Pl, Caldwell, ID 83605Active
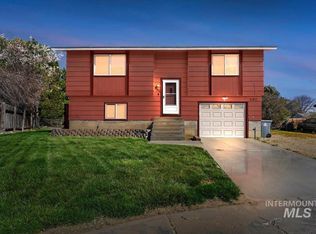 MLS ID #98979715, Veronica Hernandez, RE/MAX Executives. IMLS
