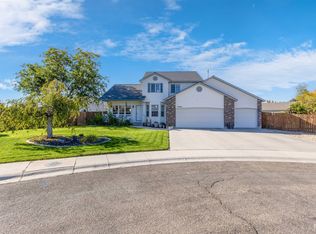
Custom-built by Dave Randall Construction, this exceptional residence blends timeless craftsmanship with extensive modern upgrades & amenities. Perfectly positioned on a quiet cul-de-sac, the home showcases a beautifully renovated interior designed for both everyday comfort and effortless entertaining. The well-appointed kitchen is filled with natural light featuring soaring vaulted ceilings, two new skylights, stainless steel appliances including the refrigerator, expansive granite countertops, & a generous walk-in pantry. The adjoining living area offers a warm & inviting atmosphere centered around a gas fireplace, pool table & engineered walls to accommodate heavy-duty personal property & specialty installations. Retreat to the impressive primary suite, a private sanctuary complete w/ a luxurious soaking tub, walk-in shower, & abundant room to unwind. Thoughtfully designed throughout, the home is wired for a whole-house intercom, security & audio system, as well as central vacuum. Outdoor enthusiasts will appreciate the oversized RV parking area featuring a 50-amp outlet & dump station. The remarkable 984-square-foot garage space includes a four-car garage & an additional 12'x12' dedicated storage room, while an 8'x15' storage shed provides even more space for hobbies & equipment. Every detail of this extraordinary property has been carefully considered. New HVAC system in 2024.
Active
Price cut: $20K (8/20)
$549,900
3408 Saraset Cir, Caldwell, ID 83605
3beds
2baths
2,486sqft
Single Family Residence
Built in 1996
0.28 Acres Lot
$-- Zestimate®
$221/sqft
$8/mo HOA
What's special
Gas fireplaceFour-car garageSoaring vaulted ceilingsWalk-in showerOversized rv parking areaCentral vacuumBeautifully renovated interior
- 32 days
- 614
- 34
Zillow last checked:
Listing updated:
Listed by:
Nastassia Connelly Cell:208-608-0262,
Keller Williams Realty Boise
Source: IMLS,MLS#: 98996628
Facts & features
Interior
Bedrooms & bathrooms
- Bedrooms: 3
- Bathrooms: 2
- Main level bathrooms: 2
- Main level bedrooms: 3
Primary bedroom
- Level: Main
- Area: 315
- Dimensions: 21 x 15
Bedroom 2
- Level: Main
- Area: 176
- Dimensions: 16 x 11
Bedroom 3
- Level: Main
- Area: 132
- Dimensions: 11 x 12
Family room
- Level: Main
- Area: 627
- Dimensions: 33 x 19
Living room
- Level: Main
- Area: 247
- Dimensions: 13 x 19
Heating
- Forced Air, Natural Gas
Cooling
- Central Air
Appliances
- Included: Gas Water Heater, Dishwasher, Disposal, Microwave, Oven/Range Freestanding, Refrigerator
Features
- Bed-Master Main Level, Family Room, Rec/Bonus, Walk-In Closet(s), Walk In Shower, Breakfast Bar, Pantry, Granite Counters, Number of Baths Main Level: 2
- Flooring: Tile, Carpet
- Windows: Skylight(s)
- Has basement: No
- Number of fireplaces: 1
- Fireplace features: One, Gas
Interior area
- Total structure area: 2,486
- Total interior livable area: 2,486 sqft
- Finished area above ground: 2,486
Property
Parking
- Total spaces: 4
- Parking features: Attached, RV Access/Parking, Driveway
- Attached garage spaces: 4
- Has uncovered spaces: Yes
- Details: Garage: 984sqft
Features
- Levels: One
- Fencing: Wood
Lot
- Size: 0.28 Acres
- Features: 10000 SF - .49 AC, Sidewalks, Cul-De-Sac, Auto Sprinkler System, Drip Sprinkler System, Full Sprinkler System
Details
- Additional structures: Shed(s)
- Parcel number: R0151852000
Construction
Type & style
- Home type: SingleFamily
- Property subtype: Single Family Residence
Materials
- Vinyl Siding
- Foundation: Crawl Space
- Roof: Architectural Style
Condition
- Year built: 1996
Utilities & green energy
- Water: Public
- Utilities for property: Sewer Connected
Community & HOA
Community
- Subdivision: Fairoaks At Ind
HOA
- Has HOA: Yes
- HOA fee: $100 annually
Location
- Region: Caldwell
Financial & listing details
- Price per square foot: $221/sqft
- Tax assessed value: $521,100
- Annual tax amount: $3,371
- Date on market: 8/6/2026
- Listing terms: Cash,Conventional,FHA,VA Loan
- Ownership: Fee Simple
- Road surface type: Paved
Estimated market value
Not available
Estimated sales range
Not available
Not available
Price history
Price history is unavailable.
Public tax history
| Year | Property taxes | Tax assessment |
|---|---|---|
| 2025 | $3,372 +42.2% | $521,100 +2.1% |
| 2024 | $2,371 -12% | $510,600 +1.2% |
| 2023 | $2,695 -10.3% | $504,400 -3.6% |
| 2022 | $3,004 -13% | $523,000 +29.3% |
| 2021 | $3,454 -23.8% | $404,500 +33.1% |
| 2020 | $4,533 -15.9% | $303,800 +2.9% |
| 2019 | $5,392 +19.1% | $295,200 +27% |
| 2017 | $4,528 +104.1% | $232,400 |
| 2016 | $2,219 | -- |
| 2015 | $2,219 +20% | -- |
| 2014 | $1,849 | $176,900 |
| 2013 | -- | -- |
| 2012 | -- | -- |
| 2011 | -- | -- |
| 2010 | -- | -- |
| 2007 | -- | -- |
| 2006 | -- | -- |
| 2005 | -- | $168,500 +5.4% |
| 2004 | -- | $159,900 |
| 2003 | -- | $159,900 |
| 2002 | -- | $159,900 |
Find assessor info on the county website
Monthly payment
Est. payment
Payment breakdown
Explore the cost of this home by adjusting the details. Changes won't be saved.Climate risks
Neighborhood: 83605
Nearby schools
Schools provided by the listing agent
- Elementary: Washington (Caldwell)
- Middle: Jefferson
- High: Caldwell
- District: Caldwell School District #132
Source: IMLS. This data may not be complete. We recommend contacting the local school district to confirm school assignments for this home.
Similar homes
- $419,9003 bd2 ba1.7k sqft3210 Wisconsin Ave, Caldwell, ID 83605Active
 MLS ID #98997161, Matt Baisley, Homes of Idaho. IMLS
 - $490,0004 bd3 ba2.3k sqft19044 Kenney Way, Caldwell, ID 83605Active
 MLS ID #98995458, Robin Seevers, Homes of Idaho. IMLS
 - $400,0003 bd2 ba1.5k sqft310 S Voyage Ave, Caldwell, ID 83605Active
 MLS ID #98999632, Bonny Smith, exp Realty, LLC. IMLS
 - $399,9003 bd2 ba1.5k sqft19690 Cumberland Way, Caldwell, ID 83605Active
 MLS ID #98998623, Chelsey Fabian, Silvercreek Realty Group. IMLS
