This is a well maintained custom built spacious 4 bedroom move-in ready Naperville home in the highly sought after Tall Grass Subdivision, known for its Swim and Tennis Club. This home boasts 3,170 square feet of above-grade living space and exudes curb appeal with its large front yard and mature trees. Recent updates include new Lennox AC (2021), high-end Owens Corning roof (2019), humidifier (2019), water heater (2019), EV ready (2023), SS dishwasher (2021), Samsung smart microwave (2022), brand new faucets in all bathrooms (2024), as well as a Nest thermostat and Nest smoke detectors throughout. Main entrance opens up to bright and airy 2 story foyer. Just to the right of the main entrance is a den/office. On the left is a beautiful living room with large windows and crown molding. Adjacent to living room is a formal dining room with plenty of space to entertain. The large updated kitchen features granite countertops & center island with custom wooden cabinets, stainless steel appliances, backsplash, & lighting. There is an additional dining area by the kitchen as well as a planning desk with large walk-in pantry. The kitchen flows seamlessly into the family room with a cozy fireplace and built in shelves. The main level features hardwood flooring throughout. A laundry room with extra storage and a powder room round out this floor nicely. Upstairs you will find a luxurious primary bedroom suite with massive walk-in closet and ensuite bath with double vanity and whirlpool tub. There are 3 more generously sized bedrooms with spacious closets and another full bath on this level. Downstairs there is a partially finished basement with extra storage. This is a perfect space for a gym, playroom, recreation room or movie room. Outside you will find a large fenced backyard with a paver patio perfect for enjoying the outdoors! The home is equipped with sprinkler system for lawn care in front, back and side yards. The home has a 2 car attached garage set up for electric car charging. The property is also a short distance from award winning District 204 schools, shopping, entertainment and dining.
Closed
$728,625
3408 Tall Grass Dr, Naperville, IL 60564
4beds
3,170sqft
Single Family Residence
Built in 2000
10,080 Square Feet Lot
$795,700 Zestimate®
$230/sqft
$4,400 Estimated rent
Home value
$795,700
$748,000 - $851,000
$4,400/mo
Zestimate® history
Owner options
List your home for rent
$4,400/mo
Rent Zestimate®
Find your next renter with Zillow Rental Manager. Plus, with online applications, you can quickly screen prospective tenants – for free.
$4,400/mo
Rent Zestimate®
Refinance and save
$5,380/mo
Est. payment
Refinancing to a lower rate could help reduce your monthly payments and save thousands over the life of the loan.
$5,380/mo
Est. payment
Explore your selling options
Work with a Zillow partner agent
Leverage their expertise and Zillow's premium Showcase listings to get your home seen by more buyers.
Get startedList with your own agent
Get your home in front of millions of buyers by listing it on Zillow.
Learn how to do itSell it yourself
Take full control of how buyers see your home on Zillow by listing For Sale by Owner (FSBO).
List your homeWhat's special
Zillow last checked:
Listing updated:
Listed by:
Crystal DeKalb 224-699-5002,
Redfin Corporation
Bought with:
Nidhi Kapoor
Keller Williams Infinity
Source: MRED as distributed by MLS GRID,MLS#: 12172028
Facts & features
Interior
Bedrooms & bathrooms
- Bedrooms: 4
- Bathrooms: 3
- Full bathrooms: 2
- 1/2 bathrooms: 1
Rooms
- Room types: Office, Walk In Closet
Primary bedroom
- Features: Flooring (Carpet), Bathroom (Full)
- Level: Second
- Area: 368 Square Feet
- Dimensions: 23X16
Bedroom 2
- Features: Flooring (Carpet)
- Level: Second
- Area: 192 Square Feet
- Dimensions: 16X12
Bedroom 3
- Features: Flooring (Carpet)
- Level: Second
- Area: 143 Square Feet
- Dimensions: 13X11
Bedroom 4
- Features: Flooring (Carpet)
- Level: Second
- Area: 208 Square Feet
- Dimensions: 13X16
Dining room
- Features: Flooring (Hardwood)
- Level: Main
- Area: 168 Square Feet
- Dimensions: 14X12
Family room
- Features: Flooring (Hardwood)
- Level: Main
- Area: 300 Square Feet
- Dimensions: 20X15
Kitchen
- Features: Kitchen (Island, Pantry-Walk-in, Custom Cabinetry, Granite Counters, Updated Kitchen), Flooring (Hardwood)
- Level: Main
- Area: 418 Square Feet
- Dimensions: 22X19
Laundry
- Features: Flooring (Ceramic Tile)
- Level: Main
- Area: 66 Square Feet
- Dimensions: 11X6
Living room
- Features: Flooring (Hardwood)
- Level: Main
- Area: 192 Square Feet
- Dimensions: 16X12
Office
- Features: Flooring (Hardwood)
- Level: Main
- Area: 130 Square Feet
- Dimensions: 13X10
Walk in closet
- Features: Flooring (Carpet)
- Level: Second
- Area: 308 Square Feet
- Dimensions: 14X22
Walk in closet
- Features: Flooring (Carpet)
- Level: Second
- Area: 72 Square Feet
- Dimensions: 6X12
Walk in closet
- Features: Flooring (Carpet)
- Level: Second
- Area: 45 Square Feet
- Dimensions: 5X9
Heating
- Natural Gas, Forced Air
Cooling
- Central Air
Appliances
- Included: Range, Microwave, Dishwasher, Refrigerator, Washer, Dryer, Disposal, Stainless Steel Appliance(s), Humidifier, Multiple Water Heaters
- Laundry: Main Level, In Unit
Features
- Cathedral Ceiling(s)
- Flooring: Hardwood
- Basement: Partially Finished,Full
- Attic: Full,Unfinished
- Number of fireplaces: 1
- Fireplace features: Wood Burning, Gas Starter, Family Room
Interior area
- Total structure area: 0
- Total interior livable area: 3,170 sqft
Property
Parking
- Total spaces: 2
- Parking features: Asphalt, Garage Door Opener, On Site, Garage Owned, Attached, Garage
- Attached garage spaces: 2
- Has uncovered spaces: Yes
Accessibility
- Accessibility features: No Disability Access
Features
- Stories: 2
- Patio & porch: Patio
Lot
- Size: 10,080 Square Feet
- Dimensions: 80X126
Details
- Parcel number: 0701093040020000
- Special conditions: None
- Other equipment: Ceiling Fan(s), Sump Pump, Sprinkler-Lawn, Radon Mitigation System
Construction
Type & style
- Home type: SingleFamily
- Property subtype: Single Family Residence
Materials
- Brick, Cedar
Condition
- New construction: No
- Year built: 2000
Utilities & green energy
- Electric: Circuit Breakers, 200+ Amp Service
- Sewer: Public Sewer
- Water: Public
Community & HOA
Community
- Features: Clubhouse, Park, Pool, Tennis Court(s), Lake, Sidewalks, Street Paved
- Security: Carbon Monoxide Detector(s)
- Subdivision: Tall Grass
HOA
- Has HOA: Yes
- Services included: Clubhouse, Pool, Other
- HOA fee: $65 monthly
Location
- Region: Naperville
Financial & listing details
- Price per square foot: $230/sqft
- Tax assessed value: $722,181
- Annual tax amount: $14,545
- Date on market: 9/24/2024
- Listing terms: Conventional
- Ownership: Fee Simple w/ HO Assn.
Price history
| Date | Event | Price |
|---|---|---|
| 11/25/2024 | Sold | $728,625-1.5%$230/sqft |
Source:  MRED as distributed by MLS GRID #12172028 Report a problem MRED as distributed by MLS GRID #12172028 Report a problem | ||
| 11/19/2024 | Pending sale | $740,000$233/sqft |
Source: MRED as distributed by MLS GRID #12172028 Report a problem | ||
| 10/27/2024 | Contingent | $740,000$233/sqft |
Source: MRED as distributed by MLS GRID #12172028 Report a problem | ||
| 9/24/2024 | Listed for sale | $740,000$233/sqft |
Source: MRED as distributed by MLS GRID #12172028 Report a problem | ||
| 9/23/2024 | Listing removed | $740,000$233/sqft |
Source: MRED as distributed by MLS GRID #12155264 Report a problem | ||
| 9/17/2024 | Price change | $740,000-1.2%$233/sqft |
Source: MRED as distributed by MLS GRID #12155264 Report a problem | ||
| 9/4/2024 | Listed for sale | $749,000-1.3%$236/sqft |
Source: MRED as distributed by MLS GRID #12155264 Report a problem | ||
| 9/3/2024 | Listing removed | $759,000$239/sqft |
Source: MRED as distributed by MLS GRID #12137396 Report a problem | ||
| 8/21/2024 | Price change | $759,000-1.3%$239/sqft |
Source: MRED as distributed by MLS GRID #12137396 Report a problem | ||
| 8/16/2024 | Listed for sale | $769,000+72%$243/sqft |
Source: MRED as distributed by MLS GRID #12137396 Report a problem | ||
| 8/11/2015 | Sold | $447,000-2.6%$141/sqft |
Source: MRED as distributed by MLS GRID #08957362 Report a problem | ||
| 7/9/2015 | Pending sale | $459,000$145/sqft |
Source: john greene Realtor #08957362 Report a problem | ||
| 6/18/2015 | Listed for sale | $459,000+9.8%$145/sqft |
Source: john greene Realtor #08957362 Report a problem | ||
| 3/14/2003 | Sold | $418,000$132/sqft |
Source: Public Record Report a problem | ||
Public tax history
| Year | Property taxes | Tax assessment |
|---|---|---|
| 2024 | $15,243 +4.8% | $240,727 +13.2% |
| 2023 | $14,546 +5.6% | $212,656 +8.5% |
| 2022 | $13,770 +4.6% | $196,062 +5% |
| 2021 | $13,164 +1.9% | $186,725 +1.6% |
| 2020 | $12,915 +1.7% | $183,767 +2.9% |
| 2019 | $12,695 +2.8% | $178,588 +4.6% |
| 2018 | $12,345 +1.5% | $170,793 +2.6% |
| 2017 | $12,157 +0.2% | $166,384 +2.2% |
| 2016 | $12,136 -2.5% | $162,802 +4% |
| 2015 | $12,447 | $156,541 +1.1% |
| 2014 | $12,447 +1.7% | $154,831 |
| 2013 | $12,243 +4.1% | $154,831 |
| 2012 | $11,765 +2.7% | $154,831 -4.8% |
| 2011 | $11,455 +3.3% | $162,690 -2.5% |
| 2010 | $11,094 -4% | $166,825 -10.7% |
| 2009 | $11,560 +0.6% | $186,870 |
| 2008 | $11,491 | $186,870 +25.1% |
| 2007 | -- | $149,325 +5% |
| 2006 | $8,956 +2.2% | $142,278 +6.2% |
| 2005 | $8,764 -2.1% | $133,934 +1.3% |
| 2004 | $8,953 +11.3% | $132,228 +13.4% |
| 2003 | $8,044 -15.6% | $116,572 -11.8% |
| 2002 | $9,531 | $132,228 |
Find assessor info on the county website
Neighborhood: Tall Grass
Nearby homes
- $831,1004 bd4 ba3.1k sqft3412 Tall Grass Dr, Naperville, IL 60564Off Market
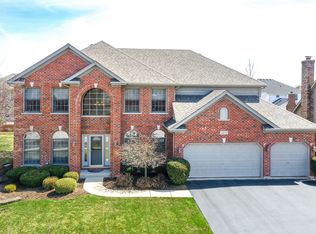
- $839,900-- bd2 ba3.1k sqft3404 Tall Grass Dr, Naperville, IL 60564Off Market
- $884,600-- bd4 ba3k sqft3407 Redwing Dr, Naperville, IL 60564Off Market
- $818,1004 bd3 ba3.1k sqft3411 Redwing Dr, Naperville, IL 60564Off Market
- $806,200-- bd2 ba2.6k sqft3403 Redwing Dr, Naperville, IL 60564Off Market
- $855,6004 bd4 ba3.4k sqft3416 Tall Grass Dr, Naperville, IL 60564Off Market
- $760,0004 bd3 ba3k sqft3407 Tall Grass Dr, Naperville, IL 60564Sold
- $937,1004 bd4 ba3.7k sqft3415 Redwing Dr, Naperville, IL 60564Off Market
Nearby schools
GreatSchools rating
- 10/10Fry Elementary SchoolGrades: K-5Distance: 0.4 mi
- 9/10Scullen Middle SchoolGrades: 6-8Distance: 0.5 mi
- 9/10Waubonsie Valley High SchoolGrades: 9-12Distance: 3.4 mi
Schools provided by the listing agent
- Elementary: Fry Elementary School
- Middle: Scullen Middle School
- High: Waubonsie Valley High School
- District: 204
Source: MRED as distributed by MLS GRID. This data may not be complete. We recommend contacting the local school district to confirm school assignments for this home.
Get a cash offer in 3 minutes
Find out how much your home could sell for in as little as 3 minutes with a no-obligation cash offer.
Estimated market value
$795,700
Get a cash offer in 3 minutes
Find out how much your home could sell for in as little as 3 minutes with a no-obligation cash offer.
Estimated market value
$795,700
- Illinois
- Will County
- Naperville
- 60564
- Tall Grass
- 3408 Tall Grass Dr
Nearby cities
Nearby neighborhoods
Nearby zip codes
Other Naperville Topics
