Skip main navigation
Sold
  • $3,338,300

    3408 W 68th St, Mission Hills, KS 66208

    5beds
    6,561sqft
    Single Family Residence
    Built in 1950
    0.61 Acres Lot
    $3,338,300 Zestimate®
    $509/sqft
    $5,730 Estimated rent

    Home value

    $3,338,300

    $3.04M - $3.71M

    $5,730/mo

    Zestimate® history
    Loading
    Loading...

    Owner options

    List your home for rent

    $5,730/mo

    Rent Zestimate®

    Find your next renter with Zillow Rental Manager. Plus, with online applications, you can quickly screen prospective tenants – for free.

    Learn more

    $5,730/mo

    Rent Zestimate®

    Refinance and save

    $17,145/mo

    Est. payment

    Refinancing to a lower rate could help reduce your monthly payments and save thousands over the life of the loan.

    See today's rates

    $17,145/mo

    Est. payment

    Explore your selling options

    Work with a Zillow partner agent

    Leverage their expertise and Zillow's premium Showcase listings to get your home seen by more buyers.

    Get started

    List with your own agent

    Get your home in front of millions of buyers by listing it on Zillow.

    Learn how to do it

    Sell it yourself

    Take full control of how buyers see your home on Zillow by listing For Sale by Owner (FSBO).

    List your home

    What's special

    Amazing yardWalk-in closetsSpecial kitchenBeautiful patioPrivate bathHigh-end appliancesSmall appliances

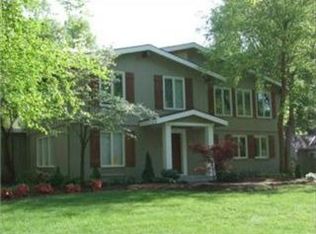
    Picturesque and beautiful colonial on a very special street in Mission Hills. First floor opened up for large combination Living Room, Family Room and Kitchen. Totally redone, and special Kitchen with high-end appliances and a large walk-in back pantry area great for storing small appliances and your special serving dishes. Charming Sun Room makes a great place to relax and read a book or enjoy your morning coffee. Huge Mud Room for convenience and keeping the household organized. First Floor Guest Suite with private bath. Four large bedrooms, each with a private bath and walk-in closets, on second floor. Laundry Room on 2nd level. Finished Lower Level Rec Room is a great place for kids to hang out. Amazing yard with beautiful patio and convenient Shed for storage. Home is one block from the Indian Hills Country Club and very close to the Prairie Village Shops. This is truly a wonderful opportunity.

    This property is off market, which means it's not currently listed for sale or rent on Zillow. This may be different from what's available on other websites or public sources.


    Zillow last checked:

    Listing updated:

    Listed by:

    Locate Team 816-280-2773,

    Compass Realty Group,

    Becky Loboda 913-481-8270,

    Compass Realty Group

    Bought with:

    Abby Bone, SP00234525

    Parkway Real Estate LLC

    Source: Heartland MLS as distributed by MLS GRID,MLS#: 2435216MLS Logo

    Facts & features

    Interior

    Bedrooms & bathrooms
    • Bedrooms: 5
    • Bathrooms: 7
    • Full bathrooms: 5
    • 1/2 bathrooms: 2
    Primary bedroom
    • Features: Fireplace, Walk-In Closet(s)
    • Level: Second
    Bedroom 2
    • Features: Carpet, Walk-In Closet(s)
    • Level: First
    Bedroom 3
    • Features: Walk-In Closet(s)
    • Level: Second
    Bedroom 4
    • Level: Second
    Bedroom 5
    • Features: Walk-In Closet(s)
    • Level: Second
    Primary bathroom
    • Features: Ceramic Tiles, Double Vanity, Separate Shower And Tub
    • Level: Second
    Bathroom 1
    • Features: Ceramic Tiles, Separate Shower And Tub
    • Level: First
    Den
    • Features: Built-in Features
    • Level: Second
    Dining room
    • Level: First
    Family room
    • Features: Fireplace
    • Level: First
    Hearth room
    • Features: Fireplace
    • Level: First
    Kitchen
    • Features: Kitchen Island, Pantry
    • Level: First
    Recreation room
    • Features: Carpet, Wet Bar
    • Level: Basement
    Sun room
    • Features: Ceiling Fan(s), Ceramic Tiles
    • Level: First
    Heating
    • Forced Air, Zoned
    Cooling
    • Electric, Zoned
    Appliances
    • Included: Dishwasher, Disposal, Dryer, Refrigerator, Gas Range, Washer
    • Laundry: Bedroom Level, Upper Level
    Features
    • Ceiling Fan(s), Kitchen Island, Pantry, Vaulted Ceiling(s), Walk-In Closet(s), Wet Bar
    • Flooring: Carpet, Wood
    • Basement: Finished,Sump Pump
    • Number of fireplaces: 3
    • Fireplace features: Family Room, Hearth Room, Master Bedroom
    Interior area
    • Total structure area: 6,561
    • Total interior livable area: 6,561 sqft
    • Finished area above ground: 5,441
    • Finished area below ground: 1,120

    Property

    Parking
    • Total spaces: 3
    • Parking features: Attached, Garage Door Opener, Garage Faces Side
    • Attached garage spaces: 3
    Features
    • Patio & porch: Patio
    • Fencing: Other
    Lot
    • Size: 0.61 Acres
    • Features: City Limits
    Details
    • Additional structures: Shed(s)
    • Parcel number: LP27000011 0005

    Construction

    Type & style
    • Home type: SingleFamily
    • Architectural style: Colonial
    • Property subtype: Single Family Residence
    Materials
    • Brick/Mortar
    • Roof: Composition
    Condition
    • Year built: 1950

    Utilities & green energy

    • Sewer: Public Sewer
    • Water: Public

    Community & HOA

    Community
    • Security: Security System, Smoke Detector(s)
    • Subdivision: Indian Hills
    HOA
    • Has HOA: Yes
    Location
    • Region: Mission Hills

    Financial & listing details

    • Price per square foot: $509/sqft
    • Tax assessed value: $2,853,300
    • Annual tax amount: $26,159
    • Date on market: 5/31/2023
    • Ownership: Private

    Price history

    DateEventPrice
    6/30/2023Sold--
    Source: Heartland MLS as distributed by MLS GRID #2435216 Report a problem
    6/2/2023Pending sale$2,500,000$381/sqft
    Source: Heartland MLS as distributed by MLS GRID #2435216 Report a problem
    5/31/2023Listed for sale$2,500,000+42.9%$381/sqft
    Source: Heartland MLS as distributed by MLS GRID #2435216 Report a problem
    9/25/2017Sold--
    Source: Heartland MLS as distributed by MLS GRID #45001_2047745 Report a problem
    9/13/2017Pending sale$1,750,000$267/sqft
    Source: Bash Real Estate #2047745 Report a problem
    6/30/2017Price change$1,750,000-4.1%$267/sqft
    Source: Bash Real Estate #2047745 Report a problem
    5/23/2017Price change$1,825,000-2.7%$278/sqft
    Source: Bash Real Estate #2047745 Report a problem
    11/11/2016Listed for sale$1,875,000$286/sqft
    Source: The Realty Dot Inc #2020349 Report a problem

    Public tax history

    YearProperty taxesTax assessment
    2025$38,815 +5.5%$328,129 +6.2%
    2024$36,799 +35.3%$309,028 +35.9%
    2023$27,198 +4%$227,448 +3.9%
    2022$26,159 $219,007 +2.8%
    2021-- $213,118 -0.6%
    2020$26,726 $214,360 +6.2%
    2019-- $201,791 +1.4%
    2018-- $199,042 +2.6%
    2017$24,144 +3.8%$193,925 +5%
    2016$23,269 -0.5%$184,690 +0.7%
    2015$23,390 +26.9%$183,425 +30%
    2013$18,430 +7.7%$141,128
    2012$17,116 +2.1%$141,128 +3%
    2010$16,772 +2.5%$137,023 +0%
    2009$16,357 +2%$137,022
    2008$16,033 -0.4%$137,022 -0.2%
    2007$16,090 +8%$137,333 +7.3%
    2006$14,904 $128,018 +5%
    2005-- $121,900
    Find assessor info on the county website

    Neighborhood: 66208

    Nearby schools

    GreatSchools rating
    Schools provided by the listing agent
    • Elementary: Belinder
    • Middle: Indian Hills
    • High: SM East

    Source: Heartland MLS as distributed by MLS GRID. This data may not be complete. We recommend contacting the local school district to confirm school assignments for this home.

    Get a cash offer in 3 minutes
    Find out how much your home could sell for in as little as 3 minutes with a no-obligation cash offer.
    Estimated market value
    $3,338,300
    Get a cash offer in 3 minutes
    Find out how much your home could sell for in as little as 3 minutes with a no-obligation cash offer.
    Estimated market value
    $3,338,300