Skip main navigation
Sold for $1,585,000
  • $1,585,000

    3408 W BAY VISTA AVENUE, TAMPA, FL 33611

    4beds
    3,408sqft
    Single Family Residence
    Built in 2004
    9,300 Square Feet Lot
    $1,639,900 Zestimate®
    $465/sqft
    $6,511 Estimated rent

    Home value

    $1,639,900

    $1.41M - $1.90M

    $6,511/mo

    Zestimate® history
    Loading
    Loading...

    Owner options

    List your home for rent

    $6,511/mo

    Rent Zestimate®

    Find your next renter with Zillow Rental Manager. Plus, with online applications, you can quickly screen prospective tenants – for free.

    Learn more

    $6,511/mo

    Rent Zestimate®

    Refinance and save

    $10,872/mo

    Est. payment

    Refinancing to a lower rate could help reduce your monthly payments and save thousands over the life of the loan.

    See today's rates

    $10,872/mo

    Est. payment

    Explore your selling options

    Work with a Zillow partner agent

    Leverage their expertise and Zillow's premium Showcase listings to get your home seen by more buyers.

    Get started

    List with your own agent

    Get your home in front of millions of buyers by listing it on Zillow.

    Learn how to do it

    Sell it yourself

    Take full control of how buyers see your home on Zillow by listing For Sale by Owner (FSBO).

    List your home

    What's special

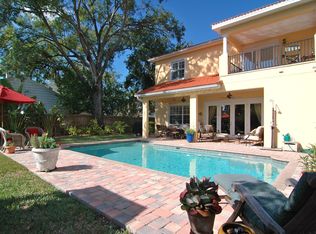
    LUXURIOUS FAMILY HAVEN IN PRIME SOUTH TAMPA LOCATION! Nestled on a quiet street in one of South Tampa's most sought-after neighborhoods, this stunning 4-bedroom, 3.5-bathroom residence offers over 3,400 square feet of refined living space. Built by Devonshire, this home exudes quality craftsmanship and attention to detail. Step inside to discover an open floor plan designed for modern living, featuring a spacious living room with a gas-burning fireplace, perfect for cozy evenings with family and friends. Wood shutters and floors throughout add warmth and character to the space. The heart of the home is the large chef's kitchen, complete with stone countertops, a center island with a breakfast bar that can accommodate six. French doors lead from the family room to the expansive backyard oasis, featuring a covered patio, pool, and lush landscaping, ideal for outdoor entertaining and relaxation. Upstairs, you'll find all-new hardwood flooring and a newly painted interior, adding to the home's fresh and inviting ambiance. The primary bedroom suite is a true retreat, boasting a jetted tub, frameless shower stall, custom-designed closet, and French doors leading out to a balcony overlooking the pool and backyard. Additional features include a convenient half bath off the pool area, a NEST control system for smart home integration, and a 240V EV charger for electric vehicles. Don't miss the opportunity to make this exceptional residence your forever home. Schedule a showing today and experience luxury living at its finest in South Tampa.

    Zillow last checked:

    Listing updated:

    Listed by:

    Dawn Lettiere 813-784-1770,

    COASTAL PROPERTIES GROUP INTER 813-553-6869

    Bought with:

    Autumn Etheredge, 3249793

    COMPASS FLORIDA, LLC

    Source: Stellar MLS,MLS#: T3518313MLS LogoOriginating MLS: Tampa

    Facts & features

    Interior

    Bedrooms & bathrooms
    • Bedrooms: 4
    • Bathrooms: 4
    • Full bathrooms: 3
    • 1/2 bathrooms: 1
    Primary bedroom
    • Features: Walk-In Closet(s)
    • Level: First
    • Dimensions: 20x15
    Great room
    • Level: First
    • Dimensions: 20x18
    Kitchen
    • Level: First
    • Dimensions: 16x16
    Living room
    • Level: First
    • Dimensions: 14x14
    Heating
    • Central, Zoned
    Cooling
    • Central Air, Zoned
    Appliances
    • Included: Oven, Convection Oven, Dishwasher, Disposal, Dryer, Freezer, Microwave, Range, Range Hood, Refrigerator, Washer, Wine Refrigerator
    • Laundry: Laundry Room
    Features
    • Built-in Features, Crown Molding, Eating Space In Kitchen, High Ceilings, Kitchen/Family Room Combo, Open Floorplan, Solid Surface Counters, Stone Counters, Walk-In Closet(s)
    • Flooring: Hardwood
    • Doors: French Doors
    • Has fireplace: Yes
    • Fireplace features: Gas, Living Room
    Interior area
    • Total structure area: 4,424
    • Total interior livable area: 3,408 sqft

    Property

    Parking
    • Total spaces: 2
    • Parking features: Garage - Attached
    • Attached garage spaces: 2
    Features
    • Levels: Two
    • Stories: 2
    • Exterior features: Balcony, Irrigation System, Private Mailbox, Rain Gutters, Sidewalk
    • Has private pool: Yes
    • Pool features: In Ground
    Lot
    • Size: 9,300 Square Feet
    • Dimensions: 60 x 155
    Details
    • Parcel number: A03301875V00000000001.0
    • Zoning: PD
    • Special conditions: None

    Construction

    Type & style
    • Home type: SingleFamily
    • Property subtype: Single Family Residence
    Materials
    • Block, Wood Frame
    • Foundation: Slab
    • Roof: Tile
    Condition
    • New construction: No
    • Year built: 2004

    Utilities & green energy

    • Sewer: Public Sewer
    • Water: Public
    • Utilities for property: BB/HS Internet Available, Cable Connected, Electricity Connected, Propane, Sewer Connected, Water Connected

    Community & HOA

    Community
    • Pet fee: $0 monthly
    • Subdivision: LYNWOOD II
    HOA
    • Has HOA: No
    Location
    • Region: Tampa

    Financial & listing details

    • Price per square foot: $465/sqft
    • Annual tax amount: $20,111
    • Date on market: 4/11/2024
    • Ownership: Fee Simple
    • Total actual rent: 0
    • Electric utility on property: Yes
    • Road surface type: Asphalt

    Price history

    DateEventPrice
    12/17/2024Listing removed$1,199,000-24.4%$352/sqft
    Source: Stellar MLS #T3340895 Report a problem
    8/14/2024Sold$1,585,000-0.9%$465/sqft
    Source: Stellar MLS #T3518313 Report a problem
    4/11/2024Pending sale$1,600,000+33.4%$469/sqft
    Source: Stellar MLS #T3518313 Report a problem
    12/17/2023Listing removed--
    Source: Stellar MLS #T3340895 Report a problem
    11/29/2021Pending sale$1,199,000$352/sqft
    Source: Stellar MLS #T3340895 Report a problem

    Public tax history

    Tax history is unavailable.

    Neighborhood: Bayshore Beautiful

    Nearby schools

    GreatSchools rating
    Schools provided by the listing agent
    • Elementary: Roosevelt-HB
    • Middle: Coleman-HB
    • High: Plant City-HB

    Source: Stellar MLS. This data may not be complete. We recommend contacting the local school district to confirm school assignments for this home.

    Get a cash offer in 3 minutes
    Find out how much your home could sell for in as little as 3 minutes with a no-obligation cash offer.
    Estimated market value
    $1,639,900
    Get a cash offer in 3 minutes
    Find out how much your home could sell for in as little as 3 minutes with a no-obligation cash offer.
    Estimated market value
    $1,639,900