Beautiful modern farm-style 4 bed, 3.5 bath home on 1.42 acres with no HOA or restrictions! Featuring high ceilings, quartz island kitchen with appliances, wood-burning fireplace, covered front & back porches, and a wood fence. Includes a massive 7-car garage with flexibility to use as a shop or convert into a mother-in-law suite. Perfect for a big family or anyone wanting horses, goats, chickens, and the freedom of country living with modern style.
Sold
Price Unknown
3408 W Caddo Dr, Caddo Mills, TX 75135
4beds
2,680sqft
Single Family Residence
Built in 2025
1.42 Acres Lot
$449,600 Zestimate®
$--/sqft
$2,447 Estimated rent
Home value
$449,600
$391,000 - $517,000
$2,447/mo
Zestimate® history
Owner options
List your home for rent
$2,447/mo
Rent Zestimate®
Find your next renter with Zillow Rental Manager. Plus, with online applications, you can quickly screen prospective tenants – for free.
$2,447/mo
Rent Zestimate®
Refinance and save
Refinancing to a lower rate could help reduce your monthly payments and save thousands over the life of the loan.
Explore your selling options
Work with a Zillow partner agent
Leverage their expertise and Zillow's premium Showcase listings to get your home seen by more buyers.
Get startedList with your own agent
Get your home in front of millions of buyers by listing it on Zillow.
Learn how to do itSell it yourself
Take full control of how buyers see your home on Zillow by listing For Sale by Owner (FSBO).
List your homeWhat's special
Wood-burning fireplaceWood fenceHigh ceilingsQuartz island kitchen
Zillow last checked:
Listing updated:
Listed by:
Daniela Figueroa 0833384 214-560-0422,
Only 1 Realty Group North Dallas 214-560-0422
Bought with:
Sylvia Cantu-Smith
Owens Realtors
Source: NTREIS,MLS#: 21071516
Facts & features
Interior
Bedrooms & bathrooms
- Bedrooms: 4
- Bathrooms: 4
- Full bathrooms: 3
- 1/2 bathrooms: 1
Primary bedroom
- Features: Dual Sinks, Fireplace, Walk-In Closet(s)
- Level: First
- Dimensions: 20 x 14
Primary bedroom
- Level: First
- Dimensions: 15 x 12
Bedroom
- Level: First
- Dimensions: 15 x 10
Bedroom
- Level: First
- Dimensions: 12 x 12
Kitchen
- Features: Built-in Features, Ceiling Fan(s), Granite Counters, Kitchen Island, Pantry
- Level: First
- Dimensions: 22 x 22
Living room
- Features: Ceiling Fan(s), Fireplace
- Level: First
- Dimensions: 30 x 15
Appliances
- Included: Dishwasher, Electric Range, Disposal, Refrigerator
- Laundry: Washer Hookup, Dryer Hookup, ElectricDryer Hookup
Features
- Built-in Features, Decorative/Designer Lighting Fixtures, Double Vanity, Granite Counters, Kitchen Island, Multiple Master Suites, Open Floorplan, Pantry, Cable TV, Walk-In Closet(s)
- Flooring: Carpet, Vinyl
- Has basement: No
- Number of fireplaces: 2
- Fireplace features: Electric, Masonry, Wood Burning
Interior area
- Total interior livable area: 2,680 sqft
Property
Parking
- Total spaces: 7
- Parking features: Concrete, Driveway, Garage, Garage Door Opener
- Garage spaces: 7
- Has uncovered spaces: Yes
Features
- Levels: One
- Stories: 1
- Patio & porch: Covered
- Pool features: None
- Fencing: Wood
Lot
- Size: 1.42 Acres
- Features: Acreage, Interior Lot
- Residential vegetation: Grassed
Details
- Additional structures: Second Garage
- Parcel number: 249241
Construction
Type & style
- Home type: SingleFamily
- Architectural style: Detached
- Property subtype: Single Family Residence
Materials
- Brick
- Foundation: Slab
- Roof: Asphalt,Composition
Condition
- Year built: 2025
Utilities & green energy
- Sewer: Septic Tank
- Utilities for property: Septic Available, Cable Available
Community & HOA
Community
- Security: Smoke Detector(s)
- Subdivision: S5405
HOA
- Has HOA: No
Location
- Region: Caddo Mills
Financial & listing details
- Date on market: 10/1/2025
- Cumulative days on market: 3 days
- Listing terms: Cash,Conventional,FHA,Owner Will Carry,USDA Loan,VA Loan
Price history
| Date | Event | Price |
|---|---|---|
| 11/13/2025 | Sold | -- |
Source: NTREIS #21071516 Report a problem | ||
| 10/21/2025 | Pending sale | $468,000$175/sqft |
Source: NTREIS #21071516 Report a problem | ||
| 10/5/2025 | Contingent | $468,000$175/sqft |
Source: NTREIS #21071516 Report a problem | ||
| 10/1/2025 | Listed for sale | $468,000$175/sqft |
Source: NTREIS #21071516 Report a problem | ||
Public tax history
Tax history is unavailable.
Neighborhood: 75135
Nearby homes
- $--4 bd3 ba2.1k sqft3426 W Caddo Dr, Caddo Mills, TX 75135Sold

- $--4 bd2 ba2.1k sqft3368 W Caddo Dr, Caddo Mills, TX 75135Sold
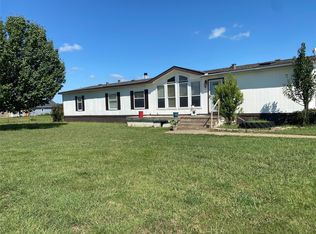
- $242,2004 bd2 ba1.5k sqft3409 W Caddo Dr, Caddo Mills, TX 75135Off Market

- $352,3003 bd2 ba1.6k sqft3403 W Caddo Dr, Caddo Mills, TX 75135Off Market

- $328,500-- bd-- ba1.7k sqft3450 W Caddo Dr, Caddo Mills, TX 75135Off Market
- $143,800-- bd-- ba-- sqft3324 Creek Side Dr, Caddo Mills, TX 75135Off Market
- $237,800-- bd-- ba2.1k sqft3405 County Road 2618, Caddo Mills, TX 75135Off Market
- $21,670-- bd-- ba1.5k sqft3371 County Road 2618, Caddo mills, TX 75135Off Market
Nearby schools
GreatSchools rating
- 9/10Kathryn Griffis Elementary SchoolGrades: PK-4Distance: 0.7 mi
- 7/10Caddo Mills Middle SchoolGrades: 7-8Distance: 2.5 mi
- 6/10Caddo Mills High SchoolGrades: 9-12Distance: 1 mi
Schools provided by the listing agent
- Elementary: Kathryn Griffis
- Middle: Caddomills
- High: Caddomills
- District: Caddo Mills ISD
Source: NTREIS. This data may not be complete. We recommend contacting the local school district to confirm school assignments for this home.
Get a cash offer in 3 minutes
Find out how much your home could sell for in as little as 3 minutes with a no-obligation cash offer.
Estimated market value
$449,600
Get a cash offer in 3 minutes
Find out how much your home could sell for in as little as 3 minutes with a no-obligation cash offer.
Estimated market value
$449,600
- Texas
- Hunt County
- Caddo Mills
- 75135
- 3408 W Caddo Dr
Nearby cities
Nearby zip codes
Other Caddo Mills Topics
