Skip main navigation
For sale by owner
  • $399,000

    3408 W Circle Dr, Thatcher, AZ 85552

    4beds
    2,137sqft
    : 
    Loading
    Get pre-qualified
    SingleFamily
    Built in 1952
    6,969 Square Feet Lot
    $-- Zestimate®
    $187/sqft
    $-- HOA

    What's special

    Modern wallpaper accentsDesignated raised garden boxesUpdated light fixturesDetached storage shedUpdated baseboards and trimGerman schmear brick techniqueNatural quartzite countertops
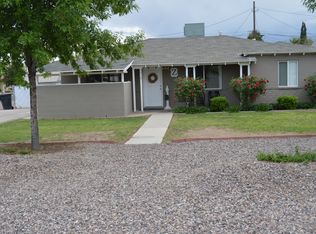
    Beautifully Renovated Family Home in the Heart of Thatcher Welcome to this thoughtfully renovated 2,137 sq. ft. single-level rambler, perfectly situated in the heart of Thatcher. Located in a quiet cul-de-sac within walking distance of all Thatcher schools and Eastern Arizona College, this home combines timeless character with modern convenience. Every detail has been carefully designed to create a warm, inviting space. The exterior showcases the popular German Schmear brick technique, inspired by the style featured on Fixer Upper, while the interior has been completely opened up to create a bright, spacious floor plan filled with natural light from two skylights. The heart of the home is the stunning custom kitchen, featuring: • Natural quartzite countertops • Large island wired for both electric and gas range options • Beautiful white French farmhouse sink • Custom cabinetry with floor-to-ceiling pantry storage • Custom limestone backsplash wall • Open shelving • Updated lighting and thoughtful finishes throughout Additional updates and features include: • Spacious bedrooms • Beautifully designed and remodeled laundry room • Custom built-in bookshelves • Arched entryways • Modern wallpaper accents • Updated baseboards and trim • Click-lock laminate flooring throughout • Recessed (canned) lighting • Updated light fixtures • Ceiling fans in every room • New ductwork and air vents • Creative, abundant storage throughout the home Outside, you'll enjoy a large backyard designed for both relaxation and functionality, complete with: • Private gated patio plus two additional concrete patios • Designated raised garden boxes • Fully functioning digital sprinkler system • Detached storage shed • Plenty of room to entertain, garden, or play This well-maintained home has been lovingly updated with countless custom details that make it truly one of a kind. If you're looking for a move-in-ready home with designer finishes, an ideal family-friendly layout, and an unbeatable location, this is one you won't want to miss.
    What the owner loves about this home
    Perfect family home, one level rambler, German Schmear technique as seen on Fixer Upper, updated finishes, thoughtful design, well maintained, creative and ample storage, designated garden boxes, fully functioning digital sprinkler system, large bedrooms, beautiful laundry room, renovated to be an open floor plan, two sky lights, beautiful custom cabinetry, custom limestone backsplash kitchen wall, floor-to-ceiling pantry storage cabinets, new duct work and vents, canned lights, light fixtures, ceiling fans in every room, open shelving, large island, natural quartzite countertops, custom bookshelves, arched entry ways, modern wallpaper, click in laminate flooring throughout, island is wired for electric and gas range/oven, large white French farmhouse kitchen sink, modern baseboards and trim, and many more personal touches
    11 days
    |
    1,855
    |
    43
    |
    Listed by:

    Property Owner (801) 717-6291

    This property is for sale by owner and Zillow, Inc. is displaying it at the owner's request. It is not subject to a listing agreement with Zillow, Inc. or its affiliates.

      Facts & features

      Interior

      Bedrooms & bathrooms
      • Bedrooms: 4
      • Bathrooms: 2
      • Full bathrooms: 2
      Heating
      • Forced air
      Cooling
      • Central
      Appliances
      • Included: Dishwasher, Garbage disposal, Range / Oven
      Features
      • Flooring: Tile, Laminate
      • Basement: None
      Interior area
      • Total interior livable area: 2,137 sqft

      Property

      Parking
      • Total spaces: 2
      • Parking features: Off-street
      Features
      • Exterior features: Brick, Cement / Concrete
      • Has view: Yes
      • View description: City, Mountain
      Lot
      • Size: 6,969 Square Feet
      Details
      • Parcel number: 10409049

      Construction

      Type & style
      • Home type: SingleFamily
      Materials
      • concrete
      • Roof: Shake / Shingle
      Condition
      • New construction: No
      • Year built: 1952

      Community & HOA

      Location
      • Region: Thatcher

      Financial & listing details

      • Price per square foot: $187/sqft
      • Tax assessed value: $174,504
      • Annual tax amount: $1,005
      • Date on market: 6/26/2026

        Estimated market value

        Not available

        Estimated sales range

        Not available

        $2,179/mo

        Price history

        DateEventPrice
        6/26/2026Listed for sale$399,000+141.8%$187/sqft
        Source: Owner Report a problem
        6/22/2018Sold$165,000-8.3%$77/sqft
        Source: Public Record Report a problem
        7/19/2006Sold$180,000$84/sqft
        Source: Public Record Report a problem

        Public tax history

        YearProperty taxesTax assessment
        2026$1,005 +13.3%$17,451 +1.5%
        2025$886 +1.6%$17,201 +1%
        2024$872 +2%$17,034 +12.7%
        2023$855 -12.6%$15,112 -22.5%
        2022$979 -21%$19,490 +0.9%
        2021$1,239 -3.5%$19,316 +4%
        2020$1,284 +5.8%$18,575
        2019$1,213 +12.4%--
        2018$1,080 +2.1%--
        2017$1,058 +8.9%--
        2016$971 +11.8%--
        2015$869 --
        2013-- --
        2012-- --
        2011-- --
        2010$724 +12.4%--
        2009$644 -3.6%--
        2008$668 --
        2007-- --
        2006$621 --
        2005-- --
        2004-- --
        2003-- --
        2002-- --
        2001-- --

        Find assessor info on the county website

        Monthly payment

        Est. payment

        Payment breakdown

        Explore the cost of this home by adjusting the details. Changes won't be saved.
        All calculations are estimates and provided by Zillow, Inc. for informational purposes only. Actual amounts may vary.
        HOA fees may include property taxes on listings classified as Co-Ops. Contact the listing agent and/or owner for fee details.
        Mortgage interest rates are dependent on a number of factors, including credit score, down payment, and repayment length. Interest rate data provided by Zillow Group Marketplace, Inc. as of 1/1/1970 from various mortgage lenders with which we have lead or other similar arrangements; the Estimated Payment is an average of those rates.
        See how much you could borrow to make a competitive offer.

        Climate risks

        Neighborhood: 85552

        Getting around

        31 / 100
        Car-Dependent
        36 / 100
        Somewhat Bikeable

        Nearby schools

        GreatSchools rating

        A local agent can set up tours, give advice and negotiate with sellers.

        A local lender can help you make sure your offer is ready when you are.

        Browse local experts

        Similar homes

        Skip to the end of the carouselSkip to the beginning of the carousel