Gorgeous original-owner home in popular Stone Mill Bridge addition. Quiet backyard retreat with mature trees, koi
pond, extensive stained-concrete patio & 20' pavilion. Patio-mounted TV & infrared heaters will remain. Updates
include Interior painting 2025, Exterior painting 2023, HVAC 2021, Thermal windows 2021.
Spacious flex room on front of home has endless possibilities as an office, playroom, hobby room, workout space, etc. 10' ceilings throughout living areas provide expansive feel & smooth flow.
Sold for $334,350
$334,350
3408 W College St, Broken Arrow, OK 74012
3beds
2,236sqft
Single Family Residence
Built in 1996
9,191 Square Feet Lot
$338,600 Zestimate®
$150/sqft
$2,114 Estimated rent
Home value
$338,600
$318,000 - $359,000
$2,114/mo
Zestimate® history
Owner options
List your home for rent
$2,114/mo
Rent Zestimate®
Find your next renter with Zillow Rental Manager. Plus, with online applications, you can quickly screen prospective tenants – for free.
$2,114/mo
Rent Zestimate®
Refinance and save
$2,300/mo
Est. payment
Refinancing to a lower rate could help reduce your monthly payments and save thousands over the life of the loan.
$2,300/mo
Est. payment
Explore your selling options
Work with a Zillow partner agent
Leverage their expertise and Zillow's premium Showcase listings to get your home seen by more buyers.
Get startedList with your own agent
Get your home in front of millions of buyers by listing it on Zillow.
Learn how to do itSell it yourself
Take full control of how buyers see your home on Zillow by listing For Sale by Owner (FSBO).
List your homeWhat's special
Mature treesSmooth flowSpacious flex room
Zillow last checked:
Listing updated:
Listed by:
Greta Metzer 918-231-7070,
Chinowth & Cohen
Bought with:
Toni Bales, 114771
McGraw, REALTORS
Source: MLS Technology, Inc.,MLS#: 2543005 Originating MLS: MLS Technology
Originating MLS: MLS TechnologyFacts & features
Interior
Bedrooms & bathrooms
- Bedrooms: 3
- Bathrooms: 2
- Full bathrooms: 2
Primary bedroom
- Description: Master Bedroom,Private Bath,Walk-in Closet
- Level: First
Bedroom
- Description: Bedroom,
- Level: First
Bedroom
- Description: Bedroom,
- Level: First
Primary bathroom
- Description: Master Bath,Bathtub,Double Sink,Full Bath,Separate Shower,Vent,Whirlpool
- Level: First
Bathroom
- Description: Hall Bath,Bathtub,Full Bath,Vent
- Level: First
Dining room
- Description: Dining Room,Formal
- Level: First
Kitchen
- Description: Kitchen,Breakfast Nook,Eat-In,Island,Pantry
- Level: First
Living room
- Description: Living Room,Fireplace
- Level: First
Office
- Description: Office,
- Level: First
Utility room
- Description: Utility Room,Inside,Separate
- Level: First
Heating
- Central, Electric, Gas
Cooling
- Central Air
Appliances
- Included: Dishwasher, Disposal, Gas Water Heater, Microwave, Oven, Range, Stove, Plumbed For Ice Maker
- Laundry: Washer Hookup, Electric Dryer Hookup, Gas Dryer Hookup
Features
- Attic, Granite Counters, High Speed Internet, Laminate Counters, Cable TV, Vaulted Ceiling(s), Wired for Data, Ceiling Fan(s), Gas Range Connection, Gas Oven Connection
- Flooring: Carpet, Tile, Wood
- Windows: Aluminum Frames, Insulated Windows
- Basement: None
- Number of fireplaces: 1
- Fireplace features: Gas Log, Wood Burning
Interior area
- Total structure area: 2,236
- Total interior livable area: 2,236 sqft
Property
Parking
- Total spaces: 2
- Parking features: Attached, Garage, Shelves, Storage, Workshop in Garage
- Attached garage spaces: 2
Features
- Levels: One
- Stories: 1
- Patio & porch: Covered, Other, Patio, Porch
- Exterior features: Concrete Driveway, Sprinkler/Irrigation, Landscaping, Lighting, Rain Gutters
- Pool features: None
- Fencing: Privacy
Lot
- Size: 9,191 Square Feet
- Features: Mature Trees
Details
- Additional structures: None
- Parcel number: 83819840926415
Construction
Type & style
- Home type: SingleFamily
- Architectural style: Other
- Property subtype: Single Family Residence
Materials
- Brick, Wood Frame
- Foundation: Slab
- Roof: Asphalt,Fiberglass
Condition
- Year built: 1996
Utilities & green energy
- Sewer: Public Sewer
- Water: Public
- Utilities for property: Cable Available, Electricity Available, Natural Gas Available, Phone Available, Water Available
Green energy
- Energy efficient items: Windows
Community & HOA
Community
- Features: Gutter(s), Sidewalks
- Security: No Safety Shelter, Security System Owned, Smoke Detector(s)
- Subdivision: Stone Mill Bridge I
HOA
- Has HOA: Yes
- Amenities included: Park, Trail(s)
- HOA fee: $200 annually
Location
- Region: Broken Arrow
Financial & listing details
- Price per square foot: $150/sqft
- Tax assessed value: $212,216
- Annual tax amount: $2,902
- Date on market: 10/10/2025
- Cumulative days on market: 10 days
- Listing terms: Conventional,FHA,VA Loan
Price history
| Date | Event | Price |
|---|---|---|
| 11/20/2025 | Sold | $334,350-4.5%$150/sqft |
Source:  MLS Technology, Inc. #2543005 Report a problem MLS Technology, Inc. #2543005 Report a problem | ||
| 10/20/2025 | Pending sale | $350,000$157/sqft |
Source: MLS Technology, Inc. #2543005 Report a problem | ||
| 10/10/2025 | Listed for sale | $350,000$157/sqft |
Source: MLS Technology, Inc. #2543005 Report a problem | ||
Public tax history
| Year | Property taxes | Tax assessment |
|---|---|---|
| 2025 | $2,934 +4.3% | $22,344 +3.1% |
| 2024 | $2,813 +3.8% | $21,664 +3.1% |
| 2023 | $2,711 +2.3% | $21,004 +3.1% |
| 2022 | $2,650 +2.8% | $20,363 -1.8% |
| 2021 | $2,577 +2.5% | $20,740 +3% |
| 2020 | $2,515 +0.2% | $20,137 |
| 2019 | $2,511 0% | $20,137 +5.2% |
| 2018 | $2,511 +0.3% | $19,137 -4.4% |
| 2017 | $2,503 +3.8% | $20,021 +3% |
| 2016 | $2,412 | $19,438 +3% |
| 2015 | $2,412 +3.1% | $18,872 |
| 2014 | $2,339 | $18,872 |
| 2013 | -- | $18,872 |
| 2012 | -- | $18,872 |
| 2011 | -- | $18,872 |
| 2010 | -- | $18,872 |
| 2009 | -- | $18,872 +2% |
| 2008 | -- | $18,502 |
| 2007 | -- | $18,502 |
| 2006 | -- | $18,502 |
| 2005 | -- | $18,502 +4.6% |
| 2004 | $2,183 | $17,688 |
| 2003 | -- | $17,688 +4.3% |
| 2002 | -- | $16,955 +11.7% |
| 2000 | -- | $15,180 |
Find assessor info on the county website
Neighborhood: 74012
Nearby homes
- $318,4003 bd2 ba1.9k sqft3412 W College St, Broken Arrow, OK 74012Off Market
- $349,7004 bd3 ba2.5k sqft200 N Magnolia Ct, Broken Arrow, OK 74012Off Market
- $250,0003 bd2 ba1.8k sqft204 N Magnolia Ct, Broken Arrow, OK 74012Sold
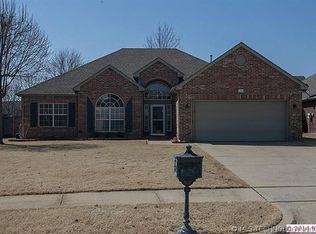
- $361,800-- bd3 ba3k sqft209 N Nyssa Ave, Broken Arrow, OK 74012Off Market
- $303,1003 bd2 ba2.2k sqft205 N Nyssa Ave, Broken Arrow, OK 74012Off Market
- $324,1004 bd3 ba2.6k sqft301 N Nyssa Ave, Broken Arrow, OK 74012Off Market
- $297,1003 bd2 ba2k sqft208 N Magnolia Ct, Broken Arrow, OK 74012Off Market
- $369,600-- bd2 ba3.1k sqft201 N Nyssa Ave, Broken Arrow, OK 74012Off Market
Nearby schools
GreatSchools rating
- 9/10Peters Elementary SchoolGrades: PK-5Distance: 0.3 mi
- NAUnion High School Freshman AcademyGrades: 9Distance: 1.2 mi
- 6/10Union 8th Grade CenterGrades: 8Distance: 1.3 mi
Schools provided by the listing agent
- Elementary: Peters
- High: Union
- District: Union - Sch Dist (9)
Source: MLS Technology, Inc.. This data may not be complete. We recommend contacting the local school district to confirm school assignments for this home.


Get pre-qualified for a loan
At Zillow Home Loans, we can pre-qualify you in as little as 5 minutes with no impact to your credit score.An equal housing lender. NMLS #10287.
Sell for more on Zillow
Get a Zillow Showcase℠ listing at no additional cost and you could sell for .
$338,600
2% more
+$6,772
With Zillow Showcase(estimated)
$345,372
- Oklahoma
- Tulsa County
- Broken Arrow
- 74012
- 3408 W College St
Nearby cities
Nearby neighborhoods
Nearby zip codes
Other Broken Arrow Topics
